- Overview
- Description
- Property Details
- Location
- HOA Management
- Facts & Features
- Getting Around
- Nearby Homes

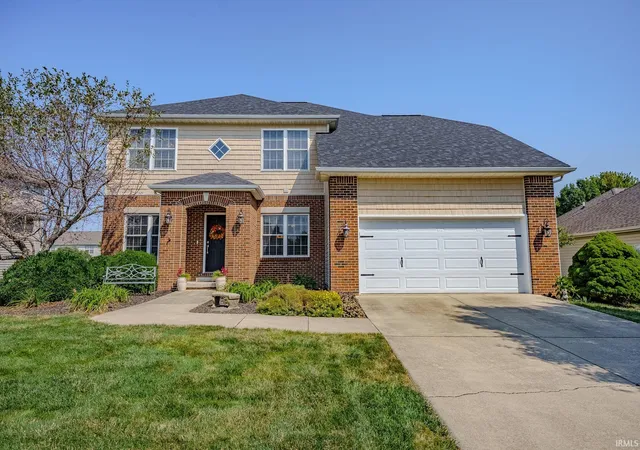
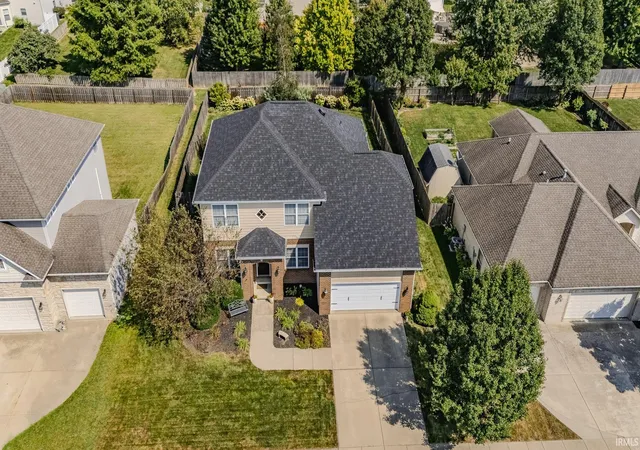
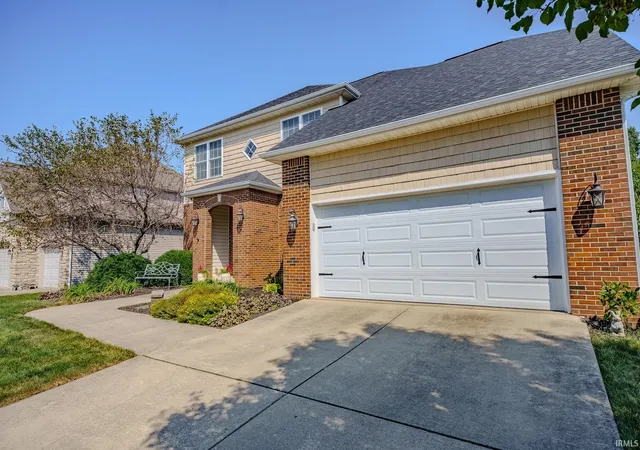
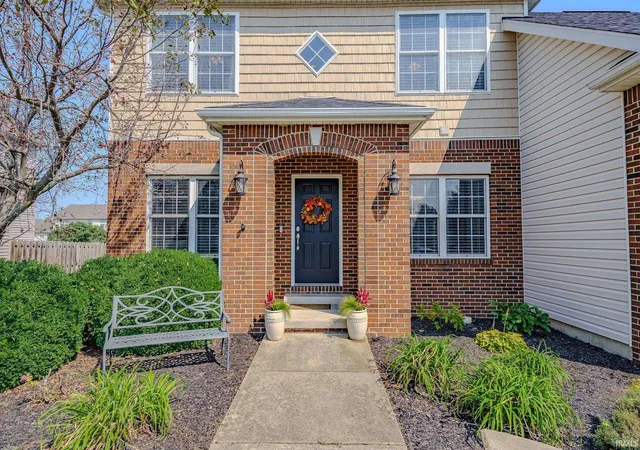


$474,900
Monthly Est:$2,364
 4 Beds
 4 Baths
3 full baths + 1 half bath
 2,647sqft
1863 Man O War Dr, West Lafayette, IN 47906
$474,900
$2,364/moEst:
Get Pre-Approved
Manufactured On Land
Built in 2004
$-- HOA
10,890 sqft lot
$179/sq.ft
Description
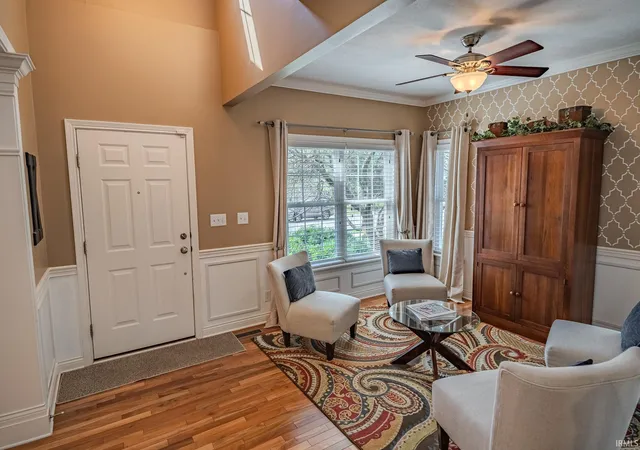
Welcome to this beautiful, light-filled 4-bedroom, 3.5-bathroom residence offering thoughtful design, modern comfort, and featuring a brand-new architectural roof installed in 2026. As you enter the large foyer, a living room to the left and a dining room to the right feature classic wainscoting, crown molding, and large accent windows. The open craftsman style staircase and hardwood floors also make a bold design statement. The family room is centered around a cozy fireplace, and overlooks the backyard. The gourmet kitchen offers a breakfast nook, rich wood cabinetry, sleek granite countertops, a gas range, stainless steel appliances, and a walk-in pantry! Upstairs there is a luxurious primary suite with a tray ceiling and a newly remodeled bath featuring double vanities, a jacuzzi tub, a tiled shower and even radiant floor heating. As an added bonus the Primary bedroom opens to an attached room with a gas fireplace. This room makes a great spot for a private sitting room or home office. There are also three secondary bedrooms and two full baths on the second floor—including an ensuite for one of the secondary bedrooms—providing great privacy and convenience for family members or overnight guests. The unfinished basement is a great rec space for the ping pong table and exercise room and it offers plenty of storage. A fully fenced backyard offers wonderful spaces for entertaining and play. There is a composite deck with built-in seating, a stamped concrete patio and plenty of green space. Fantastic location, close to campus, schools and shopping.
Show Less- Houzeo last checked: 1 hour ago (September 30, 2026 at 11:01 am)
- Listing updated: September 17, 2026 at 5:26 pm
- Listing Provided by: Amy Junius-Humbaugh (765) 714-1499 | F.C. Tucker/Shook
- Source: Indiana Regional MLS-IN | MLS#: 202637149

Property Details
Status
Pending
Type
Manufactured Mobile Home
No. of Stories
-
County
--
City
Neighborhood
--
Year Built
2004
HOA Fees
-
Finished Area
2,647 sqft
Lot Size
10,890 sqft lot
Basement Area
- sqft
MLS Name
Indiana Regional MLS
MLS Number
202637149
MLS Status
Pending
Days on Market
20

Continue Your Journey in App
Find your dream home, receive real-time updates, and many more!
Download App
Continue Your Journey in App
Find your dream home, receive real-time updates, and many more!
Location
HOA Management
N/A
HOA Fees
$250/
Disclaimer: Amenities are based on third-party information and may vary; buyers must independently verify all amenities, as information is deemed reliable but not guaranteed.
Facts & Features
Rooms
Bedrooms & bathrooms
Bedrooms: 4
Bathrooms: 4
Interior
Cooling
Central Air
Interior Features
Alarm System Security, Cable Available, Cable Ready, High Ceilings, Ceiling Fan(s), Closet(s) Walk In, Stone Counters, Crown Molding, Deck Open, Detector Smoke, Disposal, Dryer Hook Up Electric, Eat In Kitchen, Garage Door Opener, Jet/garden Tub, In Law Floorplan, Landscaped, Patio Open, Range/oven Hook Up Gas, Twin Sink Vanity, Utility Sink, Stand Up Shower, Tub And Separate Shower, Formal Dining Room, Main Floor Laundry, Sump Pump, Washer Hook Up
Appliances
Dishwasher, Microwave, Refrigerator, Gas Range, Gas Water Heater, Water Softener Owned
Sewer
City
Flooring
Hardwood, Carpet, Tile
Heating
Natural Gas, Forced Air
Construction
Year Built
Year Built: 2004
Home type
Manufactured On Land
Architectural Style
Traditional
Construction Materials
Brick, Vinyl Siding
Roof
Asphalt, Shingle
Foundation Details
Concrete Perimeter
Utilities & Energy
Basement
Crawl Space, Partial, Unfinished
Water Source
City
Parking Features
Concrete
Fireplace Features
Great Room, 1st Bdrm, Gas Log, Two
Other Features
Subdivision Name
Huntington Farms
Lot Features
Level, 0 2.9999
Price History
| Date | Event | Price |
|---|---|---|
09/16/2026 Source: | Pending | $474,900 $131/sqft |
09/08/2026 Source: | Coming Soon | $474,900 $131/sqft |

Nearby Homes










Find Homes by Property Features in West Lafayette, IN


IDX information is provided exclusively for consumer's personal, non-commercial use and may not be used for any purpose other than to identify prospective properties that consumers may be interested in purchasing. Data is deemed reliable but is not guaranteed accurate by the MLS.
 Advertising Broker: Jonah Hartsburg | Hoosier Hub Realty