- Overview
- Description
- Property Details
- Location
- Facts & Features
- Getting Around
- Nearby Homes

Street View
$2,199,999
Monthly Est:$10,950
 5 Beds
 4 Baths
1 full bath
 5,338sqft
18634 W Quail Ln, Post Falls, ID 83854
$2,199,999
$10,950/moEst:
Get Pre-Approved
Single Family Residence
Built in 1991
$-- HOA
10 acres lot
$412/sq.ft
Description
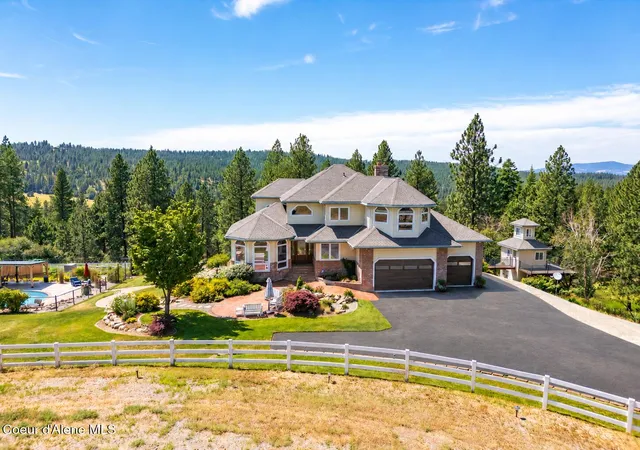
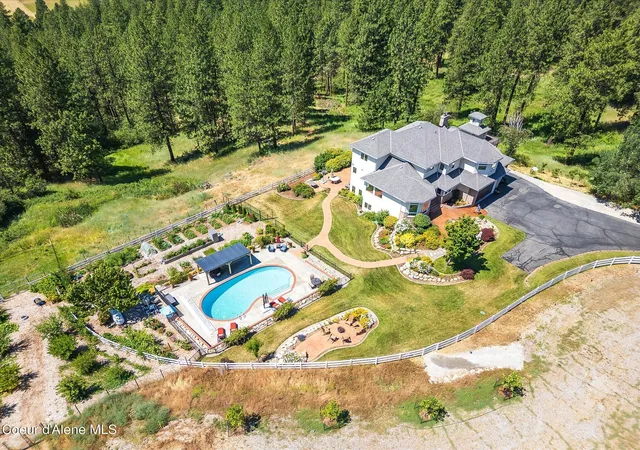
This gated 10-acre estate offers an exceptional combination of luxury, privacy, space, and breathtaking mountain views. Ideally located just 15 minutes from downtown Post Falls, 30 minutes from Coeur d'Alene, Spokane, and Spokane International Airport, with the new Post Falls Emergency Hospital conveniently located just 10 minutes away.
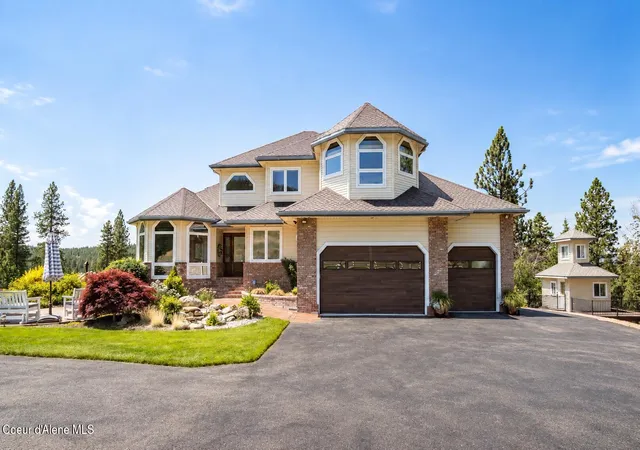
The 5,338 sq ft home features 5 bedrooms, 3.5 baths, a 3-car garage, and an impressive 90' x 50' shop. Inside you'll find soaring ceilings, oak flooring, custom cabinetry, wood-wrapped windows, expansive picture windows, and a chef's kitchen with granite countertops, premium Café, Bosch, Miele, and LG appliances, a large island, and walk-in pantry.
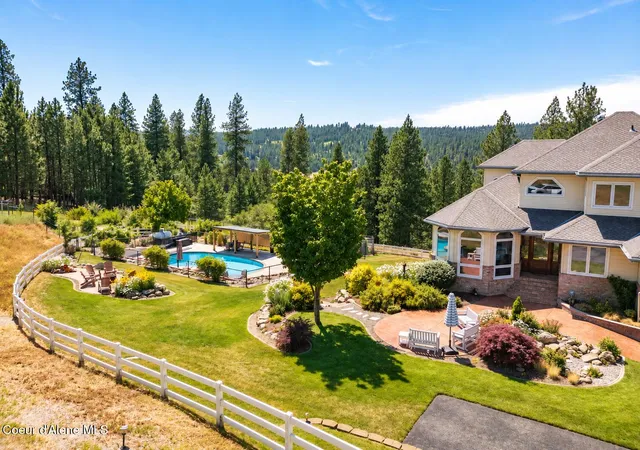
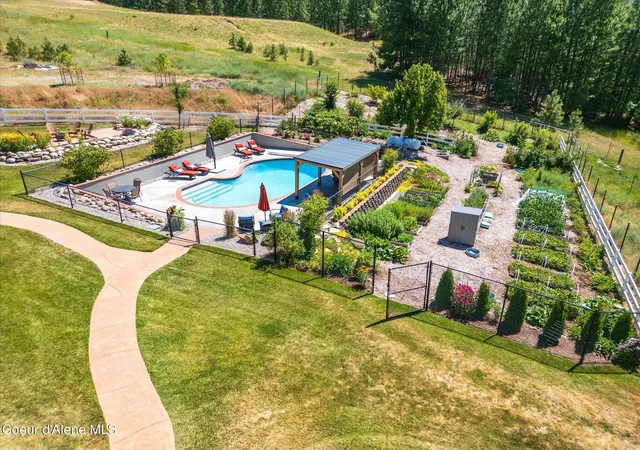
The upper-level primary suite offers a private office, sitting area, balcony, spa-inspired bath, and dual California Closet walk-in closets. The walk-out lower level features a family room with surround sound, custom wet bar, two bedrooms, and a steam shower. Outside, enjoy a renovated 30,000-gallon saltwater pool with safety cover, gazebo, fire pit, multiple patios, irrigated garden, mature orchard, and professionally landscaped grounds. Additional features include an artesian well with 3,000-gallon cistern, reverse osmosis system, water softener, heat pump with central air, partial backup generator, timber tax exemption, and a fully fenced property suitable for horses, cattle, sheep, or 4-H animals.
- Houzeo last checked: 12 hours ago
- Listing updated: September 17, 2026 at 12:20 am
- Listing Provided by: Chandler Johnson (208) 377-0422 DRE #SP49534 | Silvercreek Realty Group, LLC (208) 377-0422
- Source: Coeur d'Alene MLS-ID | MLS#: 26-7255

Property Details
Status
Active
Type
Single Family Residence
No. of Stories
-
County
City
Neighborhood
--
Year Built
1991
HOA Fees
-
Finished Area
5,338 sqft
Lot Size
10 acres lot
Basement Area
- sqft
MLS Name
Coeur d'Alene MLS
MLS Number
26-7255
MLS Status
Active
Days on Market
87

Continue Your Journey in App
Find your dream home, receive real-time updates, and many more!
Download App
Continue Your Journey in App
Find your dream home, receive real-time updates, and many more!
Location
Facts & Features
Rooms
Bedrooms & bathrooms
Bedrooms: 5
Bathrooms: 4
Interior
Interior Features
Fireplace, High Speed Internet, Jetted Tub, Smart Thermostat, Washer Hookup
Appliances
Electric Range, Electric Dryer, Electric Water Heater, Wine Refrigerator, Water Softener, Washer, Wall Oven, Refrigerator, Microwave, Disposal, Dishwasher, Cooktop
Sewer
Septic Tank
Heating
Fireplace(s), Wood Stove, Electric, Propane, Forced Air, Heat Pump, Furnace, Stove Electric
Flooring
Wood, Tile, Carpet
Cooling
Central Air
Exterior Features
Fire Pit, Fruit Trees, Garden, Lighting, Open Deck, Open Porch, Pergola, Rain Gutters, Lawn
Construction
Year Built
Year Built: 1991
Home type
Single Family Residence
Foundation Details
Concrete Perimeter
Construction Materials
Steel Siding, Brick, Frame
Roof
Composition, See Remarks
Utilities & Energy
Pool Features
In Ground
Laundry Features
Electric Dryer Hookup
Fireplace Features
Insert
Parking Features
Paved Parking, Rv Parking Open, Rv Parking Covered
Security Features
Security System
Basement
Finished, Daylight, Walk Out
Water Source
Well, Holding Tank
Other Features
Subdivision Name
N/a
Community Features
Curbs
Lot Features
Sprinklers In Rear, Sprinklers In Front, Irregular Lot, Sloped, Landscaped, Pasture, Level, Southern Exposure, Wooded
Patio And Porch Features
Patio
Price History
| Date | Event | Price |
|---|---|---|
07/14/2026 Source: | Listed for Sale | $2,250,000 +2.27% $422/sqft |
07/14/2026 Source: | Price Increased | $2,199,999 +22.22% $412/sqft |
04/28/2022 Source: | Sold | $1,800,000 $337/sqft |

Nearby Homes



Find Homes by Property Features in Post Falls, ID


Based on information from CDA Regional REALTORS® or its Multiple Listing Service through Oct 09, 2026, 02:30PM The IDX information being provided is for consumers' personal, non-commercial use and may not be used for any purpose other than to identify prospective properties consumers may be interested in purchasing. The data is deemed reliable but is not guaranteed accurate by the MLS. © 2026 CDA Regional REALTORS®. All Rights Reserved.
 Advertising Broker: Jared Andrew English | Congress Realty, Inc