- Overview
- Description
- Property Details
- Location
- Facts & Features
- Getting Around
- Nearby Homes
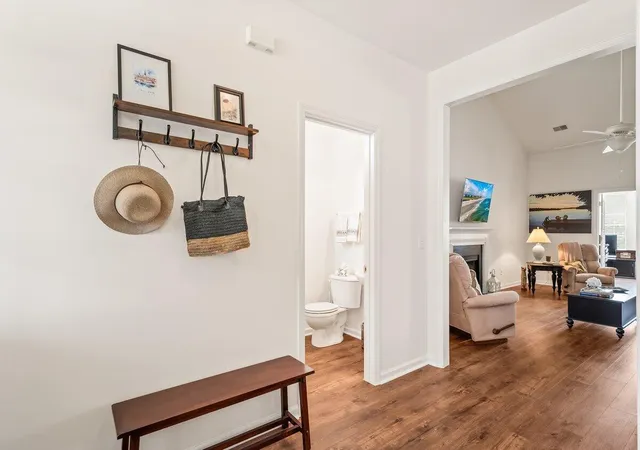

Street View
$799,000
Monthly Est:$3,977
 4 Beds
 4 Baths
3 full baths + 1 half bath
 2,798sqft
1864 Palmetto Isle Dr, Mount Pleasant, SC 29466
$799,000
$3,977/moEst:
Get Pre-Approved
Single Family Residence
Built in 2004
$-- HOA
0.22 acre lot
$286/sq.ft
Description
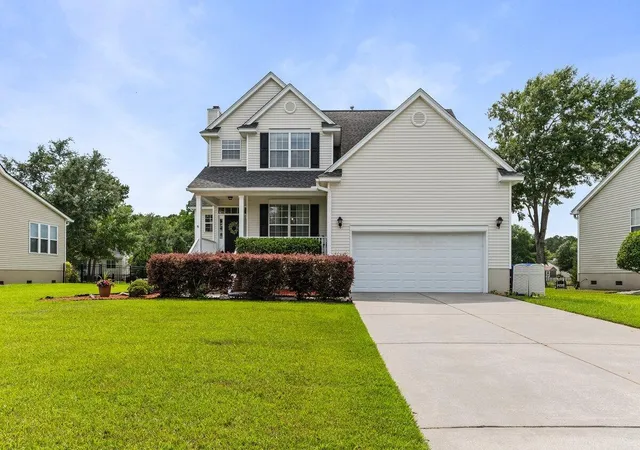
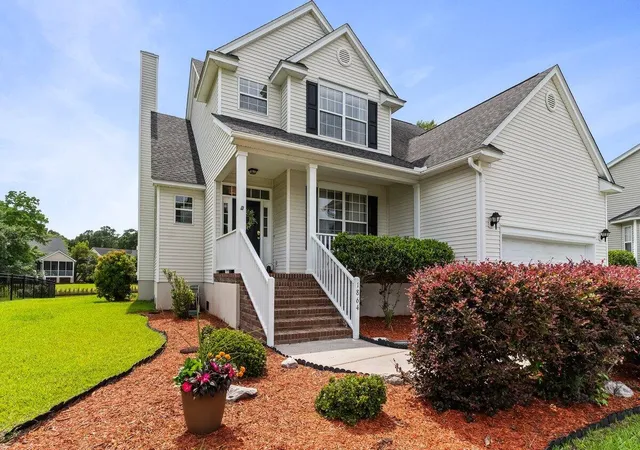
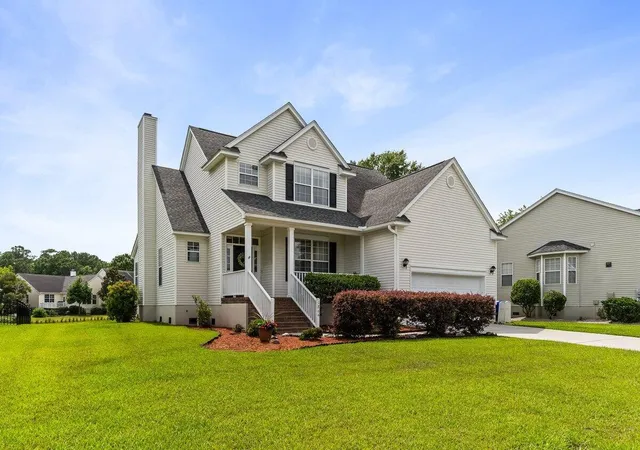
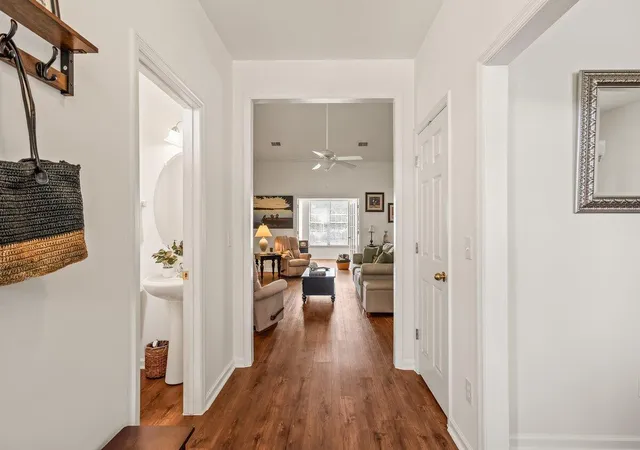
Tucked into the sought-after Rivertowne community, this four-bedroom, three-and-a-half-bath residence delivers the kind of Lowcountry lifestyle that's hard to come by. Set along Palmetto Isle Drive on a serene pond-view lot, the home pairs generous space with front-row seats to nature's daily show--watch ospreys glide overhead and an ever-changing parade of wildlife gather at the water's edge.Inside, four bedrooms provide room for everyone to spread out, anchored by not one but two luxurious master suites. The second master is a true standout, offering ideal flexibility for multigenerational living, long-term guests, or a private retreat all your own. The three-and-a-half bathrooms keep busy mornings running smoothly, while the flowing layout invites both lively gatherings and laid-backevenings. A sun-drenched sunroom adds an unexpected delight, framing those tranquil pond views and bathing the space in natural light--an ideal spot for morning coffee, a good book, or simply soaking in the scenery year-round.
Car lovers and hobbyists, take note: the oversized garage delivers room to spare for vehicles, storage, or a workshop, while the expansive driveway accommodates parking for up to six cars--a rare and valued perk for entertaining or large households.
Golf enthusiasts will relish having RiverTowne Country Club just down the road--roughly a mile away--where manicured fairways and a clubhouse await. Daily errands are equally effortless, with Harris Teeter and Lowes Foods both a short drive for fresh groceries and bakery treats.
The property offers proximity to top-rated schools, including Jennie Moore Elementary, Laing Middle, and Wando High, all part of the highly regarded Mount Pleasant district. For commuters, the Park & Ride at Market at Oakland offers a convenient connection toward Charleston.
This is more than an address; it's an invitation to embrace everything Mount Pleasant celebrates. Schedule your private showing today and imagine the next chapter unfolding right here on Palmetto Isle Drive.
- Houzeo last checked: 14 minutes ago
- Listing updated: August 14, 2026 at 3:32 pm
- Listing Provided by: Julie O'reilly | The Boulevard Company
- Source: CHS Regional MLS | MLS#: 26016471

Property Details
Status
Active Under Contract
Type
Single Family Residence
No. of Stories
2
County
City
Neighborhood
--
Year Built
2004
HOA Fees
-
Finished Area
2,798 sqft
Lot Size
0.22 acre lot
Basement Area
- sqft
MLS Name
CHS Regional MLS
MLS Number
26016471
MLS Status
Active Contingent
Days on Market
128

Continue Your Journey in App
Find your dream home, receive real-time updates, and many more!
Download App
Continue Your Journey in App
Find your dream home, receive real-time updates, and many more!
Location
Facts & Features
Rooms
Bedrooms & bathrooms
Bedrooms: 4
Bathrooms: 4
Interior
Interior Features
Ceiling Cathedral/vaulted, Ceiling Smooth, Tray Ceiling(s), High Ceilings, Kitchen Island, Walk In Closet(s), Eat In Kitchen, Family, Entrance Foyer, Office, Pantry, Separate Dining, Sun
Flooring
Carpet, Luxury Vinyl
Cooling
Central Air
Heating
Forced Air
Sewer
Public Sewer
Construction
Year Built
Year Built: 2004
Home type
Single Family Residence
Roof
Architectural
Construction Materials
Vinyl Siding
Architectural Style
Traditional
Foundation Details
Crawl Space
Utilities & Energy
Water Source
Public
Laundry Features
Electric Dryer Hookup, Washer Hookup, Laundry Room
Utilities
Dominion Energy, Mt. P. W/s Comm
Fireplace Features
Gas Connection, One
Parking Features
2 Car Garage, Attached, Garage Door Opener
Other Features
Community Features
Club Membership Available, Golf Membership Available, Park, Pool, Tennis Court(s), Trash
Lot Features
0 .5 Acre, High
Patio And Porch Features
Deck, Front Porch
Subdivision Name
Rivertowne Country Club
Price History
| Date | Event | Price |
|---|---|---|
08/14/2026 Source: | Contingent (Active Under Contract) | $799,000 $286/sqft |
07/24/2026 Source: | Price Decreased | $799,000 -1.24% $286/sqft |
06/29/2026 Source: | Listed for Sale | $809,000 +135.86% $289/sqft |
05/12/2020 Source: | Price Increased | $343,000 +18.07% $123/sqft |
05/12/2020 Source: | Price Increased | $290,500 +15.91% $104/sqft |

Show more
Nearby Homes


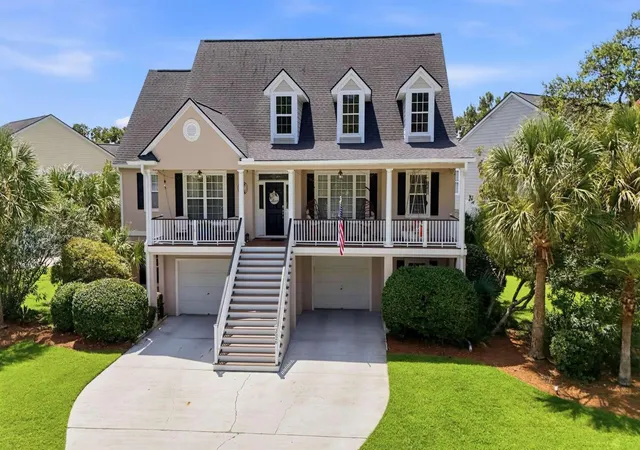


Find Homes by Property Features in Mount Pleasant, SC
Nearby New Homes For Sale

This representation is based in whole or in part on information supplied by the Charleston Trident Association of REALTORS® or its Multiple Listing Service through Oct 11, 2026, 09:30AM. Information is provided exclusively for personal, non-commercial use, and may not be used for any purpose other than to identify prospective properties consumers may be interested in purchasing.This website may not include listings or property addresses of sellers who have directed their listing brokers to withhold their listing or their property address from display on the Internet. All information deemed reliable but not guaranteed. Charleston Trident Multiple Listing Service, Inc. makes no representation or warranty regarding the accuracy of the data. ©2026 Charleston Trident MLS CTMLS. All rights reserved.
 Advertising Broker: Nicholas Huscroft | Chosen Realty