- Overview
- Description
- Property Details
- Location
- HOA Management
- Facts & Features
- Getting Around
- Nearby Homes
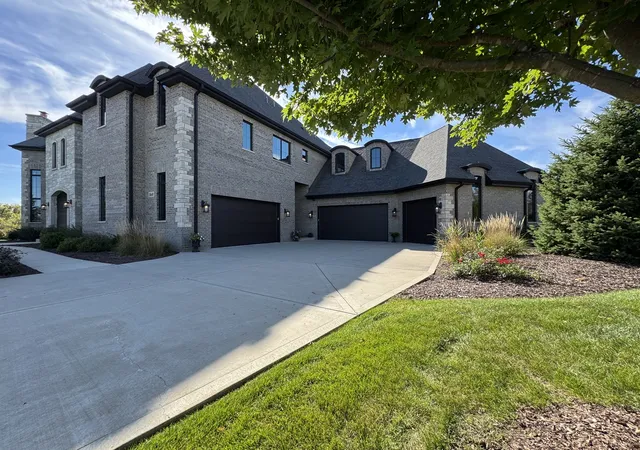

Street View
$3,200,000
Monthly Est:$15,928
 5 Beds
 6 Baths
5 full baths + 1 half bath
 9,819sqft
18640 S Cornflower Ct, Mokena, IL 60448
$3,200,000
$15,928/moEst:
Get Pre-Approved
Single Family Residence
Built in 2017
$57.5/mo HOA
1 acre lot
$326/sq.ft
Description
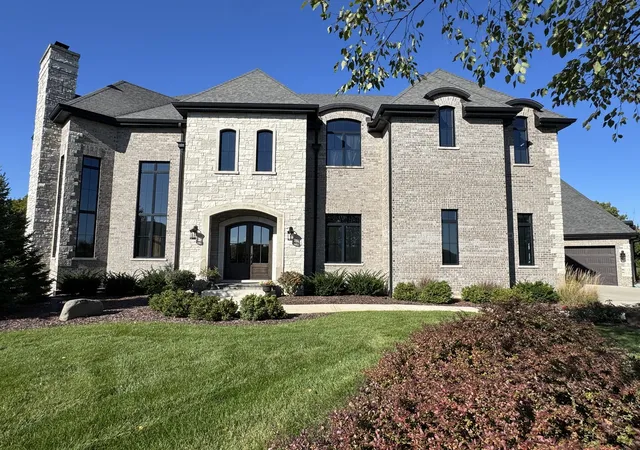
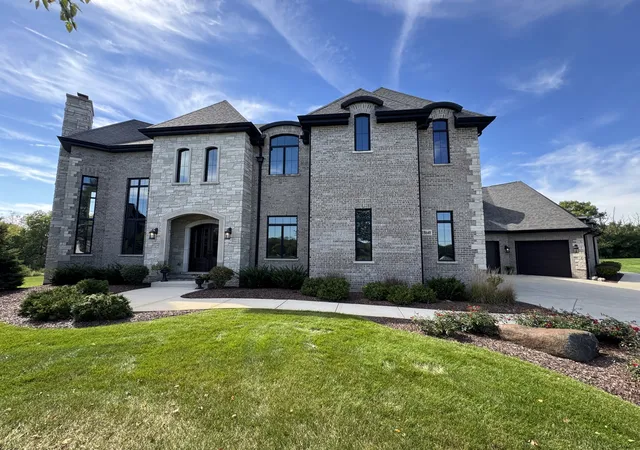
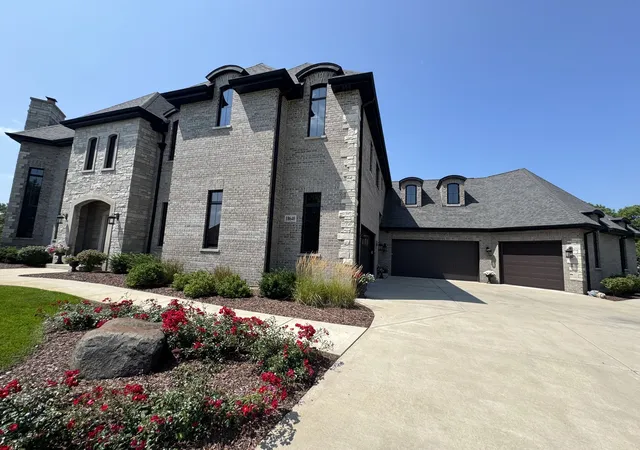
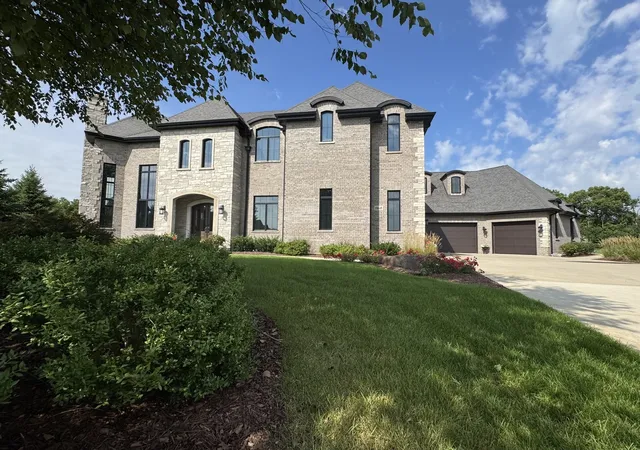
New Lenox Brick and Stone Estate Stands as a Testament to Uncompromising Craftsmanship, Flawless Design and Premium Finishes, where every square inch Reflects a Rigorous Attention to Detail. Built with a Profound sense of Permanence, the Structural Integrity matches its Aesthetic Brilliance, offering a Rare Combination of Timeless Elegance and Modern Durability. This is Not Simply a Residence; it is an Enduring Work of Art executed for the Discerning Buyer. The home features Custom Millwork and Hand Built Staircases that Enhance this Stunning 5-Bedroom, 5 1/2 Bathroom Luxury Home Designed for Modern Living and Effortless Entertaining. 12 Foot Ceilings and Crystal Chandeliers (2-Keyed Lifts) Adorn the Main Floor Living Space, while 5-Inch Wide Plank; Character Grade-White Oak Hardwood Flooring Complete the Organic Vibe of this Cohesive Residence. Ideal for Guests or Multi-Generational Living, the Main Floor includes a Private First-Floor Bedroom featuring a Beautiful En-Suite Bath with Premium Carrera Marble Floors and Custom Shower. Two Magnificent Limestone Fireplaces Anchor the 2-Story Den and Open Concept Family Room each with Custom Built-In Bookshelves to Showcase Art and Photographs. Designed for the Serious Culinary Enthusiast, the Spectacular Chef-Inspired Kitchen comes fully Equipped with Wolf High-End Appliances, Sub-Zero All-Refrigerator & All-Freezer, Two Premium 30-inch Ovens and a Professional 48-Inch 6 Burner with Grill Gas Cooktop anchored by an Oversized Custom Wood Hood with a Powerful 1200 CFM Exhaust Fan. The entire space is Beautifully wrapped in Exquisite, Durable Dolomite Natural Stone countertops that offer the Timeless Elegance of Marble with Superior Performance. The Premium Design continues into the En-Suite Bedrooms, which Boast Spectacular 12 and 13 foot Architectural Ceiling Designs and Premium Casablanca Fans. Throughout the home, Premium Finishes give every Bedroom a Unique, Grand Personality, while the Spa-Like Carrera Marble Bathrooms and oversized Custom Showers offer Perfect Comfort and Privacy for Family and Guests. Spanning approximately 1 Thousand Square Feet- the second floor Bonus Room serves as a Customizable Blank Canvas to suit any buyers needs. Beautiful Knotty Alder 2-Panel Interior Doors, add a touch of Warmth and High End Craftsmanship. These High-End Architectural Details and Designer Luxuries extend downward to the Walk-Out Basement featuring Radiant Heated Floors and Seamless Access Outside to your Sprawling Partially Wooded 1-Acre Lot. Highlighted by a Resort Style Heated 20x44 In-Ground Pool, complete with a Typhoon Slide, Shallow End Integrated Steps and Water Laminar's - this dynamic Pool Area provides a spectacular, Picturesque backdrop for hosting Summer Barbecues, Lively Pool Parties, or Sophisticated Evening Gatherings that Memories are made of! Automotive Enthusiasts and Collectors will be Drawn to the Ultimate 5-Car (6-Car Capacity) Garage. Engineered with 18- Foot Height Ceilings to Comfortably Accommodate Additional Car Lifts- Yielding Multi-Level Storage for Vehicles. This space features Premium Radiant Heated Floors and Convenient Hot and Cold Water Hook-Ups, making it a Comfortable, Year-Round Haven for Vehicle Care and Storage! Structural Excellence-Built with Uncompromising Quality, the home features an Advanced Framing System Utilizing High Performance Truss I-Joists, which Ensures Exceptionally Strong, Flat Floors, Minimizing Structural Settling. High End Exterior Copper Roofed Dormers and Flashing provide Superior Long Lasting Weather Protection and Timeless Custom Crafted Character. For Ultimate Peace of Mind, this property is fully Equipped with a Generac Whole-House Generator, 24 hour Surveillance High Definition Security Cameras and Alarm System. Entertainment Enjoyment with Elan/Nice Home Audio Multi-Zone Music Integration. Top Rated New Lenox & Lincoln-Way School Districts, New Lenox Park District, Seamless access to I-355, and Silver Cross Hospital.
- Houzeo last checked: 12 hours ago
- Listing updated: October 6, 2026 at 7:18 pm
- Listing Provided by: Lisa Mikolajczak | Design Driven Real Estate (815) 953-7962
- Source: MRED MLS-IL | MLS#: 12764314

Property Details
Status
Active
Type
Single Family Residence
No. of Stories
-
County
City
Neighborhood
--
Year Built
2017
HOA Fees
$57.5/mo
Finished Area
9,819 sqft
Lot Size
1 acre lot
Basement Area
- sqft
MLS Name
MRED MLS
MLS Number
12764314
MLS Status
Active

Continue Your Journey in App
Find your dream home, receive real-time updates, and many more!
Download App
Continue Your Journey in App
Find your dream home, receive real-time updates, and many more!
Location
HOA Management
N/A
HOA Fees
$690/ Annually
Amenities
 Amenities and services may be covered by one or multiple associations and service providers.
 Insurance
 Lake Rights
Disclaimer: Amenities are based on third-party information and may vary; buyers must independently verify all amenities, as information is deemed reliable but not guaranteed.
Facts & Features
Rooms
Bedrooms & bathrooms
Bedrooms: 5
Bathrooms: 6
Bedroom 5
Level: Main
Area: 192.00 Square Feet
Dimensions: 12X16
Eating Area
Level: Main
Area: 350.00 Square Feet
Dimensions: 14X25
Den
Level: Main
Area: 306.00 Square Feet
Dimensions: 17X18
Bonus Room
Level: Second
Area: 1045.00 Square Feet
Dimensions: 19X55
Game Room
Level: Walkout Basement
Area: 306.00 Square Feet
Dimensions: 17X18
Exercise Room
Level: Walkout Basement
Area: 266.00 Square Feet
Dimensions: 14X19
Kitchen- 2nd
Level: Walkout Basement
Area: 476.00 Square Feet
Dimensions: 17X28
Heated Sun Room
Level: Main
Area: 224.00 Square Feet
Dimensions: 14X16
Recreation Room
Level: Walkout Basement
Area: 900.00 Square Feet
Dimensions: 15X60
Foyer
Level: Main
Area: 221.00 Square Feet
Dimensions: 13X17
Bedroom 2
Level: Second
Area: 336.00 Square Feet
Dimensions: 14X24
Bedroom 3
Level: Second
Area: 208.00 Square Feet
Dimensions: 13X16
Bedroom 4
Level: Second
Area: 225.00 Square Feet
Dimensions: 15X15
Family Room
Level: Main
Area: 414.00 Square Feet
Dimensions: 18X23
Kitchen
Level: Main
Area: 540.00 Square Feet
Dimensions: 20X27
Laundry
Level: Second
Area: 112.00 Square Feet
Dimensions: 7X16
Master Bedroom
Level: Second
Area: 368.00 Square Feet
Dimensions: 16X23
Interior
Flooring
Hardwood
Exterior Features
Outdoor Grill, Fire Pit
Interior Features
Vaulted Ceiling(s), Dry Bar, Wet Bar, 1st Floor Bedroom, 1st Floor Full Bath, Built In Features, Walk In Closet(s), Bookcases, Open Floorplan, Special Millwork, Granite Counters
Sewer
Septic Mechanical, Septic Tank
Heating
Natural Gas, Radiant, Indv Controls, Zoned, Radiant Floor
Cooling
Central Air, Zoned, High Efficiency (seer 14+)
Window Features
Screens, Low Emissivity Windows, Vinyl Frames
Appliances
Double Oven, Range, Microwave, Dishwasher, High End Refrigerator, Bar Fridge, Washer, Dryer, Indoor Grill, Stainless Steel Appliance(s), Cooktop, Range Hood, Water Purifier, Water Purifier Owned, Water Softener, Water Softener Owned, Gas Cooktop, Electric Oven
Construction
Year Built
Year Built: 2017
Home type
Single Family Residence
Roof
Asphalt
Foundation Details
Concrete Perimeter
Construction Materials
Brick, Limestone
Utilities & Energy
Basement
Finished, Exterior Entry, 9 Ft + Pour, Concrete, Rec/family Area, Storage Space, Daylight, Full, Walk Out Access
Pool Features
In Ground
Water Source
Well
Parking Features
Concrete, Garage Door Opener, Heated Garage, Garage, Yes, Garage Owned, Attached, Driveway, Enclosed, Garage Faces Front, Oversized, Storage
Electric
Service 400 Amp Or Greater
Fireplace Features
Wood Burning, Gas Log, Gas Starter, Includes Accessories, Masonry, More Than One
Laundry Features
Upper Level, Sink
Other Features
Community Features
Lake, Street Lights, Street Paved
Lot Features
Cul De Sac, Landscaped, Wooded, Rear Of Lot, Mature Trees
Patio And Porch Features
Deck, Patio
Subdivision Name
Hunt Club Meadows
Price History
| Date | Event | Price |
|---|---|---|
09/26/2026 Source: | Listed for Sale | $3,200,000 +3664.71% $326/sqft |
07/13/2015 Source: | Price Decreased | $85,000 -14.91% $9/sqft |
07/13/2015 Source: | Price Increased | $99,900 +33.54% $10/sqft |
05/22/2014 Source: | Sold | $74,808 $8/sqft |

Nearby Homes
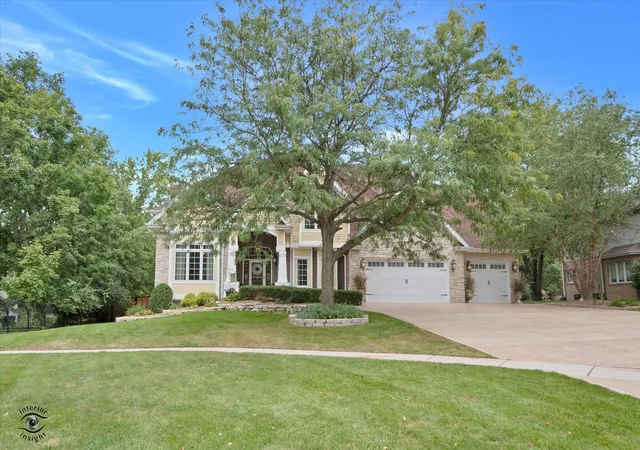
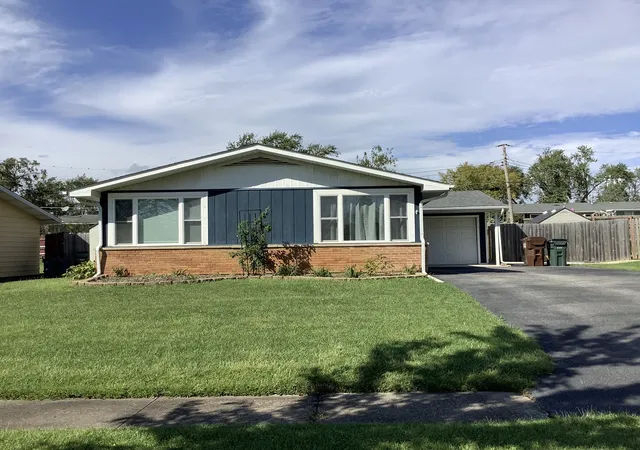
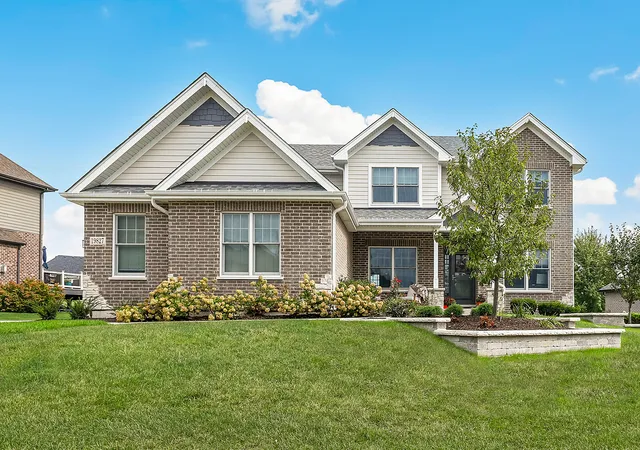
Find Homes by Property Features in Mokena, IL
Nearby New Homes For Sale

This representation is based in whole or in part on data supplied by Midwest Real Estate Data, LLC through Oct 07, 2026, 06:00AM. Midwest Real Estate Data, LLC does not guarantee nor is it in any way responsible for its accuracy. Data maintained by Midwest Real Estate Data LLC may not reflect all real estate activity in the market. Based on information submitted to the MLS GRID as of Oct 07, 2026, 06:00AM. All data is obtained from various sources and has not been, and will not be, verified by broker or MLS GRID. Supplied Open House information is subject to change without notice. All information should be independently reviewed and verified for accuracy. Properties may or may not be listed by the office/agent presenting the information. This website may not include listings or property addresses of sellers who have directed their listing brokers to withhold their listing or their property address from display on the Internet. Some IDX listings have been excluded from this website. Information is provided exclusively for consumers’ personal non-commercial use. It may not be used for any purpose other than to identify prospective properties consumers may be interested in purchasing. The data is deemed reliable but is not guaranteed by MLS GRID, MRED or Houzeo. The use of the MLS GRID Data may be subject to an end user license agreement. Properties displayed may be listed or sold by various participants in the MLS, Listings courtesy of MRED as distributed by MLS GRID. ©2026 Midwest Real Estate Data LLC. All Rights Reserved
 Advertising Broker: Jorge Romero | Realty One Group Inc.