- Overview
- Description
- Property Details
- Location
- HOA Management
- Facts & Features
- Getting Around
- Nearby Homes



$475,000
Monthly Est:$2,364
 3 Beds
 2 Baths
2 full baths
 1,802sqft
18652 Dayspring Pl, Venice, FL 34293
$475,000
$2,364/moEst:
Get Pre-Approved
Villa
Built in 2024
$528/mo HOA
5,439 sqft lot
$264/sq.ft
Description
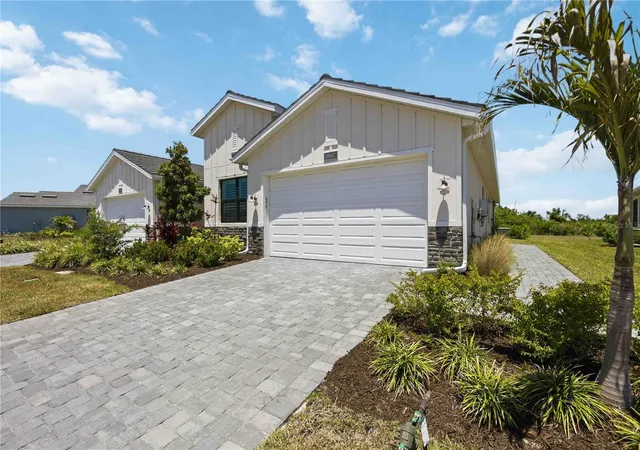
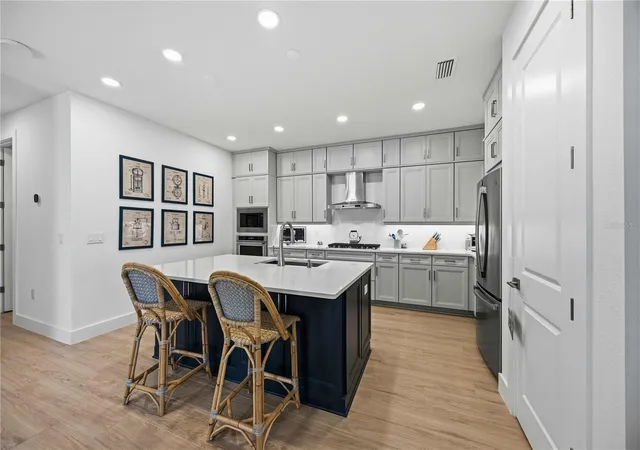
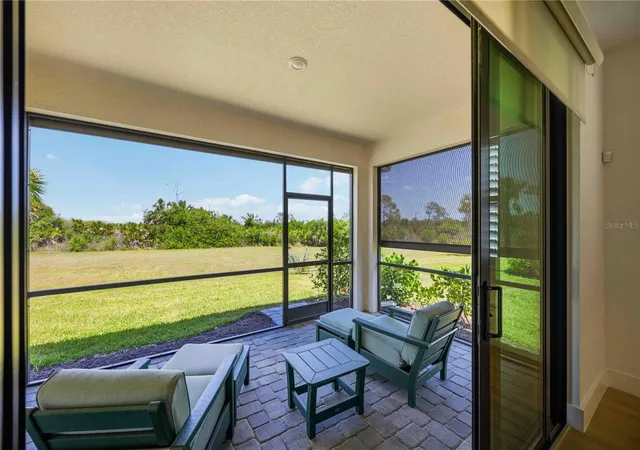
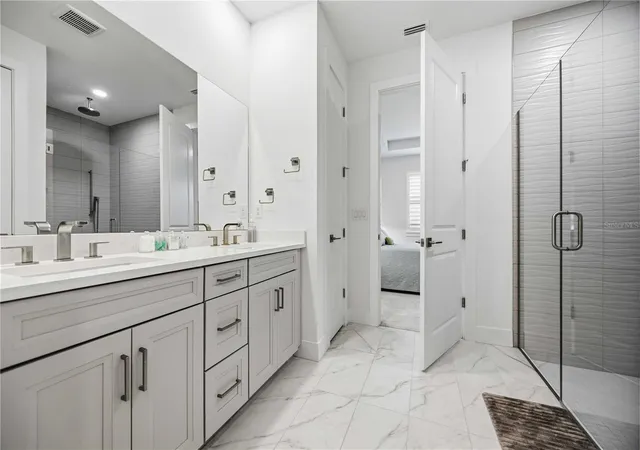
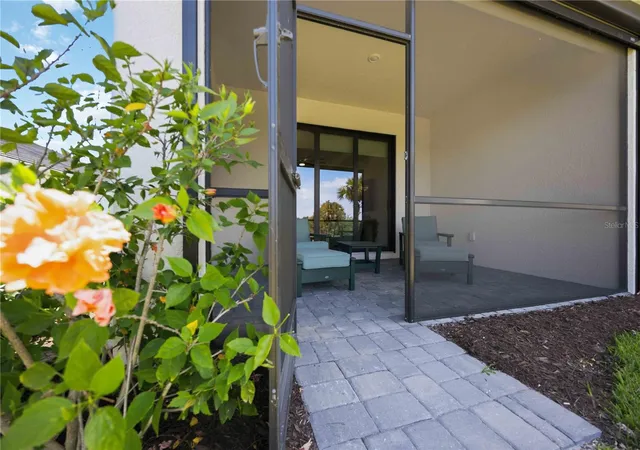
Lock-and-leave living at its best — HOA maintains the landscaping, so you can travel or simply enjoy your weekends. This better-than-new 2024 Toll Brothers Dunnet villa offers 1,800+ SF of thoughtfully upgraded living space without the wait of building new. Built to a higher standard from the ground up, this coastal-elevation home features full impact windows and doors, an impact-rated garage door, and a swing-out architectural entry door with decorative glass. Automatic storm screens on the lanai work alongside motorized shades on the sliding glass doors, delivering storm protection and everyday privacy in one system. A door and window alarm system and surge suppression panel add extra peace of mind. Inside: KitchenAid appliances, cabinetry upgraded to the ceiling with under-cabinet lighting, both baths fully tiled with comfort-height toilets, and tray ceilings in the primary and great room. Additional upgrades include a gas dryer, laundry room cabinetry, upgraded Wi-Fi, plantation shutters, a dining area fandalier, a custom primary closet, and an epoxy garage floor. The private, oversized rear yard offers plenty of room for a future pool, giving you the flexibility to create your own outdoor oasis in a setting that feels wonderfully secluded. HOA fees include internet, cable TV, roof reserve, and landscape maintenance — a rare combination of savings and worry-free living. This upgrade list would cost significantly more to replicate in a new build today. Located in Solstice at Wellen Park, you will enjoy resort-style amenities and easy access to the walkable downtown, dining, and entertainment that make Wellen Park one of Florida's fastest-growing and most desirable communities.
- Houzeo last checked: 10 hours ago
- Listing updated: October 6, 2026 at 10:51 am
- Listing Provided by: Michael Ryan (941) 278-1820 | KELLER WILLIAMS ISLAND LIFE REAL ESTATE (941) 254-6467
- Source: Stellar MLS-FL | MLS#: A4691456

Property Details
Status
Active
Type
Single Family Residence
No. of Stories
1
County
City
Neighborhood
--
Year Built
2024
HOA Fees
$528/mo
Finished Area
1,802 sqft
Lot Size
5,439 sqft lot
Basement Area
- sqft
MLS Name
Stellar MLS
MLS Number
A4691456
MLS Status
Active
Days on Market
166
Cumulative Days on Market
163

Continue Your Journey in App
Find your dream home, receive real-time updates, and many more!
Download App
Continue Your Journey in App
Find your dream home, receive real-time updates, and many more!
Location
HOA Management
FSResisential
HOA Fees
$528/ Monthly
Amenities
 Amenities and services may be covered by one or multiple associations and service providers.
 Park Playground
 Tennis
 Maintenance
 Pool
Pool
 Cable TV
 Club House
 Security Gate
 Gym
Gym
 Spa
Spa
 Sports Court
Recreation Facilities
Common Area Taxes
Management
Recreational Facilities
Escrow Reserves Fund
Disclaimer: Amenities are based on third-party information and may vary; buyers must independently verify all amenities, as information is deemed reliable but not guaranteed.
Facts & Features
Rooms
Bedrooms & bathrooms
Bedrooms: 3
Bathrooms: 2
Primary Bedroom
Level: First
Area: 185.63 Square Feet
Dimensions: 13.75x13.5
Bedroom 2
Level: First
Area: 132.00 Square Feet
Dimensions: 12x11
Bedroom 3
Level: First
Area: 110.00 Square Feet
Dimensions: 11x10
Kitchen
Level: First
Area: 232.05 Square Feet
Dimensions: 17x13.65
Dining Room
Level: First
Area: 167.75 Square Feet
Dimensions: 15.25x11
Great Room
Level: First
Area: 293.56 Square Feet
Dimensions: 19.25x15.25
Laundry
Level: First
Area: 51.31 Square Feet
Dimensions: 7.33x7
Bathroom 2
Level: First
Area: 54.00 Square Feet
Dimensions: 9x6
Interior
Appliances
Built In Oven, Cooktop, Dishwasher, Disposal, Dryer, Exhaust Fan, Gas Water Heater, Microwave, Refrigerator, Tankless Water Heater, Washer
Exterior Features
Rain Gutters, Shade Shutter(s)
Interior Features
Ceiling Fans(s), Eat In Kitchen, Living Room/dining Room Combo, Open Floorplan, Primary Bedroom Main Floor, Solid Surface Counters, Tray Ceiling(s), Walk In Closet(s), Window Treatments
Sewer
Public Sewer
Window Features
Double Pane Windows, Energy Star Qualified Windows, Shutters, Window Treatments
Cooling
Central Air, Humidity Control
Flooring
Carpet, Ceramic Tile
Heating
Electric
Construction
Year Built
Year Built: 2024
Home type
Villa
Roof
Concrete
Foundation Details
Slab
Architectural Style
Coastal
Construction Materials
Block, Hardi Plank Type, Stone
Property Condition
Completed
Utilities & Energy
Association Amenities
Cable Tv, Clubhouse, Fitness Center, Gated, Maintenance, Pickleball Court(s), Playground, Pool, Recreation Facilities, Spa/hot Tub, Tennis Court(s)
Utilities
Cable Connected, Electricity Connected, Natural Gas Connected, Phone Available, Sewer Connected, Underground Utilities, Water Connected
Laundry Features
Electric Dryer Hookup, Gas Dryer Hookup, Inside, Laundry Room, Washer Hookup
Water Source
None
Other Features
Vegetation
Trees/landscaped
Community Features
Association Recreation Owned, Clubhouse, Community Mailbox, Dog Park, Fitness Center, Gated Community No Guard, Golf Carts Ok, Irrigation Reclaimed Water, Park, Playground, Pool, Tennis Court(s), Street Lights
Subdivision Name
Solstice Ph One
Patio And Porch Features
Covered, Screened
Lot Features
Landscaped, Sidewalk, Paved
Price History
| Date | Event | Price |
|---|---|---|
08/26/2026 Source: | Price Decreased | $475,000 -2.86% $264/sqft |
06/09/2026 Source: | Price Decreased | $489,000 -2.00% $271/sqft |
04/26/2026 Source: | Price Increased | $499,000 +5.05% $277/sqft |
04/26/2026 Source: | Listed for Sale | $475,000 $264/sqft |

Getting Around 18652 Dayspring Pl
Bike Score®

Somewhat Bikeable
26/100
Walk Score®

Car-Dependent
3/100
Transit Score®

No Nearby Transit
0/100
Data provided by Redfin
Nearby Homes
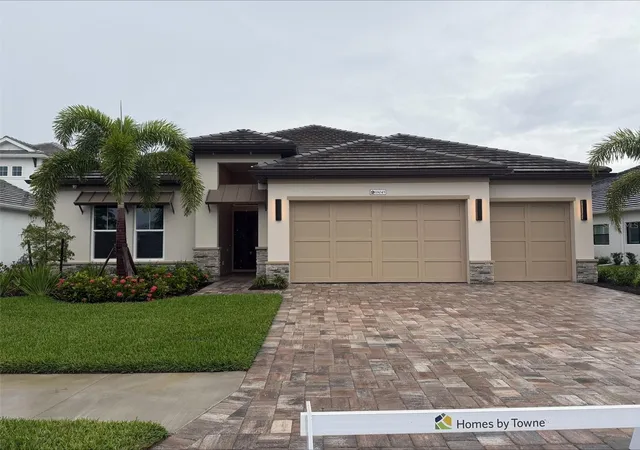
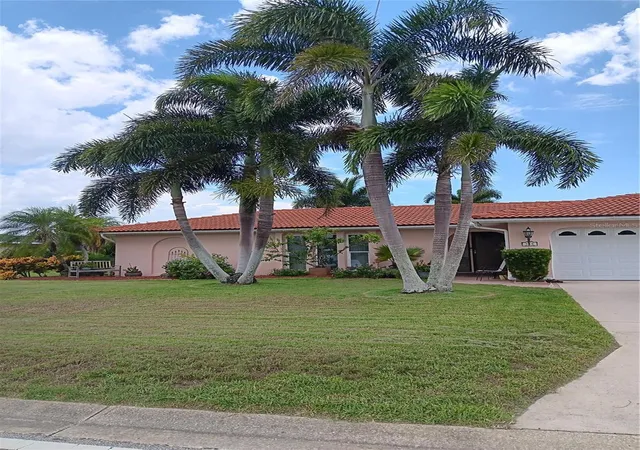
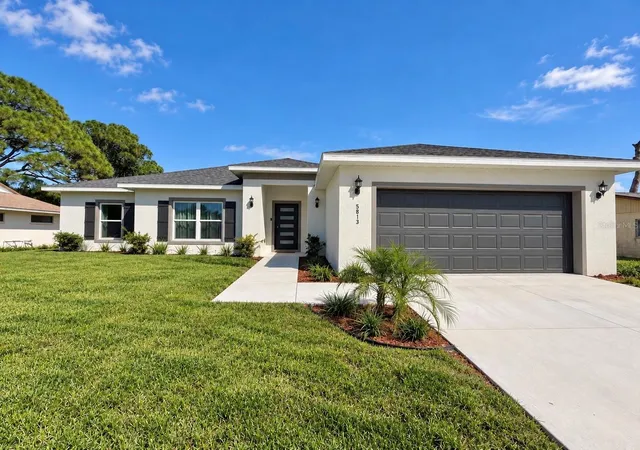
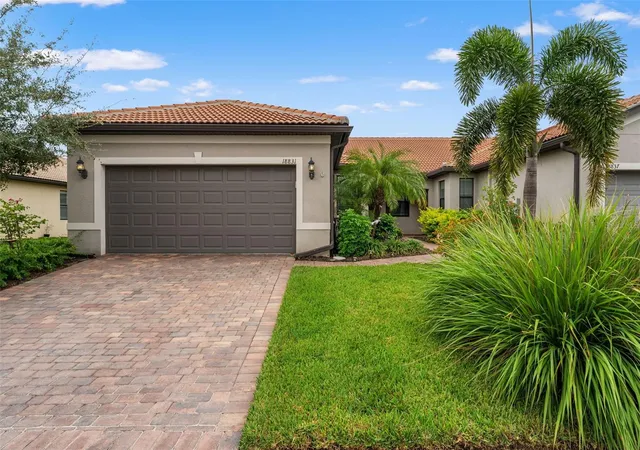
Find Homes by Property Features in Venice, FL
Nearby New Homes For Sale

Based on information from Stellar MLS® through Oct 09, 2026, 02:30PM as submitted to and distributed by MLS GRID. All data is obtained from various sources and may not have been verified by the broker or MLS GRID. Supplied Open House Information is subject to change without notice. All information should be independently reviewed and verified for accuracy. Properties may or may not be listed by the office/agent presenting the information. IDX information is provided exclusively for consumers’ personal non-commercial use. It may not be used for any purpose other than to identify prospective properties consumers may be interested in purchasing. The data is deemed reliable but is not guaranteed by MLS GRID. The use of the MLS GRID Data may be subject to an end-user license agreement prescribed by the Member Participant’s applicable MLS, if any, and as amended from time to time. © 2026 Stellar MLS. All Rights Reserved.
 Advertising Broker: Fred McGill | Simple Showing, Inc