- Overview
- Description
- Property Details
- Location
- HOA Management
- Facts & Features
- Getting Around
- Nearby Homes


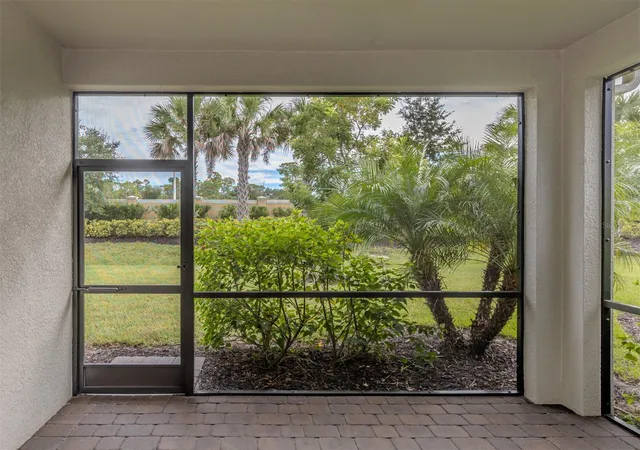


$345,000
Monthly Est:$1,717
 2 Beds
 2 Baths
2 full baths
 1,504sqft
20388 Galileo Pl, Venice, FL 34293
$345,000
$1,717/moEst:
Get Pre-Approved
Villa
Built in 2021
$297.67/mo HOA
4,563 sqft lot
$229/sq.ft
Description
Virtually Staged. BEAUTIFULLY UPGRADED VILLA IN WELLEN PARK! Enjoy resort-style living in the gated community of Renaissance at Wellen Park. This beautifully appointed 2-bedroom, 2-bath villa with a flex/den/office offers 1,504 square feet of thoughtfully designed living space, a 2-car garage and numerous upgrades throughout.
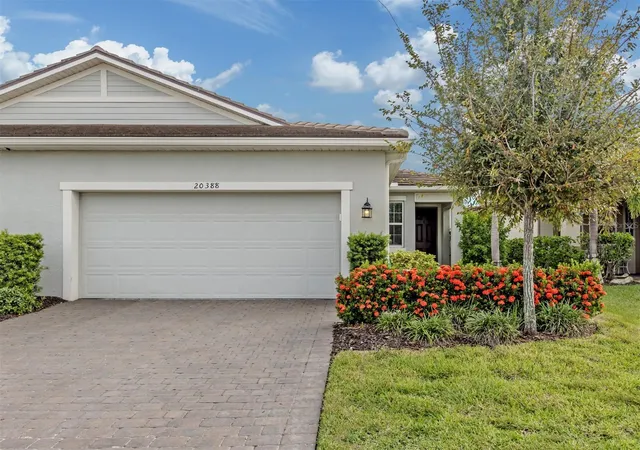
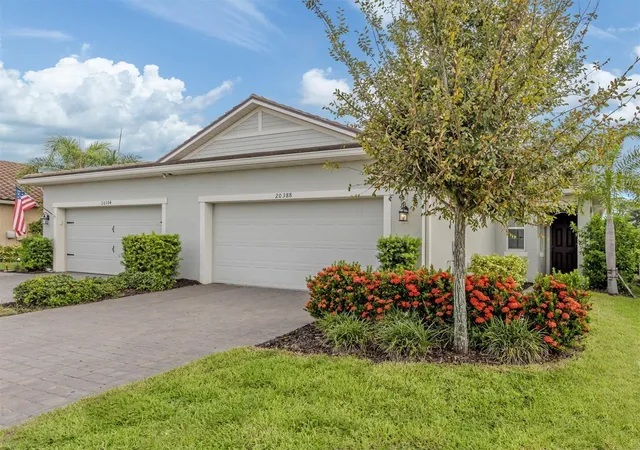
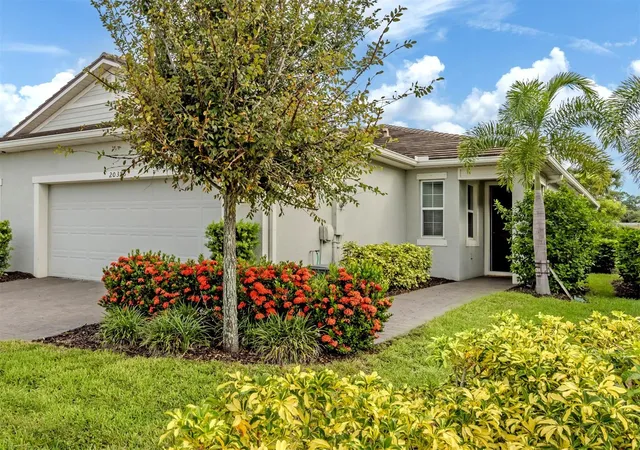
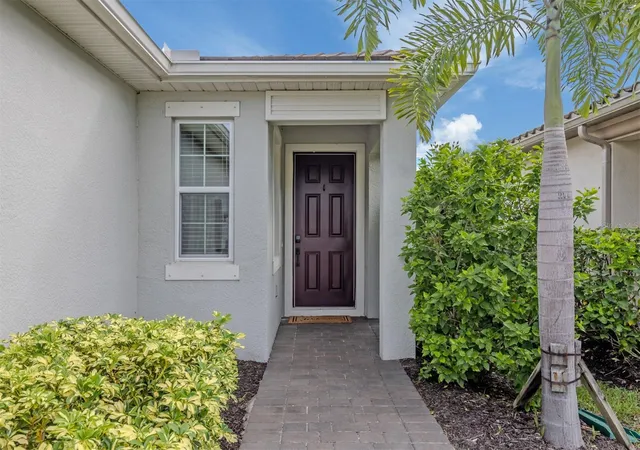
The paver driveway, tropical landscaping and attractive entry provide great curb appeal. Inside, 9-foot ceilings, 8-foot doors, crown molding, tray ceilings and wood-look flooring throughout are just some of the many features that distinguish this villa. The spacious great room design provides plenty of room for comfortable living and entertaining. The KITCHEN features quartz countertops, all-wood cabinetry with dovetail drawers, soft-close doors, under-cabinet lighting, stainless steel appliances and a generous island with seating for casual dining. Pocket sliding glass doors connect the main living area to the screened lanai, extending the living space outdoors.
The SPLIT-BEDROOM FLOOR PLAN provides privacy, with the primary suite positioned at the rear of the home. The spacious primary bedroom features tray ceilings, a walk-in closet with custom organization system, and an ensuite bathroom with dual vanities and a frameless glass shower with tile extending to the ceiling. The guest bedroom and full guest bath are located toward the front of the home, while the versatile DEN/OFFICE with French doors provides an ideal workspace or additional flexible living area.
ADDITIONAL FEATURES include window treatments, upgraded lighting and ceiling fans, pre-wired wall outlets for mounted TVs, upgraded laundry cabinetry with folding-station countertop, pull-down attic stairs with floored storage, exterior gutters and a spacious 2-car garage.
RECENT IMPROVEMENTS! The current owners have added a custom-designed closet organization system in the primary bedroom, custom shelving and storage in the den/office, and attractive, durable epoxy flooring in the 2-car garage. These recent improvements add convenience, functionality and valuable storage to an already beautifully finished home.
RESORT-STYLE AMENITIES at Renaissance at Wellen Park, where residents enjoy gated, maintenance-free living with a community pool and spa, clubhouse, fitness center, tennis, pickleball and bocce courts, walking trails and a full calendar of social activities. Located just minutes from Downtown Wellen, CoolToday Park, Gulf Coast beaches, shopping, dining and I-75, this location offers convenient access to everything that makes Southwest Florida living so desirable. The property is located in FEMA Flood Zone X500 (0.2% annual chance flood hazard area). Whether you're looking for a full-time residence or seasonal retreat, this villa offers an appealing combination of quality, comfort, convenience and lifestyle.
- Houzeo last checked: 9 minutes ago
- Listing updated: October 9, 2026 at 5:02 am
- Listing Provided by: Robin Vaccai (941) 716-9867 | BEACH BAY REAL ESTATE (941) 716-9867
- Source: Stellar MLS-FL | MLS#: N6146119

Property Details
Status
Active
Type
Single Family Residence
No. of Stories
1
County
City
Neighborhood
--
Year Built
2021
HOA Fees
$297.67/mo
Finished Area
1,504 sqft
Lot Size
4,563 sqft lot
Basement Area
- sqft
MLS Name
Stellar MLS
MLS Number
N6146119
MLS Status
Active
Days on Market
1

Continue Your Journey in App
Find your dream home, receive real-time updates, and many more!
Download App
Continue Your Journey in App
Find your dream home, receive real-time updates, and many more!
Location
HOA Management
Melissa Casta
HOA Fees
$893/ Quarterly
Amenities
 Amenities and services may be covered by one or multiple associations and service providers.
 Maintenance
 Pool
Pool
 Gym
Gym
 Park Playground
 Club House
 Security Gate
 Sports Court
Escrow Reserves Fund
Disclaimer: Amenities are based on third-party information and may vary; buyers must independently verify all amenities, as information is deemed reliable but not guaranteed.
Facts & Features
Rooms
Bedrooms & bathrooms
Bedrooms: 2
Bathrooms: 2
Kitchen
Level: First
Dining Room
Level: First
Great Room
Level: First
Area: 225.00 Square Feet
Dimensions: 15x15
Office
Level: First
Area: 100.00 Square Feet
Dimensions: 10x10
Bedroom 2
Level: First
Laundry
Level: First
Area: 168.00 Square Feet
Dimensions: 14x12
Primary Bedroom
Level: First
Area: 210.00 Square Feet
Dimensions: 15x14
Primary Bathroom
Level: First
Balcony/Porch/Lanai
Level: First
Area: 126.00 Square Feet
Dimensions: 14x9
Bathroom 2
Level: First
Interior
Exterior Features
Hurricane Shutters, Lighting, Sidewalk
Appliances
Dishwasher, Disposal, Dryer, Electric Water Heater, Microwave, Range, Refrigerator, Washer
Flooring
Ceramic Tile, Luxury Vinyl
Cooling
Central Air
Interior Features
Built In Features, Ceiling Fans(s), Crown Molding, Eat In Kitchen, Open Floorplan, Pull Down Stairs
Sewer
Public Sewer
Heating
Central, Heat Pump
Window Features
Blinds
Construction
Year Built
Year Built: 2021
Home type
Villa
Roof
Tile
Property Condition
Completed
Foundation Details
Slab
Construction Materials
Block, Stucco
Utilities & Energy
Water Source
Public
Laundry Features
Inside, Laundry Room
Association Amenities
Clubhouse, Fence Restrictions, Fitness Center, Gated, Pickleball Court(s), Playground, Pool
Parking Features
Driveway, Garage Door Opener
Security Features
Gated Community
Utilities
Cable Connected, Electricity Connected, Sewer Connected, Water Connected
Pool Features
Gunite, Heated
Other Features
Community Features
Clubhouse, Community Mailbox, Deed Restrictions, Dog Park, Fitness Center, Gated Community No Guard, Golf Carts Ok, Irrigation Reclaimed Water, No Truck/rv/motorcycle Parking, Park, Playground, Pool, Sidewalks, Tennis Court(s)
Patio And Porch Features
Rear Porch, Screened
Subdivision Name
Renaissance/west Vlgs Ph 2
Price History
| Date | Event | Price |
|---|---|---|
10/08/2026 Source: | Listed for Sale | $345,000 +6.15% $229/sqft |
06/22/2026 Source: | Sold | $325,000 -1.22% $216/sqft |
05/09/2026 Source: | Pending | $329,000 $219/sqft |
04/18/2026 Source: | Listed for Sale | $329,000 -8.36% $219/sqft |
04/18/2026 Source: | Price Decreased | $359,000 -23.45% $239/sqft |

Show more
Nearby Homes
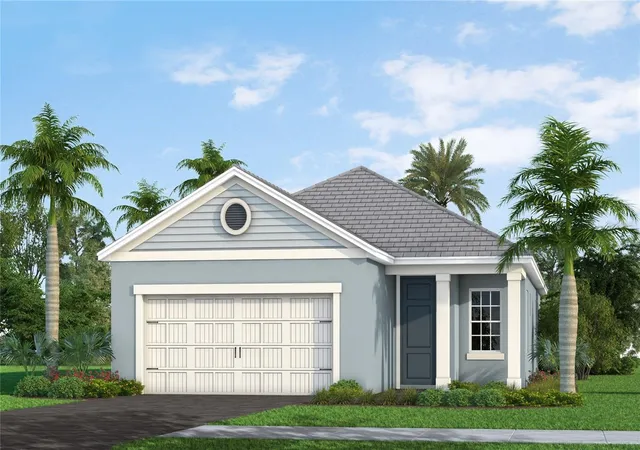
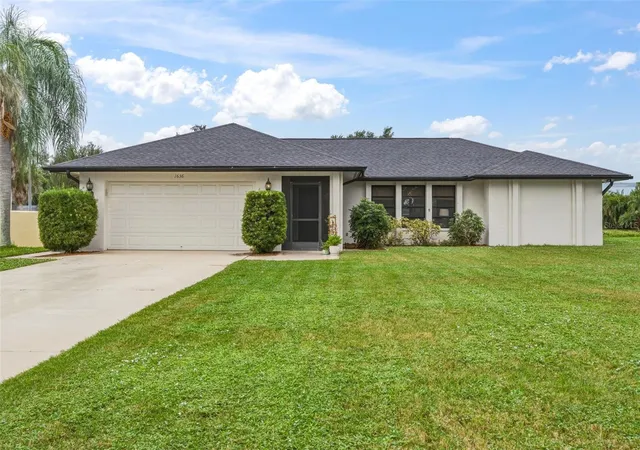
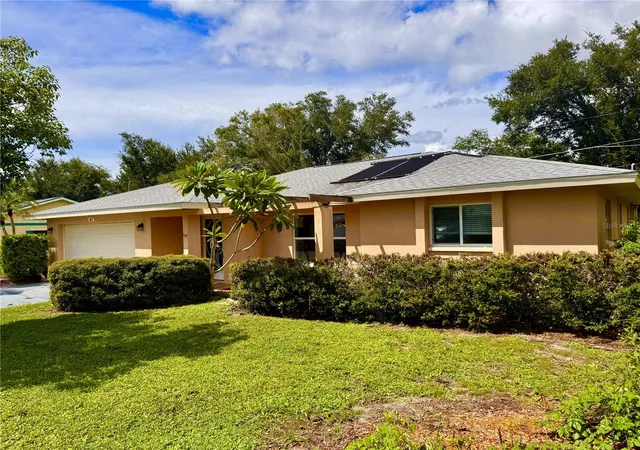
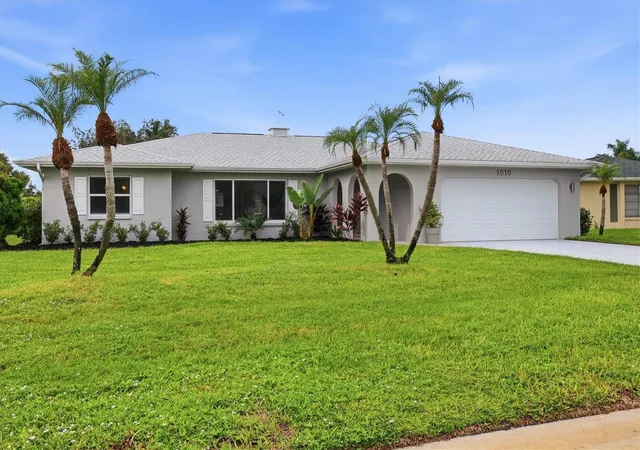
Find Homes by Property Features in Venice, FL
Nearby New Homes For Sale

Based on information from Stellar MLS® through Oct 09, 2026, 07:30AM as submitted to and distributed by MLS GRID. All data is obtained from various sources and may not have been verified by the broker or MLS GRID. Supplied Open House Information is subject to change without notice. All information should be independently reviewed and verified for accuracy. Properties may or may not be listed by the office/agent presenting the information. IDX information is provided exclusively for consumers’ personal non-commercial use. It may not be used for any purpose other than to identify prospective properties consumers may be interested in purchasing. The data is deemed reliable but is not guaranteed by MLS GRID. The use of the MLS GRID Data may be subject to an end-user license agreement prescribed by the Member Participant’s applicable MLS, if any, and as amended from time to time. © 2026 Stellar MLS. All Rights Reserved.
 Advertising Broker: Fred McGill | Simple Showing, Inc