- Overview
- Description
- Property Details
- Location
- HOA Management
- Facts & Features
- Getting Around
- Nearby Homes



$449,500
Monthly Est:$2,237
 3 Beds
 2 Baths
2 full baths
 1,922sqft
147 Hourglass Dr, Venice, FL 34293
$449,500
$2,237/moEst:
Get Pre-Approved
Single Family Residence
Built in 1982
$38.33/mo HOA
10,900 sqft lot
$234/sq.ft
Description
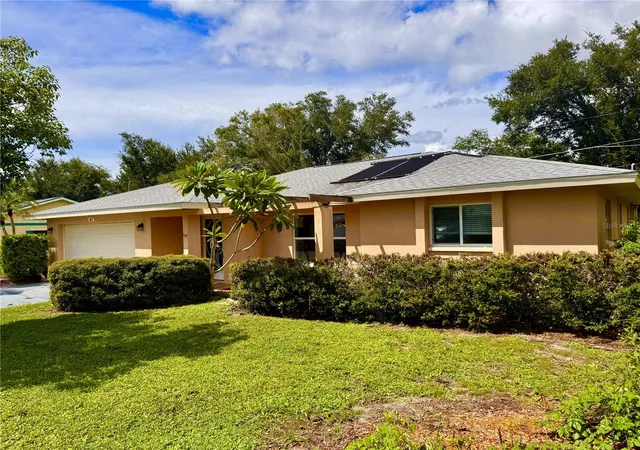
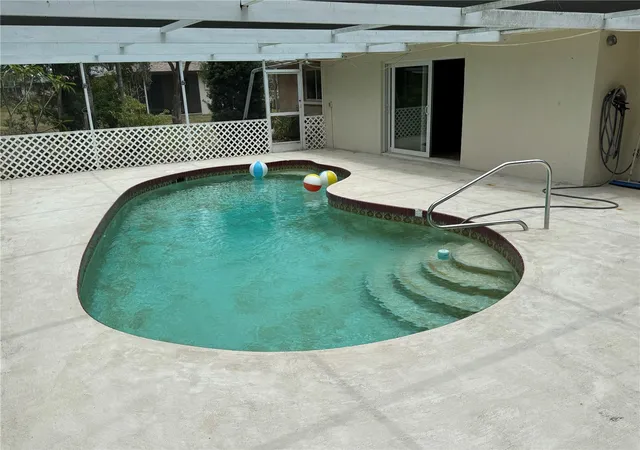
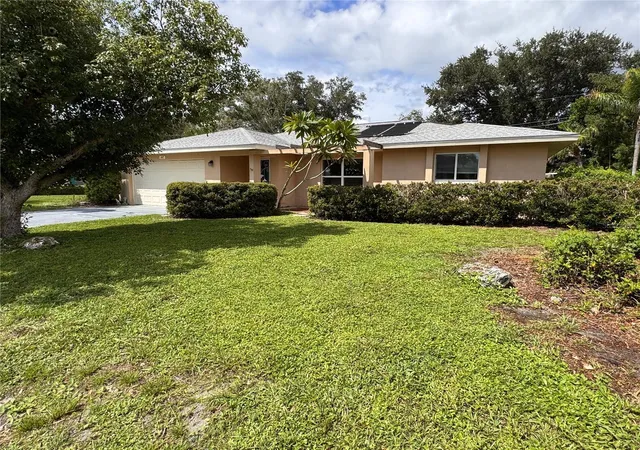
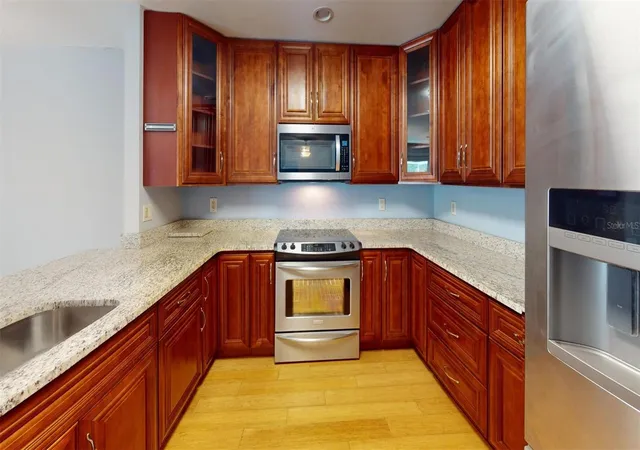
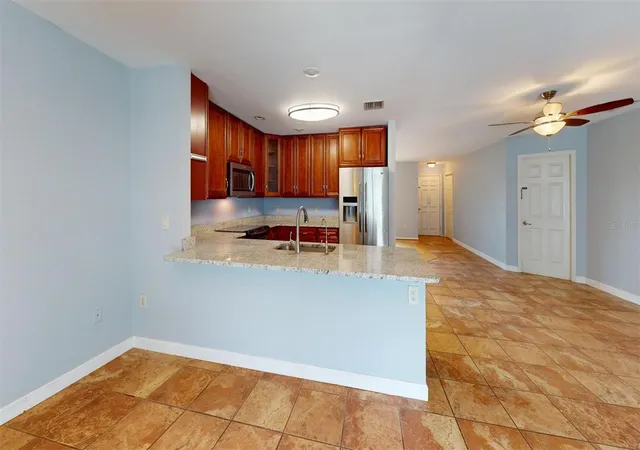
Virtually Staged. Hourglass Lake Estates offers a sense of retreat while keeping the best of Venice within reach. Its 54 homes surround a small, private lake. What you will like most about the peaceful setting is that it is a tucked-away community with a circular route and limited traffic, and it's convenient to shopping and world-class beaches in all directions. BE SURE TO CHECK ON THE VIRTUAL TOUR! The owner started with new kitchen cabinets complemented by tasteful granite countertops in 2019. New appliances were installed at that time as well. The primary focus was to bring the home up to modern standards by opening up the kitchen to the living space. The home flows well, with direct access to the pool and lanai from both the family room and the primary bedroom. Gleaming wood floors provide a taste of elegance, while the replacement Grade 5 windows and sliders add quietness, safety, and security. Topping it all off is a recently painted interior and new roof in 2022. This comfortable split-level Florida home gives you room to enjoy time together and quieter moments at home. When you feel like exploring, head to the sandy beaches at Manasota Key or Venice Beach, browse the shops and restaurants of historic downtown Venice, or catch a performance at Venice Theatre. Sharkey's on the Pier offers a beachfront stop for dinner and a Gulf sunset. Pop’s on the water is local favorite where they welcome the casual lifestyle Venice is known for. Come experience the balance of a peaceful tropical setting and the Venice lifestyle beyond it.
- Houzeo last checked: 5 minutes ago
- Listing updated: October 8, 2026 at 3:39 pm
- Listing Provided by: John Woodward (941) 922-8400 | SARASOTA REAL ESTATE GROUP (941) 922-8400
- Source: Stellar MLS-FL | MLS#: A4708086

Property Details
Status
Active
Type
Single Family Residence
No. of Stories
1
County
City
Neighborhood
--
Year Built
1982
HOA Fees
$38.33/mo
Finished Area
1,922 sqft
Lot Size
10,900 sqft lot
Basement Area
- sqft
MLS Name
Stellar MLS
MLS Number
A4708086
MLS Status
Active
Days on Market
6
Cumulative Days on Market
6

Continue Your Journey in App
Find your dream home, receive real-time updates, and many more!
Download App
Continue Your Journey in App
Find your dream home, receive real-time updates, and many more!
Location
HOA Management
Chris Everette
HOA Fees
$460/ Annually
Disclaimer: Amenities are based on third-party information and may vary; buyers must independently verify all amenities, as information is deemed reliable but not guaranteed.
Facts & Features
Rooms
Bedrooms & bathrooms
Bedrooms: 3
Bathrooms: 2
Primary Bedroom
Level: First
Area: 308.00 Square Feet
Dimensions: 22x14
Primary Bathroom
Level: First
Area: 35.00 Square Feet
Dimensions: 7x5
Living Room
Level: First
Area: 285.00 Square Feet
Dimensions: 19x15
Dining Room
Level: First
Area: 143.00 Square Feet
Dimensions: 13x11
Kitchen
Level: First
Area: 120.00 Square Feet
Dimensions: 12x10
Bathroom 2
Level: First
Area: 66.00 Square Feet
Dimensions: 11x6
Bedroom 2
Level: First
Area: 196.00 Square Feet
Dimensions: 14x14
Bedroom 3
Level: First
Area: 196.00 Square Feet
Dimensions: 14x14
Interior
Exterior Features
Lighting, Storage
Sewer
Public Sewer
Interior Features
Built In Features, Ceiling Fans(s), Crown Molding, Kitchen/family Room Combo, Open Floorplan, Primary Bedroom Main Floor, Solid Wood Cabinets, Split Bedroom, Stone Counters, Thermostat, Window Treatments
Heating
Electric
Flooring
Ceramic Tile, Laminate
Appliances
Dishwasher, Disposal, Dryer, Electric Water Heater, Exhaust Fan, Microwave, Range, Washer, Whole House R.o. System
Cooling
Central Air
Window Features
Double Pane Windows, Insulated Windows, Rods, Shades, Thermal Windows
Construction
Year Built
Year Built: 1982
Home type
Single Family Residence
Foundation Details
Slab
Property Condition
Completed
Architectural Style
Contemporary, Traditional
Roof
Shingle
Construction Materials
Block, Stucco
Utilities & Energy
Water Source
Public
Utilities
Cable Connected, Public, Sewer Connected, Underground Utilities
Laundry Features
In Garage
Parking Features
Garage Door Opener, Ground Level, Off Street, On Street
Pool Features
Gunite, Heated
Other Features
Lot Features
Landscaped, Level, Near Public Transit, Private, Street Dead End, Paved
Subdivision Name
Hourglass Lake Estates
Vegetation
Trees/landscaped
Patio And Porch Features
Screened
Price History
| Date | Event | Price |
|---|---|---|
10/02/2026 Source: | Price Increased | $449,500 +15671.93% $234/sqft |
09/12/2026 Source: | Price Decreased | $2,850 -3.39% $1/sqft |
08/27/2026 Source: | Price Decreased | $2,950 -1.50% $2/sqft |
08/14/2026 Source: | Price Decreased | $2,995 -0.17% $2/sqft |
08/04/2026 Source: | Listed for Sale | $3,000 $2/sqft |

Show more
Nearby Homes
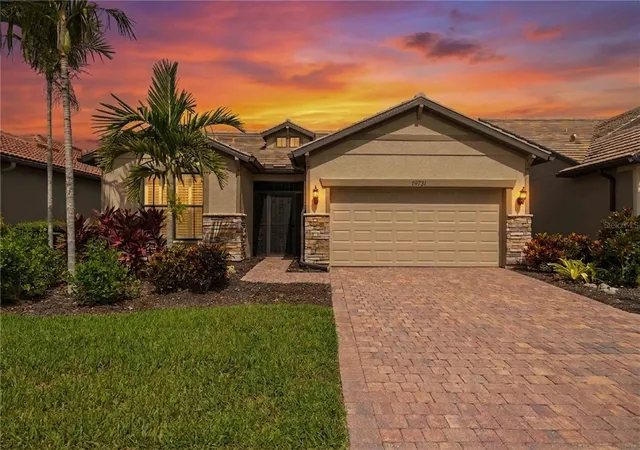
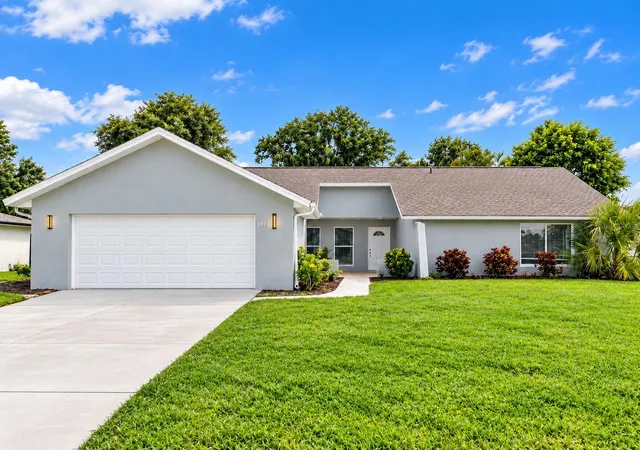
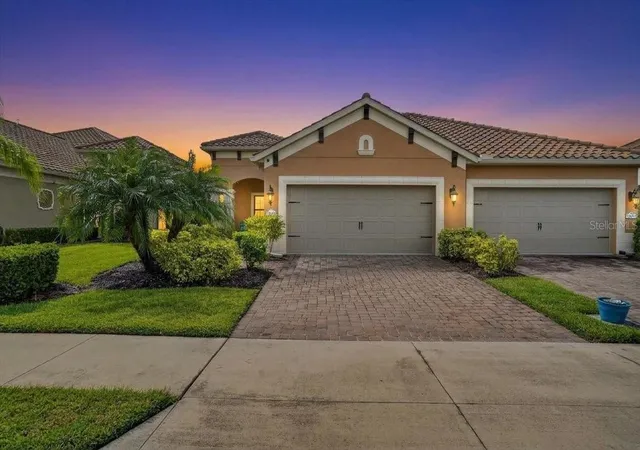
Find Homes by Property Features in Venice, FL
Nearby New Homes For Sale

Based on information from Stellar MLS® through Oct 08, 2026, 07:15PM as submitted to and distributed by MLS GRID. All data is obtained from various sources and may not have been verified by the broker or MLS GRID. Supplied Open House Information is subject to change without notice. All information should be independently reviewed and verified for accuracy. Properties may or may not be listed by the office/agent presenting the information. IDX information is provided exclusively for consumers’ personal non-commercial use. It may not be used for any purpose other than to identify prospective properties consumers may be interested in purchasing. The data is deemed reliable but is not guaranteed by MLS GRID. The use of the MLS GRID Data may be subject to an end-user license agreement prescribed by the Member Participant’s applicable MLS, if any, and as amended from time to time. © 2026 Stellar MLS. All Rights Reserved.
 Advertising Broker: Fred McGill | Simple Showing, Inc