- Overview
- Description
- Property Details
- Location
- HOA Management
- Facts & Features
- Getting Around
- Nearby Homes

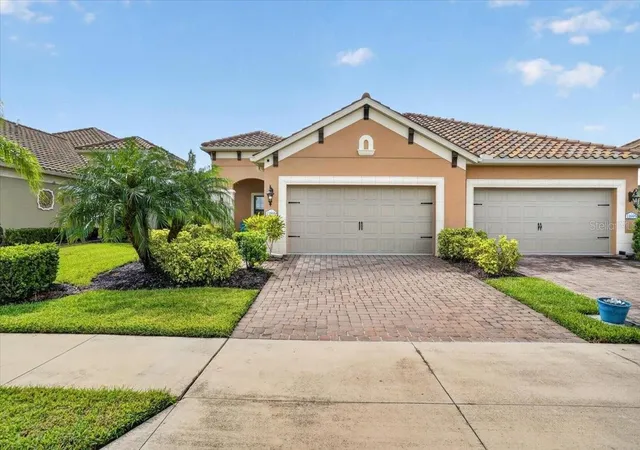


$499,900
Monthly Est:$2,488
 3 Beds
 2 Baths
2 full baths
 1,845sqft
11699 Okaloosa Dr, Venice, FL 34293
$499,900
$2,488/moEst:
Get Pre-Approved
Villa
Built in 2019
$375.67/mo HOA
5,083 sqft lot
$271/sq.ft
Description
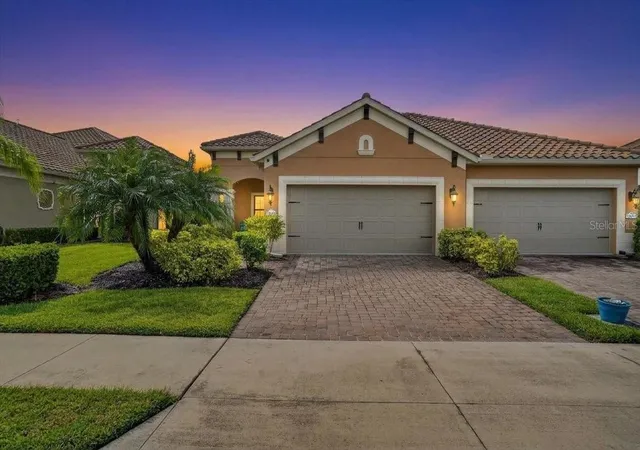
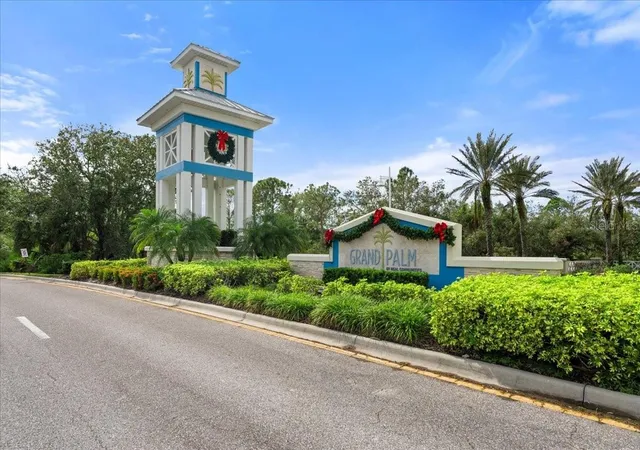
Under contract-accepting backup offers. Welcome to this beautifully appointed three-bedroom Sandcastle model villa in Grand Palm!
Offering 1,845 square feet of thoughtfully designed living space, this MAINTENANCE-FREE VILLA covered through the HOA combines comfort, style, and peace of mind with IMPACT WINDOWS and extensive upgrades inside and out. Whether you’re looking for a full-time residence or the perfect winter retreat, this exceptional home offers a private preserve setting and is just a short walking distance from the neighborhood pool.
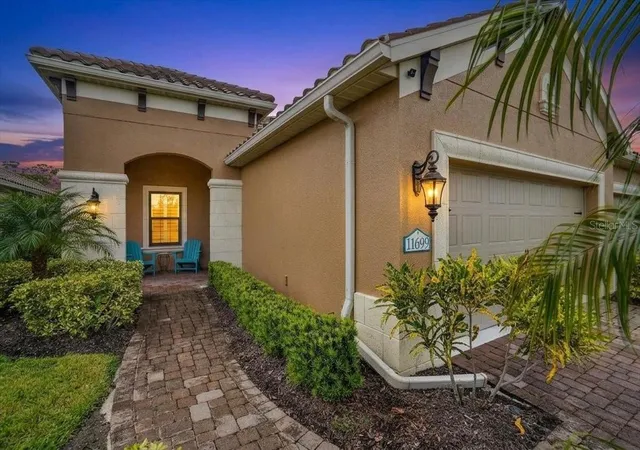
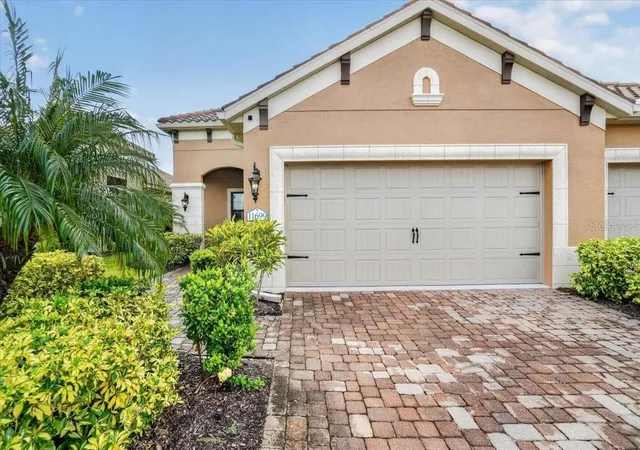
From the moment you arrive, the attention to detail is evident. A paver driveway, walkway, and front patio create an inviting entrance, complemented by coach lighting, a storm front door, rain gutters, and convenient keyless entry. Out back, the extended paver lanai overlooks a private preserve with new landscaping and features a motorized retractable awning, providing the perfect spot to relax or entertain while enjoying the tranquil surroundings.
Inside, the open floor plan showcases 8-foot doors, a pocket slider, tile and luxury plank flooring throughout, and a beautiful tray ceiling. The versatile den, enclosed by French doors, makes an ideal home office, study, or TV room. Additional upgrades include recessed lighting, ceiling fans with remote controls and wall switches with plantation shutters throughout.
The gourmet kitchen is designed for both everyday living and entertaining, featuring a large quartz island, tile backsplash, pendant lighting, closet pantry, natural gas range, and stainless steel appliances. Just off the kitchen, the spacious laundry room offers a utility sink and abundant cabinetry for additional storage.
The two guest bedrooms and full guest bath provide comfortable privacy for family and visitors. The spacious owner's suite overlooks the preserve and features a beautifully appointed bath with a privacy door, large tiled walk-in shower, dual vanities, water closet, and two walk-in closets.
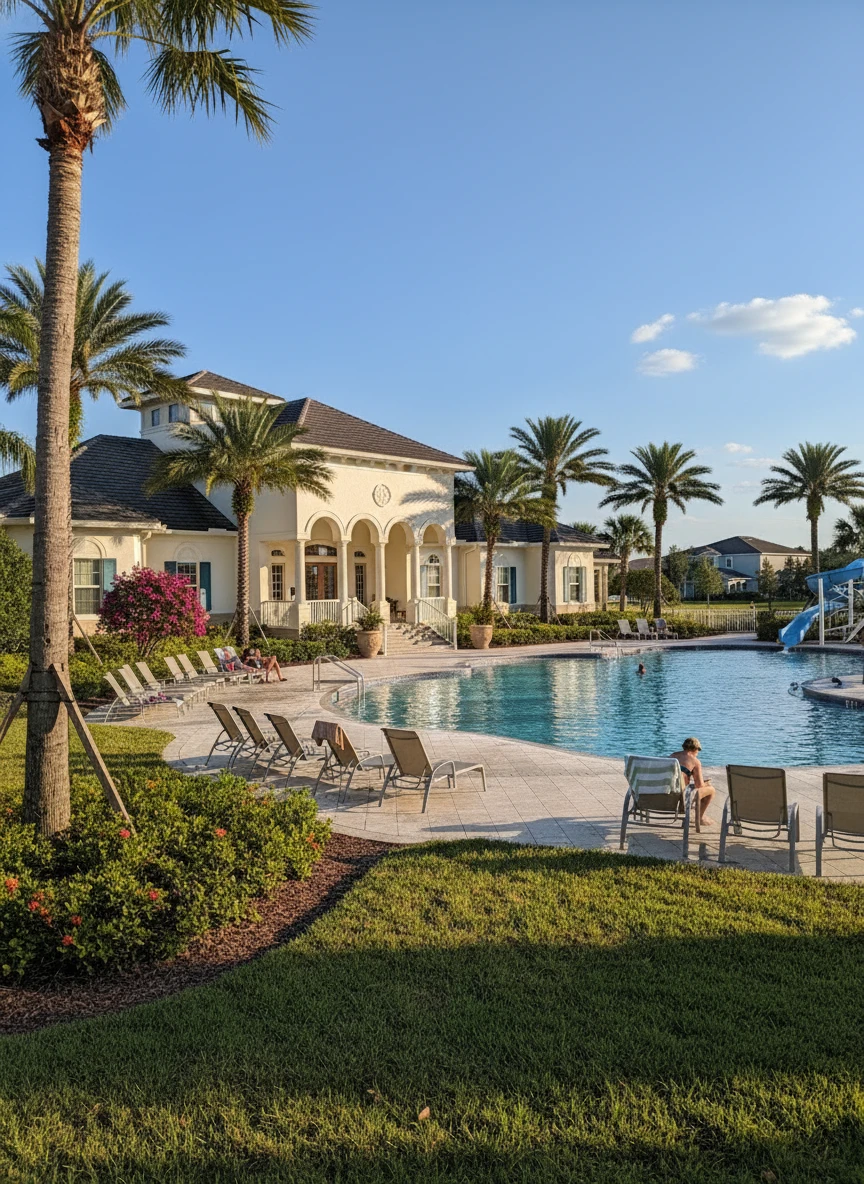
This rare three-bedroom villa offers an exceptional combination of privacy, upgrades, and low-maintenance living. Grand Palm is an amenity-rich community offering tennis, pickleball, fitness facilities, kayak use in the community lakes, and miles of recreational trails, providing something for everyone. Two-Clubhouses plus a neighborhood pool. 3 total swimming pools within the community.
Conveniently located near shopping, dining, Wellen Park, and other area amenities, with Costco just a short drive away, this special villa is an opportunity you won’t want to miss. Some furniture only is optional.
- Houzeo last checked: 9 minutes ago
- Listing updated: October 9, 2026 at 12:09 am
- Listing Provided by: Jan Hlywa, LLC (203) 982-4636 , Tetiana Gavryshko | COLDWELL BANKER REALTY (941) 493-1000
- Source: Stellar MLS-FL | MLS#: A4706593

Property Details
Status
Active Under Contract
Type
Single Family Residence
No. of Stories
1
County
City
Neighborhood
Year Built
2019
HOA Fees
$375.67/mo
Finished Area
1,845 sqft
Lot Size
5,083 sqft lot
Basement Area
- sqft
MLS Name
Stellar MLS
MLS Number
A4706593
MLS Status
Pending
Days on Market
10

Continue Your Journey in App
Find your dream home, receive real-time updates, and many more!
Download App
Continue Your Journey in App
Find your dream home, receive real-time updates, and many more!
Location
HOA Management
Vanessa Vdiaz-Hemmerick
HOA Fees
$598.61/ Quarterly
KW Management
HOA Fees
$527.61/ Quarterly
Amenities
 Amenities and services may be covered by one or multiple associations and service providers.
 Gym
Gym
 Bike Trails
 Club House
 Maintenance
 Park Playground
 Tennis
 Spa
Spa
 Pool
Pool
 Security Gate
 Security Guard
 Sports Court
Recreational Facilities
Recreation Facilities
Private Road
Disclaimer: Amenities are based on third-party information and may vary; buyers must independently verify all amenities, as information is deemed reliable but not guaranteed.
Facts & Features
Rooms
Bedrooms & bathrooms
Bedrooms: 3
Bathrooms: 2
Kitchen
Level: First
Area: 170.10 Square Feet
Dimensions: 9x18.9
Dining Room
Level: First
Area: 98.90 Square Feet
Dimensions: 11.5x8.6
Great Room
Level: First
Area: 247.16 Square Feet
Dimensions: 16.7x14.8
Primary Bedroom
Level: First
Area: 217.56 Square Feet
Dimensions: 14.7x14.8
Den
Level: First
Area: 108.18 Square Feet
Dimensions: 10.11x10.7
Bedroom 2
Level: First
Area: 101.10 Square Feet
Dimensions: 10.11x10
Bedroom 3
Level: First
Area: 120.99 Square Feet
Dimensions: 11.1x10.9
Interior
Sewer
Public Sewer
Exterior Features
Awning(s), Lighting, Sprinkler Metered
Interior Features
Ceiling Fans(s), Crown Molding, In Wall Pest System, Living Room/dining Room Combo, Open Floorplan, Primary Bedroom Main Floor, Solid Surface Counters, Split Bedroom, Tray Ceiling(s), Walk In Closet(s), Window Treatments
Window Features
Double Pane Windows, Energy Star Qualified Windows, Insulated Windows
Flooring
Luxury Vinyl, Tile
Cooling
Central Air
Heating
Central, Electric, Heat Pump
Appliances
Cooktop, Dishwasher, Disposal, Dryer, Gas Water Heater, Microwave, Refrigerator, Washer
Construction
Year Built
Year Built: 2019
Home type
Villa
Foundation Details
Block
Architectural Style
Contemporary, Mediterranean
Roof
Tile
Property Condition
Completed
Construction Materials
Block, Stucco
Utilities & Energy
Security Features
Gated Community, Smoke Detector(s), Touchless Entry
Pool Features
In Ground
Parking Features
Garage Door Opener, Ground Level
Water Source
Public
Utilities
Bb/hs Internet Available, Cable Connected, Electricity Connected, Natural Gas Connected, Public, Sewer Connected, Water Connected
Association Amenities
Clubhouse, Fitness Center, Gated, Maintenance, Pickleball Court(s), Playground, Pool, Recreation Facilities, Spa/hot Tub, Tennis Court(s), Trail(s)
Laundry Features
Gas Dryer Hookup, Laundry Room, Washer Hookup
Other Features
Vegetation
Trees/landscaped
Subdivision Name
Grand Palm Ph 3a
Community Features
Clubhouse, Community Mailbox, Deed Restrictions, Dog Park, Fitness Center, Gated Community No Guard, Irrigation Reclaimed Water, Playground, Pool, Sidewalks, Tennis Court(s), Street Lights
Patio And Porch Features
Covered, Enclosed, Rear Porch, Screened
Price History
| Date | Event | Price |
|---|---|---|
10/09/2026 Source: | Contingent (Active Under Contract) | $499,900 $271/sqft |
10/08/2026 Source: | Listed for Sale | $499,900 $271/sqft |
09/28/2026 Source: | Coming Soon | $499,900 $271/sqft |
09/28/2026 Source: | Off Market | $499,900 -13.21% $271/sqft |
07/01/2022 Source: | Price Decreased | $576,000 -1.87% $312/sqft |

Show more
Grand Palm Ranks # in Venice, FL

Homes

Rental Prices

Median Home Price
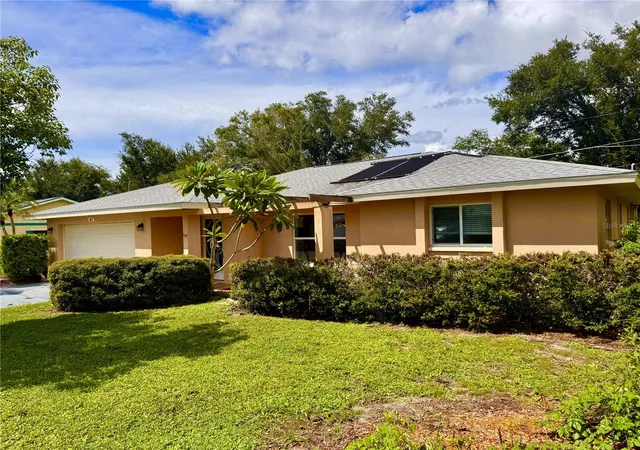
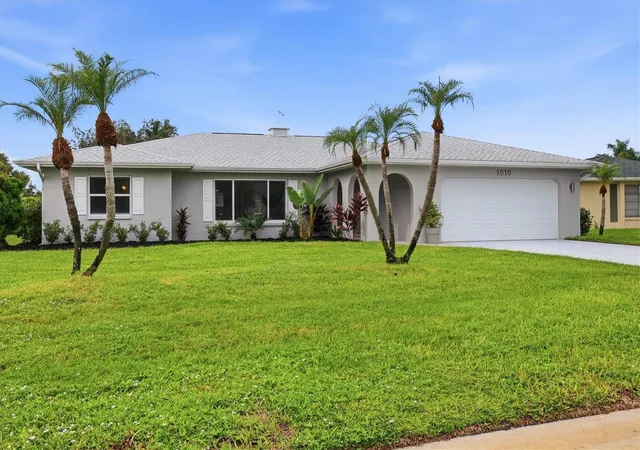
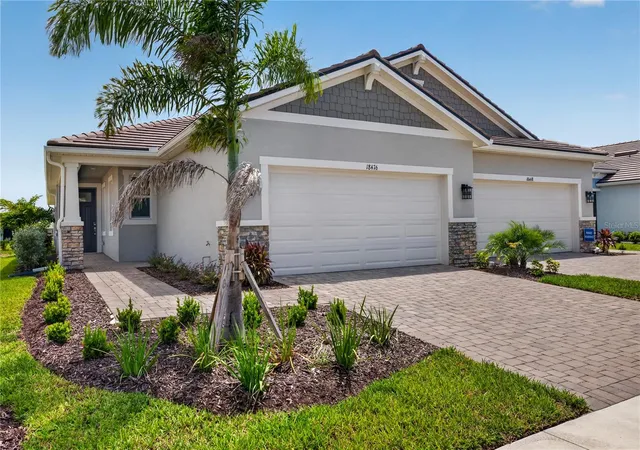
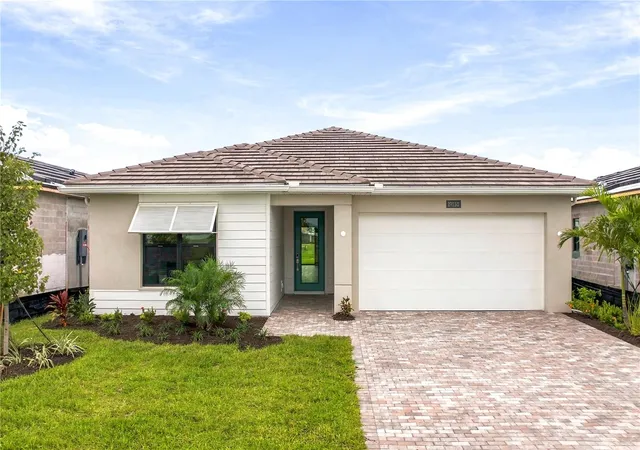
Nearby Homes
Find Homes by Property Features in Venice, FL
Nearby New Homes For Sale

Based on information from Stellar MLS® through Oct 09, 2026, 03:45AM as submitted to and distributed by MLS GRID. All data is obtained from various sources and may not have been verified by the broker or MLS GRID. Supplied Open House Information is subject to change without notice. All information should be independently reviewed and verified for accuracy. Properties may or may not be listed by the office/agent presenting the information. IDX information is provided exclusively for consumers’ personal non-commercial use. It may not be used for any purpose other than to identify prospective properties consumers may be interested in purchasing. The data is deemed reliable but is not guaranteed by MLS GRID. The use of the MLS GRID Data may be subject to an end-user license agreement prescribed by the Member Participant’s applicable MLS, if any, and as amended from time to time. © 2026 Stellar MLS. All Rights Reserved.
 Advertising Broker: Fred McGill | Simple Showing, Inc