- Overview
- Description
- Property Details
- Location
- HOA Management
- Facts & Features
- Getting Around
- Nearby Homes




$435,000
Monthly Est:$2,165
 3 Beds
 2 Baths
2 full baths
 1,965sqft
1636 Bob O Link Dr, Venice, FL 34293
$435,000
$2,165/moEst:
Get Pre-Approved
Single Family Residence
Built in 1980
$47.92/mo HOA
13,919 sqft lot
$221/sq.ft
Description
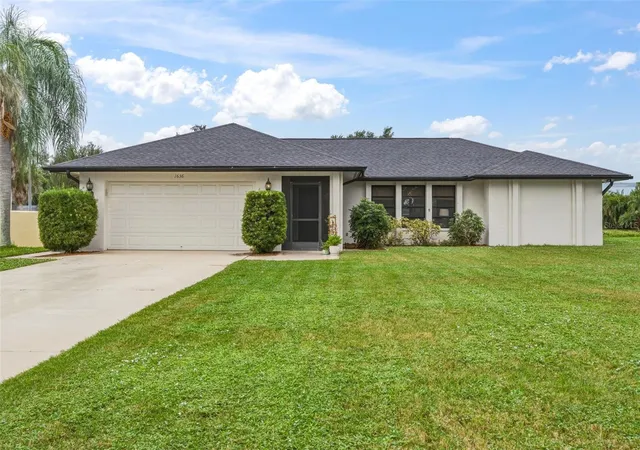
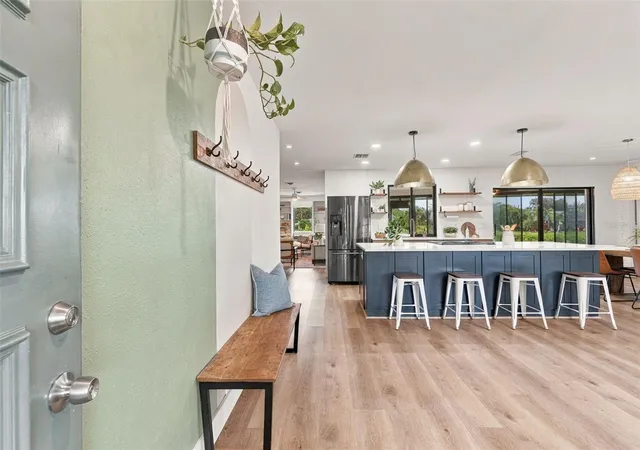
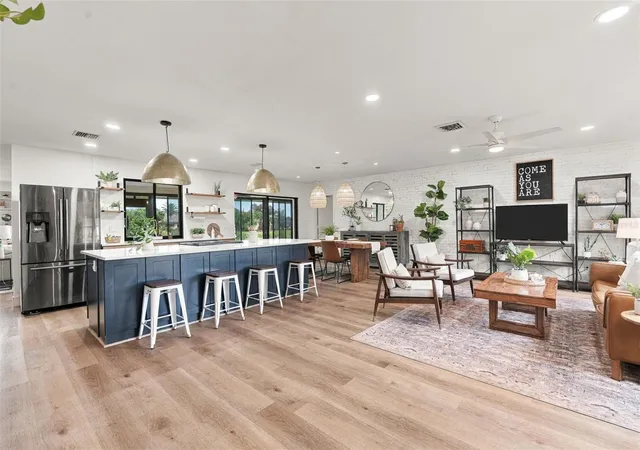
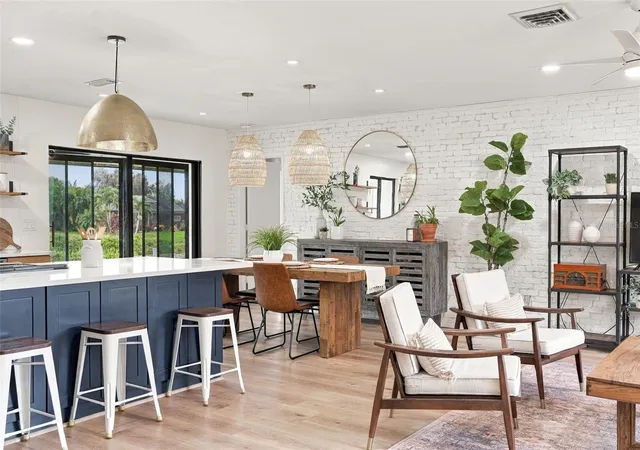
GORGEOUS fully-renovated home in the sought-after neighborhood of Jacaranda West in Venice! ROOF REPLACED in 2021, BRAND NEW AC (2026), BRAND NEW WATER HEATER(2026), and hurricane shutters for all windows! Kitchen has been recently redone with designer touches, high-end cabinetry, quartz countertops, stainless appliances, and a HUGE island— perfect for entertaining your guests! The master suite is past the dining room and has an updated ensuite bathroom and walk-in closet. On the other side of the home you’ll find the two guest bedrooms and completely renovated guest bathroom. The entire home has newer luxury vinyl plank flooring. The home is located in an X flood zone and this home has never flooded so no flood insurance needed! There is plenty of room to add a pool if desired! The home is situated on an oversized lot and the extra-long driveway can fit 6 cars! The home backs up to a canal-- so more room in between your neighbors to the back. The sunset over the canal is absolutely beautiful! There is a massive sunroom/lanai at the back of the home. Jacaranda West is a quiet, sought-after neighborhood with a central location in Venice! Very low HOA fee & no CDD fee. Just minutes to Venice Island—which is known for its sandy beaches with warm Gulf water, boutique shopping, fine & casual dining, splash pad, parks & playgrounds, dog park, dog beach, Sharky’s fishing pier, tennis courts, weekly farmer’s market, tons of events, and so much more! The beautifully renovated YMCA is just around the corner with a heated pool, spa, fitness center with classes, steam rooms and saunas, racquetball, and more. Schedule your showing today and experience the charm and convenience of Jacaranda West! (See floorpan in photos)
- Houzeo last checked: 6 minutes ago
- Listing updated: October 8, 2026 at 8:02 pm
- Listing Provided by: Brittany Coleman, PLLC (941) 539-5023 | KELLER WILLIAMS ON THE WATER S (941) 803-7522
- Source: Stellar MLS-FL | MLS#: N6146104

Property Details
Status
Active
Type
Single Family Residence
No. of Stories
1
County
City
Neighborhood
--
Year Built
1980
HOA Fees
$47.92/mo
Finished Area
1,965 sqft
Lot Size
13,919 sqft lot
Basement Area
- sqft
MLS Name
Stellar MLS
MLS Number
N6146104
MLS Status
Active
Days on Market
1

Continue Your Journey in App
Find your dream home, receive real-time updates, and many more!
Download App
Continue Your Journey in App
Find your dream home, receive real-time updates, and many more!
Location
HOA Management
Advanced Management, Inc. -Tiffany Quinn
HOA Fees
$575/ Annually
Disclaimer: Amenities are based on third-party information and may vary; buyers must independently verify all amenities, as information is deemed reliable but not guaranteed.
Facts & Features
Rooms
Bedrooms & bathrooms
Bedrooms: 3
Bathrooms: 2
Living Room
Level: First
Area: 265.05 Square Feet
Dimensions: 17.1x15.5
Kitchen
Level: First
Area: 115.32 Square Feet
Dimensions: 12.4x9.3
Dining Room
Level: First
Area: 88.35 Square Feet
Dimensions: 9.5x9.3
Family Room
Level: First
Area: 265.78 Square Feet
Dimensions: 13.7x19.4
Primary Bedroom
Level: First
Area: 182.52 Square Feet
Dimensions: 11.7x15.6
Primary Bathroom
Level: First
Area: 68.32 Square Feet
Dimensions: 6.1x11.2
Bedroom 2
Level: First
Area: 133.34 Square Feet
Dimensions: 11.3x11.8
Bedroom 3
Level: First
Area: 145.77 Square Feet
Dimensions: 11.3x12.9
Bathroom 2
Level: First
Area: 56.09 Square Feet
Dimensions: 7.1x7.9
Laundry
Level: First
Area: 70.52 Square Feet
Dimensions: 8.2x8.6
Balcony/Porch/Lanai
Level: First
Area: 441.87 Square Feet
Dimensions: 30.9x14.3
Interior
Exterior Features
Hurricane Shutters, Lighting, Private Entrance, Private Mailbox, Rain Gutters
Sewer
Public Sewer
Interior Features
Ceiling Fans(s), Eat In Kitchen, Kitchen/family Room Combo, Open Floorplan, Primary Bedroom Main Floor, Split Bedroom, Stone Counters, Thermostat, Walk In Closet(s)
Heating
Central
Flooring
Luxury Vinyl, Tile
Appliances
Dishwasher, Dryer, Electric Water Heater, Exhaust Fan, Microwave, Range, Refrigerator, Washer
Cooling
Central Air
Window Features
Blinds
Construction
Year Built
Year Built: 1980
Home type
Single Family Residence
Foundation Details
Slab
Roof
Shingle
Construction Materials
Block, Stucco
Utilities & Energy
Water Source
Public
Utilities
Bb/hs Internet Available, Cable Available, Cable Connected, Electricity Available, Electricity Connected, Sewer Available, Sewer Connected, Water Available, Water Connected
Laundry Features
Inside, Laundry Room
Parking Features
Driveway, Garage Door Opener, Ground Level, Off Street
Other Features
Lot Features
Cleared, In County, Landscaped, Level, Oversized Lot, Paved
Subdivision Name
Venice Gardens
Vegetation
Trees/landscaped
Community Features
Deed Restrictions, No Truck/rv/motorcycle Parking
Patio And Porch Features
Rear Porch, Screened
Price History
| Date | Event | Price |
|---|---|---|
10/08/2026 Source: | Listed for Sale | $435,000 +88.72% $221/sqft |
05/16/2016 Source: | Price Decreased | $230,500 -1.91% $117/sqft |
03/20/2016 Source: | Sold | $235,000 $120/sqft |

Nearby Homes
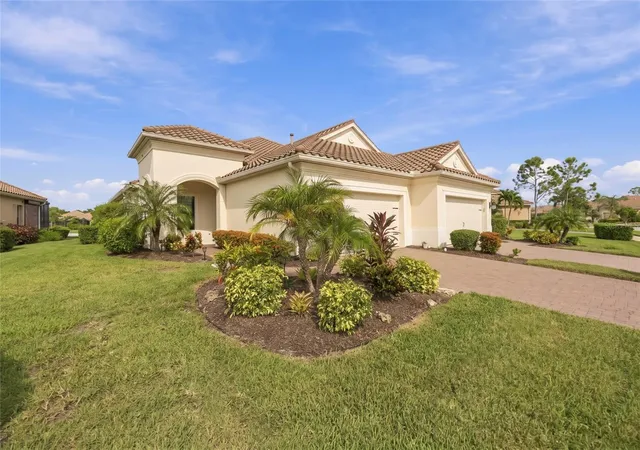
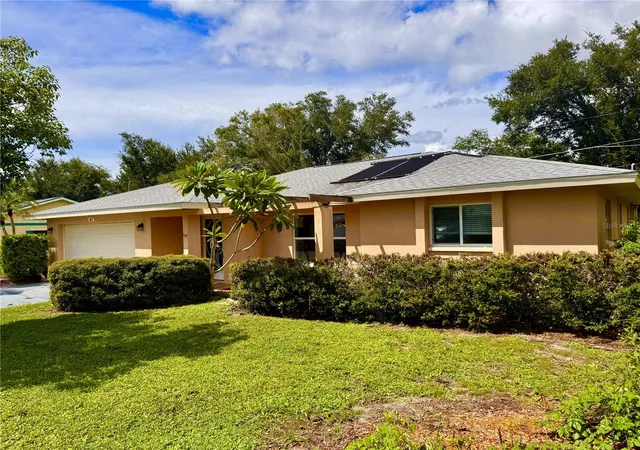
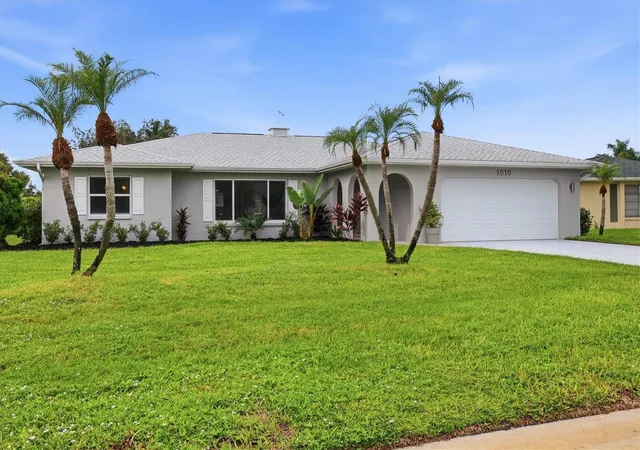
Find Homes by Property Features in Venice, FL
Nearby New Homes For Sale

Based on information from Stellar MLS® through Oct 09, 2026, 03:30AM as submitted to and distributed by MLS GRID. All data is obtained from various sources and may not have been verified by the broker or MLS GRID. Supplied Open House Information is subject to change without notice. All information should be independently reviewed and verified for accuracy. Properties may or may not be listed by the office/agent presenting the information. IDX information is provided exclusively for consumers’ personal non-commercial use. It may not be used for any purpose other than to identify prospective properties consumers may be interested in purchasing. The data is deemed reliable but is not guaranteed by MLS GRID. The use of the MLS GRID Data may be subject to an end-user license agreement prescribed by the Member Participant’s applicable MLS, if any, and as amended from time to time. © 2026 Stellar MLS. All Rights Reserved.
 Advertising Broker: Fred McGill | Simple Showing, Inc