- Overview
- Description
- Property Details
- Location
- HOA Management
- Facts & Features
- Getting Around
- Nearby Homes


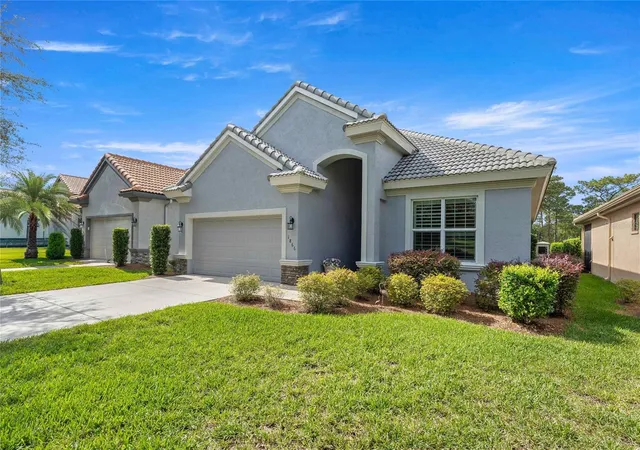


$525,000
Monthly Est:$2,613
 3 Beds
 2 Baths
2 full baths
 1,785sqft
1866 N Rose Hue Path, Hernando, FL 34442
$525,000
$2,613/moEst:
Get Pre-Approved
Single Family Residence
Built in 2022
$523/mo HOA
8,630 sqft lot
$294/sq.ft
Description
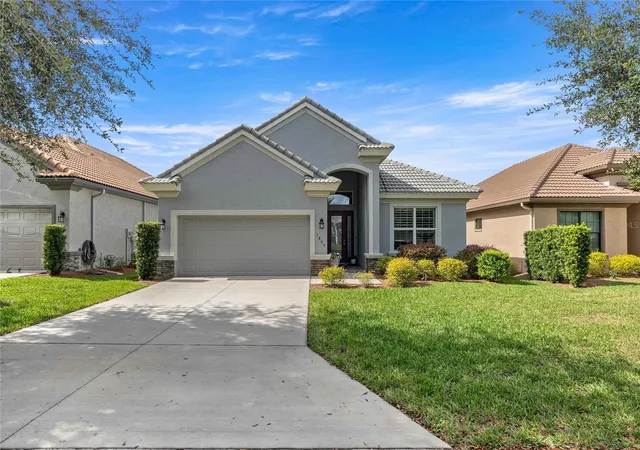
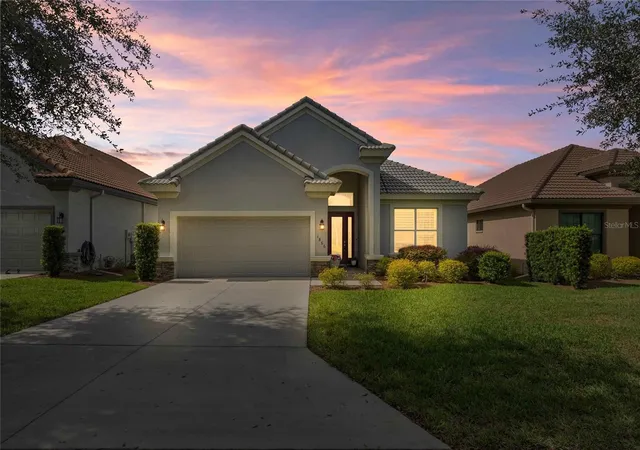
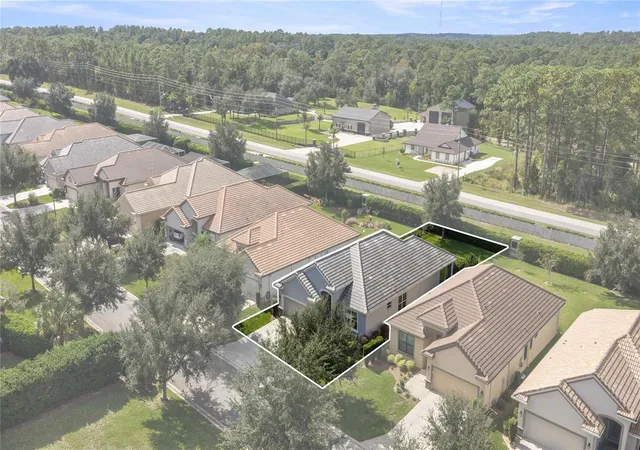
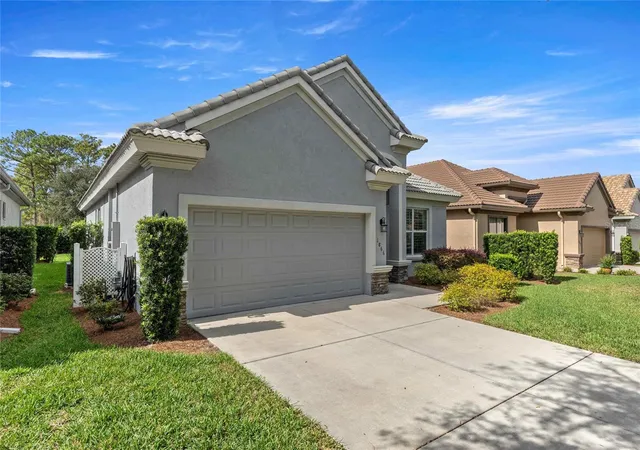
This gorgeous, carefree 2022 St. Vincent model is ready to welcome you home. Set 89 feet above sea level in the gated, amenity-rich community of Terra Vista, this beautifully appointed home features custom cabinetry and wide plantation shutters—an included upgrade valued at $17,000. Add to this living in the very friendly Westford Villas neighborhood, and the backyard having enough room for a pool or dog fence in the back yard, this home has everything!
Inside, you’ll find three bedrooms, a spacious great room, and elegant tray ceilings. Luxury vinyl plank flooring in a smoky taupe hue flows through the main living areas, while the bedrooms offer plush carpeting. Soft white counters and gray-taupe granite add a refined finish throughout.
The kitchen is designed for both everyday living and entertaining, with abundant cabinetry, custom additions, a built-in oven, a lazy Susan, and a gas range. Soft lighting and a beautiful glass door bring in natural light. The well-equipped laundry room includes cabinetry and a large utility sink, plus connections for either a gas or electric dryer.
Enjoy your CH social membership and all the community has to offer: dining, dancing at the Tiki Bar, eight miles of walking trails, pickleball, golf, tennis, a dog park, bocce, beach volleyball, and cycling. With numerous events and clubs, there are plenty of ways to meet neighbors and make friends. Enjoy kayaking, fishing, and boating, too—with the beach just a half-hour away. The Suncoast Parkway is only seven miles away for an easy trip to Tampa.
- Houzeo last checked: 8 minutes ago
- Listing updated: November 9, 2026 at 6:01 am
- Listing Provided by: Paula Fuhst (352) 613-7553 , Leslie Landham | RE/MAX FOXFIRE - HWY 40 (352) 732-3344
- Source: Stellar MLS-FL as distributed by MLS GRID | MLS#: OM735472

Property Details
Status
Active
Type
Single Family Residence
No. of Stories
1
County
City
Neighborhood
--
Year Built
2022
HOA Fees
$523/mo
Finished Area
1,785 sqft
Lot Size
8,630 sqft lot
Basement Area
- sqft
MLS Name
Stellar MLS
MLS Number
OM735472
MLS Status
Active
Days on Market
1

Continue Your Journey in App
Find your dream home, receive real-time updates, and many more!
Continue Your Journey in App
Find your dream home, receive real-time updates, and many more!
Location
HOA Management
CH Admin
HOA Fees
$240/ Monthly
ch admin
HOA Fees
$283/ Monthly
Amenities
 Amenities and services may be covered by one or multiple associations and service providers.
 Tennis
 Spa
 Golf
 Gym
 Bike Trails
 Cable TV
 Club House
 Pool
 Security Guard
 Maintenance
 Security Gate
 Park Playground
 Sports Court
Recreation Facilities
Disclaimer: Amenities are based on third-party information and may vary; buyers must independently verify all amenities, as information is deemed reliable but not guaranteed.
Facts & Features
Rooms
Bedrooms & bathrooms
Bedrooms: 3
Bathrooms: 2
Bedroom 1
Level: First
Area: 152.59 Square Feet
Dimensions: 12.11x12.6
Bedroom 2
Level: First
Area: 150.00 Square Feet
Dimensions: 12x12.5
Bathroom 1
Level: First
Area: 47.70 Square Feet
Dimensions: 5.3x9
Dining Room
Level: First
Area: 159.60 Square Feet
Dimensions: 11.4x14
Living Room
Level: First
Area: 281.40 Square Feet
Dimensions: 14x20.1
Kitchen
Level: First
Area: 175.20 Square Feet
Dimensions: 12x14.6
Dinette
Level: First
Area: 100.80 Square Feet
Dimensions: 8.4x12
Primary Bedroom
Level: First
Area: 271.35 Square Feet
Dimensions: 13.5x20.1
Primary Bathroom
Level: First
Area: 138.75 Square Feet
Dimensions: 11.1x12.5
Laundry
Level: First
Area: 51.48 Square Feet
Dimensions: 6.6x7.8
Balcony/Porch/Lanai
Level: First
Area: 320.40 Square Feet
Dimensions: 12x26.7
Interior
Heating
Heat Pump
Flooring
Carpet, Luxury Vinyl, Tile
Interior Features
Crown Molding, High Ceilings, Open Floorplan, Walk In Closet(s)
Window Features
Double Pane Windows, Window Treatments
Sewer
Public Sewer
Cooling
Central Air
Appliances
Convection Oven, Cooktop, Dishwasher, Disposal, Dryer, Gas Cooktop, Microwave, Range Hood, Tankless Water Heater, Washer
Construction
Year Built
Year Built: 2022
Home type
Single Family Residence
Architectural Style
Florida
Foundation Details
Slab
Construction Materials
Concrete, Stucco
Property Condition
Completed
Roof
Tile
Utilities & Energy
Association Amenities
Cable Tv, Clubhouse, Fitness Center, Gated, Golf Course, Maintenance, Park, Pickleball Court(s), Playground, Pool, Racquetball, Recreation Facilities, Sauna, Security, Spa/hot Tub, Tennis Court(s), Trail(s)
Parking Features
Driveway, Garage Door Opener, Ground Level
Utilities
Cable Connected, Electricity Connected, Natural Gas Connected, Sewer Connected, Underground Utilities, Water Connected
Water Source
Public
Laundry Features
Electric Dryer Hookup, Gas Dryer Hookup, Laundry Room, Sink
Other Features
Vegetation
Trees/landscaped, Wooded
Lot Features
Greenbelt, Rectangle
Subdivision Name
Citrus Hills Terra Vista
Community Features
Clubhouse, Community Mailbox, Deed Restrictions, Dog Park, Fitness Center, Gated Community Guard, Golf Carts Ok, Golf, Handicap Modified, Park, Playground, Pool, Racquetball, Restaurant, Sidewalks
Patio And Porch Features
Enclosed
Price History
| Date | Event | Price |
|---|---|---|
11/09/2026 Source: | Listed for Sale | $525,000 +7.16% $294/sqft |
08/13/2022 Source: | Sold | $489,900 $274/sqft |

Nearby Homes
Find Homes by Property Features in Hernando, FL
Nearby New Homes For Sale

Based on information from Stellar MLS® through Nov 09, 2026, 10:15AM as submitted to and distributed by MLS GRID. All data is obtained from various sources and may not have been verified by the broker or MLS GRID. Supplied Open House Information is subject to change without notice. All information should be independently reviewed and verified for accuracy. Properties may or may not be listed by the office/agent presenting the information. IDX information is provided exclusively for consumers’ personal non-commercial use. It may not be used for any purpose other than to identify prospective properties consumers may be interested in purchasing. The data is deemed reliable but is not guaranteed by MLS GRID. The use of the MLS GRID Data may be subject to an end-user license agreement prescribed by the Member Participant’s applicable MLS, if any, and as amended from time to time. © 2026 Stellar MLS. All Rights Reserved.
 Advertising Broker: Fred McGill | Simple Showing, Inc
