- Overview
- Description
- Property Details
- Location
- Facts & Features
- Getting Around
- Nearby Homes
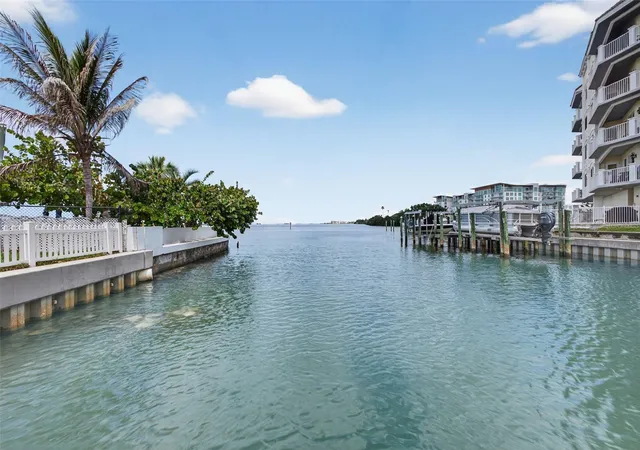

Street View
$1,125,000
Monthly Est:$5,600
 3 Beds
 3 Baths
2 full baths + 1 half bath
 1,807sqft
1866 Venetian Point Dr, Clearwater, FL 33755
$1,125,000
$5,600/moEst:
Get Pre-Approved
Single Family Residence
Built in 1952
$-- HOA
8,638 sqft lot
$623/sq.ft
Description
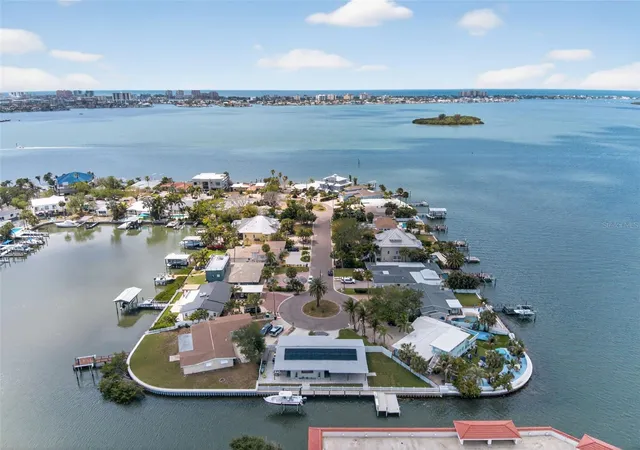
Under contract-accepting backup offers. Fully renovated waterfront home in North Clearwter ---composite dock, boat lift and gulf access.
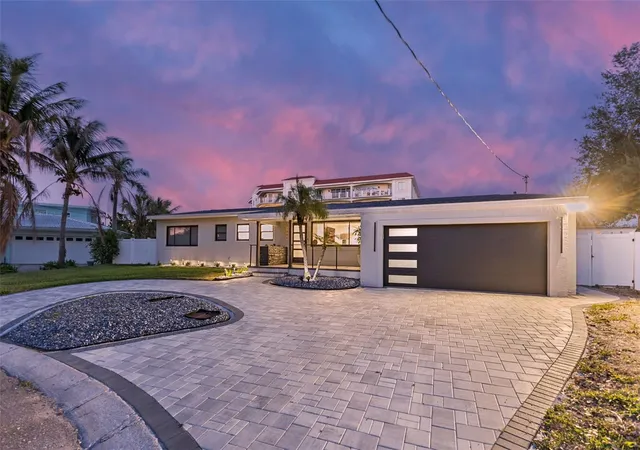
Welcome to a reimagined waterfront residence in North Clearwater, fully renovated from top to bottom in 2025 and priced well below appraised value. Designed for modern waterfront living, this home is a unique blend of clean architectural finishes with elevated functionality.
Step inside to smooth level 5 wall finishes, new flooring throughout, a bright open layout that is both refined and inviting. A Fully renovated chefs kitchen featuring new white soft close cabinetry and Bosch appliances, quartz countertops, premium fixtures and a large open island that flows into the main living area- -ideal for entertaining and enjoying sunsets. All three bathrooms have been renovated with modern high end finishes.
Major system upgrades provide exceptional peace of mind including a 2023 roof and HVAV system, a fully paid 2024 solar system that keeps utility costs low as little as $35 per month and a new tankless water heater. This home is equipped with electric blinds thoughout including black out shades in the bedrooms offering comfort and privacy at the touch of a button.
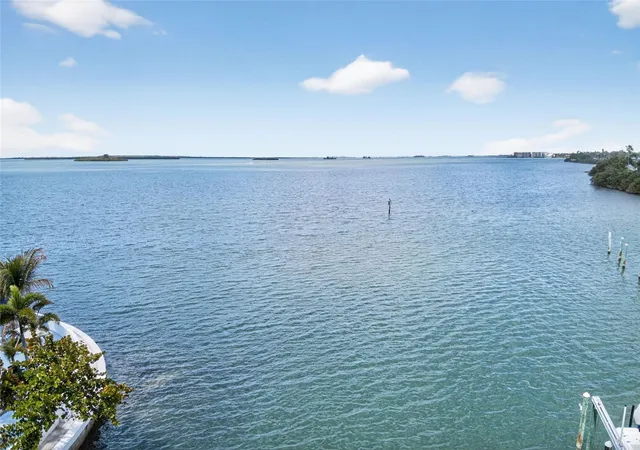
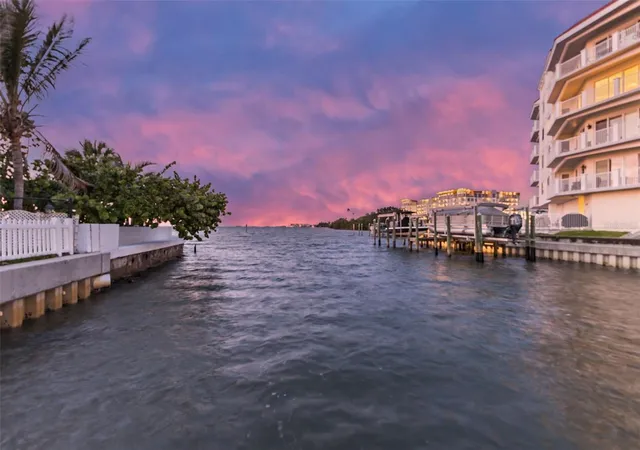
Outdoors, enjoy your private waterfront oasis featuring a 100 foot seawall, a 518 ft composite dock with a 10,000 pound boat lift. All of this and a prime North Clearwater location providing direct Gulf access making this an exceptional opportunity for boating enthusiasts. Whether launching for a day on the water to fish or explore our beautiful sandy beaches this home is designed for true Florida waterfront living.
This home is one of the most compelling turnkey waterfront opportunities in this price range anywhere down our coastline. Offering the combination of modern renovatiuons with fully upgraded systems and direct water access. Schedule your private showing today.
- Houzeo last checked: 9 minutes ago
- Listing updated: September 26, 2026 at 4:52 pm
- Listing Provided by: Monica Cooper (727) 433-3106 | INVESTMENT BUILDING GROUP RLTY (727) 433-3106
- Source: Stellar MLS-FL | MLS#: TB8489361

Property Details
Status
Active Under Contract
Type
Single Family Residence
No. of Stories
-
County
City
Neighborhood
--
Year Built
1952
HOA Fees
-
Finished Area
1,807 sqft
Lot Size
8,638 sqft lot
Basement Area
- sqft
MLS Name
Stellar MLS
MLS Number
TB8489361
MLS Status
Pending
Days on Market
196
Cumulative Days on Market
174

Continue Your Journey in App
Find your dream home, receive real-time updates, and many more!
Download App
Continue Your Journey in App
Find your dream home, receive real-time updates, and many more!
Location
Facts & Features
Rooms
Bedrooms & bathrooms
Bedrooms: 3
Bathrooms: 3
Living Room
Level: First
Area: 294.00 Square Feet
Dimensions: 14x21
Kitchen
Level: First
Area: 252.00 Square Feet
Dimensions: 14x18
Bonus Room
Level: First
Area: 216.00 Square Feet
Dimensions: 24x9
Primary Bedroom
Level: First
Area: 195.75 Square Feet
Dimensions: 13.5x14.5
Bedroom 2
Level: First
Area: 218.50 Square Feet
Dimensions: 11.5x19
Bedroom 3
Level: First
Area: 155.25 Square Feet
Dimensions: 11.5x13.5
Interior
Exterior Features
Private Yard, Sprinkler Metered
Sewer
Public Sewer
Interior Features
Ceiling Fans(s), Kitchen/family Room Combo, Living Room/dining Room Combo, Open Floorplan, Primary Bedroom Main Floor, Solid Surface Counters, Stone Counters, Thermostat
Heating
Central
Flooring
Luxury Vinyl
Cooling
Central Air
Appliances
Cooktop, Dishwasher, Disposal, Microwave, Range, Range Hood, Refrigerator, Tankless Water Heater
Construction
Year Built
Year Built: 1952
Home type
Single Family Residence
Architectural Style
Coastal
Roof
Shingle
Construction Materials
Block, Stucco
Foundation Details
Crawlspace
Utilities & Energy
Water Source
Public
Parking Features
Bath In Garage, Circular Driveway, Driveway, Garage Door Opener
Fireplace Features
Electric
Laundry Features
In Garage
Utilities
Cable Connected, Electricity Connected, Sewer Connected
Other Features
Lot Features
Cul De Sac, Flood Insurance Required, Irregular Lot, Street Dead End, Paved
Patio And Porch Features
Covered, Deck, Front Porch, Patio, Rear Porch
Subdivision Name
Venetian Point
Price History
| Date | Event | Price |
|---|---|---|
09/26/2026 Source: | Contingent (Active Under Contract) | $1,125,000 $623/sqft |
08/29/2026 Source: #MFRTB8489361 | Price Decreased | $1,125,000 -5.06% $623/sqft |
06/10/2026 Source: | Price Decreased | $1,185,000 -5.20% $656/sqft |
04/04/2026 Source: | Listed for Sale | $1,250,000 $692/sqft |
04/04/2026 Source: | Price Increased | $1,250,000 +47.06% $692/sqft |

Show more
Nearby Homes

Find Homes by Property Features in Clearwater, FL
Nearby New Homes For Sale

Based on information from Stellar MLS® through Oct 18, 2026, 02:45AM as submitted to and distributed by MLS GRID. All data is obtained from various sources and may not have been verified by the broker or MLS GRID. Supplied Open House Information is subject to change without notice. All information should be independently reviewed and verified for accuracy. Properties may or may not be listed by the office/agent presenting the information. IDX information is provided exclusively for consumers’ personal non-commercial use. It may not be used for any purpose other than to identify prospective properties consumers may be interested in purchasing. The data is deemed reliable but is not guaranteed by MLS GRID. The use of the MLS GRID Data may be subject to an end-user license agreement prescribed by the Member Participant’s applicable MLS, if any, and as amended from time to time. © 2026 Stellar MLS. All Rights Reserved.
 Advertising Broker: Fred McGill | Simple Showing, Inc
