Andover RE
Powered by 
- 0
- 3
- Overview
- Description
- Property Details
- Location
- HOA Management
- Facts & Features
- Getting Around
- Nearby Homes

Street View
$2,300,000
Monthly Est:$11,448
 5 Beds
 7 Baths
4 full baths + 3 half baths
 6,222sqft
1867 Lincolnshire Dr, Rochester Hills, MI 48309
$2,300,000
$11,448/moEst:
Get Pre-Approved
Single Family Residence
Built in 2005
$93.75/mo HOA
0.57 acre lot
$370/sq.ft
Description
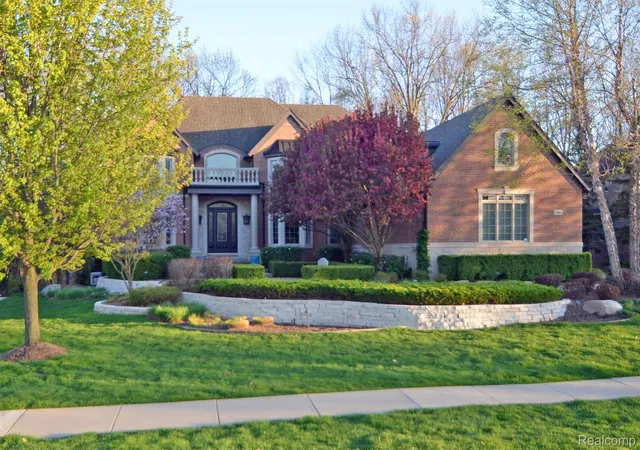
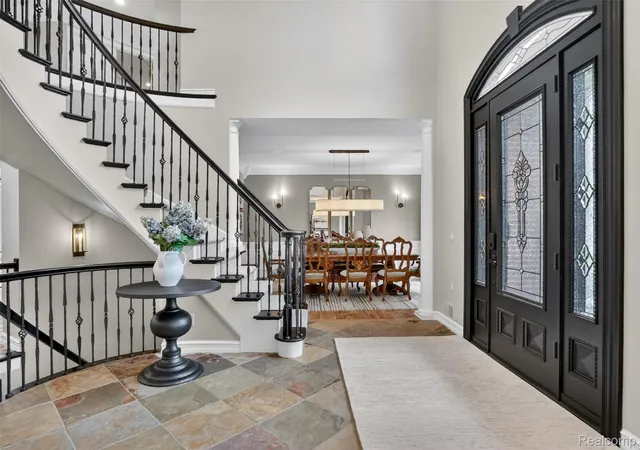
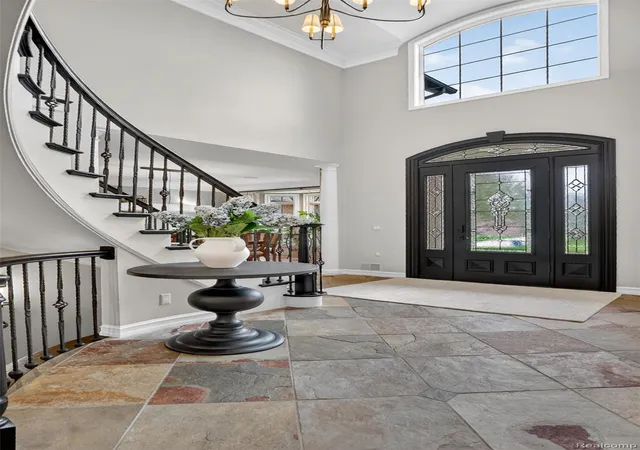
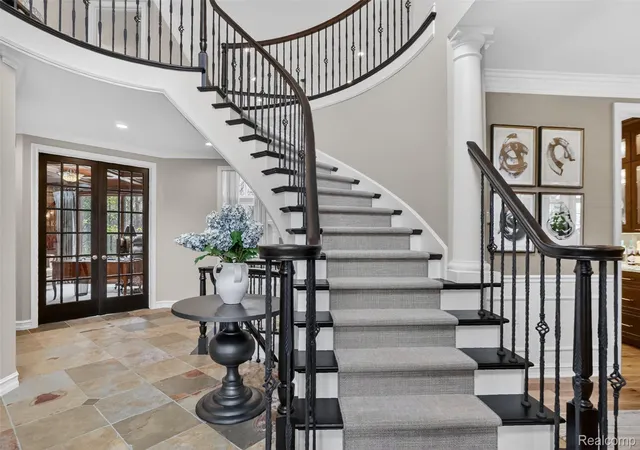
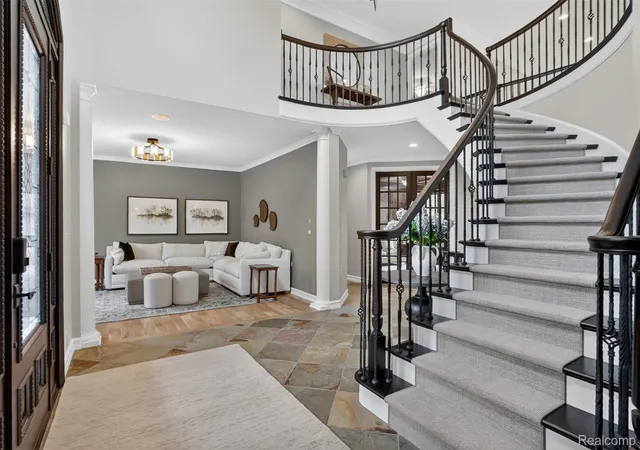
Incredible opportunity to own a magnificent executive estate backing to the Clinton River in the highly sought-after Butler Ridge neighborhood of Rochester Hills. Offering over 6,200 square feet of finished living space, this exceptional home features 5 bedrooms, 4 full baths, 3 half baths, and a fully finished walkout lower level. Completely transformed with over $750,000 in premium updates in 2025, this home showcases luxury at every turn. The stunning new kitchen is outfitted with Omega cabinetry, quartzite countertops and backsplash, top-of-the-line appliances including Wolf, Sub-Zero, Cove, Fisher & Paykel, and Sina, along with beautiful hardwood flooring. The fully renovated primary suite offers hardwood floors and custom Mint closet systems, while the spa-like primary bath features Kitchencraft cabinetry, quartzite counters, honed marble tile, a glass-enclosed steam shower with multi-user memory settings, and a freestanding soaking tub. The finished walkout lower level is designed for entertaining, complete with a private guest suite, expansive wet bar with wraparound seating, Fisher & Paykel dishwashers, under-counter refrigeration, kegerator, multi-screen media area, fireplace, and powder room. Step outside to your resort-style outdoor living spaces, including a brick terrace with heated floor system and a fireplace with hearth, plus a lower-level patio featuring a full outdoor kitchen, hot tub, wall-mounted heaters, outdoor TVs, sound system, pizza oven, putting green with sand traps, and a cast stone linear fire pit. Additional highlights include a hybrid heating system with forced air on the main levels, radiant heat in the basement and garage, and snowmelt zones for the terrace and front porch. A rare combination of luxury, functionality, and location—served by award-winning Rochester Schools. Too many features to list—request the full upgrade sheet for complete details.
- Houzeo last checked: 9 minutes ago
- Listing updated: July 6, 2026 at 9:51 pm
- Listing Provided by: Anthony Scaccia (248) 475-4600 , Lisa Scaccia | Ascendent Realty Associates, LLC (248) 475-4600
- Source: Realcomp MLS-MI | MLS#: 20261028075

- Originating MLS: Realcomp II Ltd
Property Details
Status
Active
Type
Single Family Residence
No. of Stories
-
County
City
Neighborhood
--
Year Built
2005
HOA Fees
$93.75/mo
Finished Area
6,222 sqft
Lot Size
0.57 acre lot
Basement Area
- sqft
MLS Name
Realcomp MLS
MLS Number
20261028075
MLS Status
Active
Days on Market
168
Cumulative Days on Market
81

Continue Your Journey in App
Find your dream home, receive real-time updates, and many more!
Download App
Continue Your Journey in App
Find your dream home, receive real-time updates, and many more!
Location
HOA Management
N/A
HOA Fees
$1,125/ Annually
Amenities
 Amenities and services may be covered by one or multiple associations and service providers.
 Other
Other
Disclaimer: Amenities are based on third-party information and may vary; buyers must independently verify all amenities, as information is deemed reliable but not guaranteed.
Facts & Features
Rooms
Bedrooms & bathrooms
Bedrooms: 5
Bathrooms: 7
Interior
Window Features
Egress Windows, Energy Star Qualified Windows
Sewer
Public Sewer
Cooling
Ceiling Fans, Central Air, Energystar Qualified Ac Equipment
Heating
Forced Air, Natural Gas, Radiant, Zoned
Appliances
Built In Refrigerator, Bar Fridge, Dishwasher, Disposal, Double Oven, Dryer, Free Standing Gas Range, Humidifier, Microwave, Range Hood, Self Cleaning Oven, Stainless Steel Appliances, Vented Exhaust Fan, Washer
Exterior Features
Barbecue, Lighting, Spa Hottub
Interior Features
Central Vacuum, Dual Flush Toilets, Entrance Foyer, High Speed Internet, Programmable Thermostat, Sound System, Spa Hottub, Wet Bar
Construction
Year Built
Year Built: 2005
Home type
Single Family Residence
Architectural Style
Traditional
Foundation Details
Basement, Poured
Construction Materials
Brick
Roof
Asphalt
Utilities & Energy
Laundry Features
Laundry Room
Basement
Finished, Walk Out Access
Security Features
Exterior Video Surveillance, Security System Owned, Smoke Detectors
Fireplace Features
Basement, Family Room, Gas, Wood Burning
Water Source
Public
Parking Features
Four Car Garage, Attached, Driveway, Electricityin Garage, Heated Garage, Garage Door Opener, Garage Faces Side, Side Entrance, Workshop In Garage
Pool Features
None
Electric
Volts220, Circuit Breakers, Generator, Utility Smart Meter
Utilities
Cable Available, Underground Utilities
Other Features
Disclosures
Exclusions Exist, Restrictions, Taxes Homestead Exempt
Lot Features
Near Golf Course, Water View, Wooded
Patio And Porch Features
Covered, Enclosed, Patio, Porch, Terrace
Subdivision Name
Butler Ridge 1
Price History
| Date | Event | Price |
|---|---|---|
04/24/2026 Source: | Listed for Sale | $2,300,000 +440.54% $370/sqft |
09/20/2022 Source: #220013756 | Sold | $425,500 $68/sqft |

Nearby Homes
Find Homes by Property Features in Rochester Hills, MI
Nearby New Homes For Sale


Based on information from the Board/Association of REALTORS® (alternatively, from the Realcomp II Ltd. MLS) through Oct 09, 2026, 08:15AM. All information provided is deemed reliable, but is not guaranteed to be accurate and should be independently verified. IDX provided courtesy of Realcomp II Ltd. via Andover Real Estate & Houzeo, Copyright 2026 Realcomp II Ltd. Shareholders Any use of search facilities of data on the site, other than by a consumer looking to purchase real estate, is prohibited. IDX information is provided exclusively for consumers' personal, noncommercial use and may not be used for any purpose other than to identify prospective properties consumers may be interested in purchasing. The accuracy of all information, regardless of source, is not guaranteed or warranted. All information should be independently verified. Listing Information presented by local MLS brokerage: Andover Real Estate, local REALTOR®- Scott Rubin - (248)206-3666 . Any use of search facilities of data on the site, other than by a consumer looking to purchase real estate, is prohibited. © 2024 Realcomp II Ltd. MLS. All Rights Reserved.
 Advertising Broker: Andover Real Estate | Andover Real Estate