- Overview
- Description
- Property Details
- Location
- HOA Management
- Facts & Features
- Getting Around
- Nearby Homes



$325,000
Monthly Est:$1,618
 3 Beds
 2 Baths
2 full baths
 1,716sqft
1869 Sunset Ridge Dr, Mascotte, FL 34753
$325,000
$1,618/moEst:
Get Pre-Approved
Single Family Residence
Built in 2021
$29.33/mo HOA
10,065 sqft lot
$189/sq.ft
Description
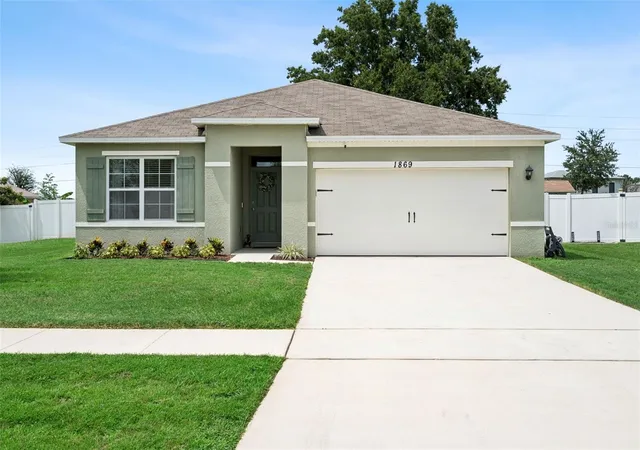
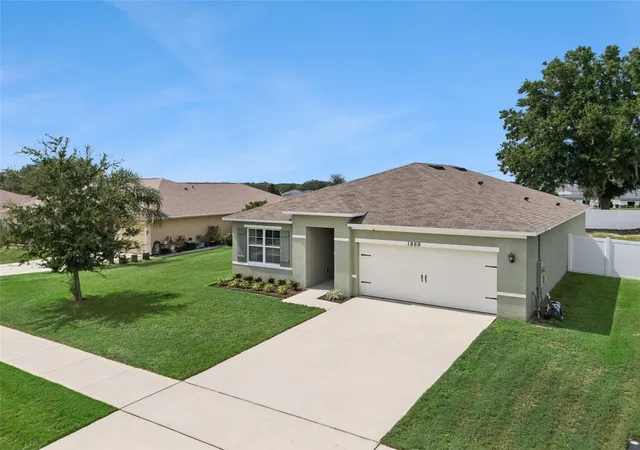
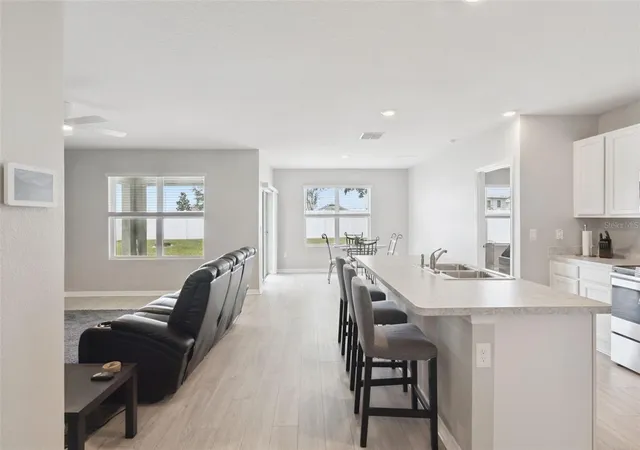
Looking for more space, privacy, and a backyard that's already ready to enjoy? Want it all at an affordable price? Welcome to 1869 Sunset Ridge Drive! This beautifully maintained 3-bedroom, 2-bath home offers over 1,700 square feet of comfortable living space, a desirable open and split floor plan, fresh landscaping, and a LOW HOA. Best of all, this home is MOVE-IN READY and priced WELL BELOW nearby new construction, giving you an opportunity to get the space and features you want without the higher price tag or waiting to build.
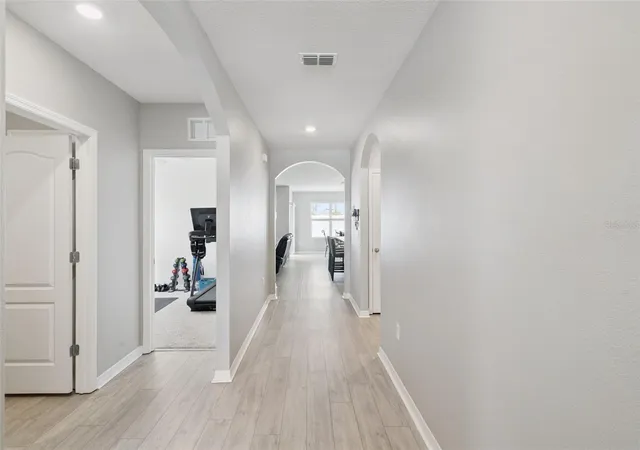
Step inside and you'll immediately appreciate the bright, open layout designed to make everyday living and entertaining easy. The spacious living room features a stylish accent wall that adds character and creates a natural focal point, while ceiling fans in every room provide added comfort and means less money you have to spend after moving in. The open design allows the living, dining, and kitchen spaces to flow together while still giving each area its own purpose.
Lucky for you, this home has a split floor plan which places the primary suite on its own side of the home and provides added privacy; A true retreat. The spacious primary bedroom includes a walk-in closet, while the ensuite bathroom features dual sinks, a separate shower, and a large linen closet for even more storage. Two additional bedrooms and a second full bathroom provide flexibility for guests, an office, hobbies, or whatever fits your lifestyle. An inside laundry room adds another layer of everyday convenience.
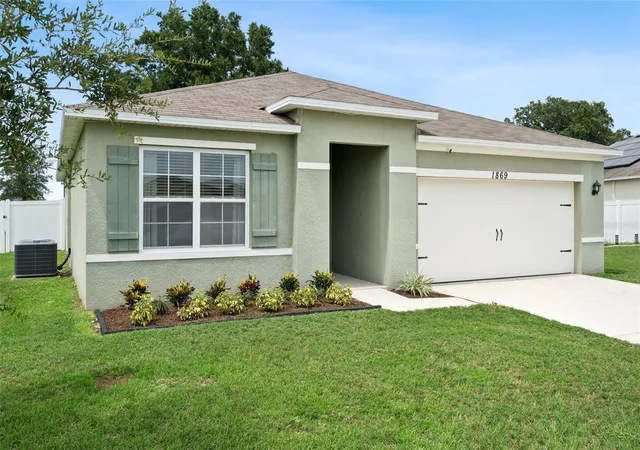
The outdoor space is where this property continues to shine. Step onto your rear porch and into a backyard that's completely enclosed with vinyl fencing, giving you a private outdoor space that's already established and ready to enjoy. Gather around the fire pit on cooler evenings, entertain outdoors, or simply relax on the porch and enjoy your own backyard without staring at neighbors or another house. Fresh landscaping adds to the home's curb appeal and creates a clean, welcoming appearance from the moment you arrive.
The location adds even more value! Positioned near the SR 50 corridor, you're connected to Groveland, Clermont, Minneola, shopping, dining, and other Central Florida destinations. Mascotte continues to expand its recreation options, including the newly opened Mascotte Sports Complex, along with city parks, playgrounds, and community recreation facilities.
What makes this property stand out is simple: the work has already been done. Instead of budgeting for fencing, landscaping, fixtures, and the other expenses that can quickly add up after closing, you can put those projects behind you and start enjoying the home immediately. Combine that with its competitive price, low HOA, usable indoor and outdoor spaces, and convenient Central Florida location, and the value becomes difficult to overlook.
Schedule your private showing today! Your home is ready when you are ;)
- Houzeo last checked: 0 minutes ago
- Listing updated: September 6, 2026 at 9:57 pm
- Listing Provided by: Jarred Denison (407) 247-2899 | POP REALTY POWERED BY SELLSTATE (407) 247-2899
- Source: Stellar MLS-FL | MLS#: O6431464

Property Details
Status
Pending
Type
Single Family Residence
No. of Stories
-
County
City
Neighborhood
--
Year Built
2021
HOA Fees
$29.33/mo
Finished Area
1,716 sqft
Lot Size
10,065 sqft lot
Basement Area
- sqft
MLS Name
Stellar MLS
MLS Number
O6431464
MLS Status
Pending
Days on Market
63
Cumulative Days on Market
30

Continue Your Journey in App
Find your dream home, receive real-time updates, and many more!
Download App
Continue Your Journey in App
Find your dream home, receive real-time updates, and many more!
Location
HOA Management
SENTRY MGMT/ SAIRA ARROYO
HOA Fees
$87.5/ Quarterly
Disclaimer: Amenities are based on third-party information and may vary; buyers must independently verify all amenities, as information is deemed reliable but not guaranteed.
Facts & Features
Rooms
Bedrooms & bathrooms
Bedrooms: 3
Bathrooms: 2
Living Room
Level: First
Area: 247.50 Square Feet
Dimensions: 16.5x15
Dining Room
Level: First
Area: 154.00 Square Feet
Dimensions: 11x14
Kitchen
Level: First
Area: 115.00 Square Feet
Dimensions: 10x11.5
Primary Bedroom
Level: First
Area: 252.00 Square Feet
Dimensions: 12x21
Primary Bathroom
Level: First
Area: 130.00 Square Feet
Dimensions: 10x13
Laundry
Level: First
Area: 36.00 Square Feet
Dimensions: 6x6
Bedroom 2
Level: First
Area: 120.75 Square Feet
Dimensions: 11.5x10.5
Bedroom 3
Level: First
Area: 126.50 Square Feet
Dimensions: 11.5x11
Bathroom 2
Level: First
Area: 44.00 Square Feet
Dimensions: 8x5.5
Interior
Exterior Features
Fire Pit, Sidewalk
Flooring
Carpet, Tile
Sewer
Septic Tank
Heating
Electric
Appliances
Dishwasher, Electric Water Heater, Exhaust Fan, Microwave, Range, Refrigerator
Cooling
Central Air
Window Features
Blinds
Interior Features
Ceiling Fans(s), Eat In Kitchen, Kitchen/family Room Combo, Open Floorplan, Solid Surface Counters, Thermostat, Walk In Closet(s)
Construction
Year Built
Year Built: 2021
Home type
Single Family Residence
Roof
Shingle
Foundation Details
Slab
Construction Materials
Block, Stucco
Utilities & Energy
Water Source
Public
Laundry Features
Inside
Parking Features
Driveway, Garage Door Opener
Utilities
Bb/hs Internet Available, Cable Available, Electricity Connected, Sewer Connected, Underground Utilities, Water Connected
Security Features
Security System, Smoke Detector(s)
Other Features
Subdivision Name
Dukes Lake Ph Iv
Patio And Porch Features
Covered, Rear Porch
Lot Features
Sidewalk, Paved
Price History
| Date | Event | Price |
|---|---|---|
09/06/2026 Source: #MFRO6431464 | Pending | $325,000 $189/sqft |
08/08/2026 Source: | Listed for Sale | $325,000 +23.94% $189/sqft |
01/28/2021 Source: | Sold | $262,220 $153/sqft |

Nearby Homes
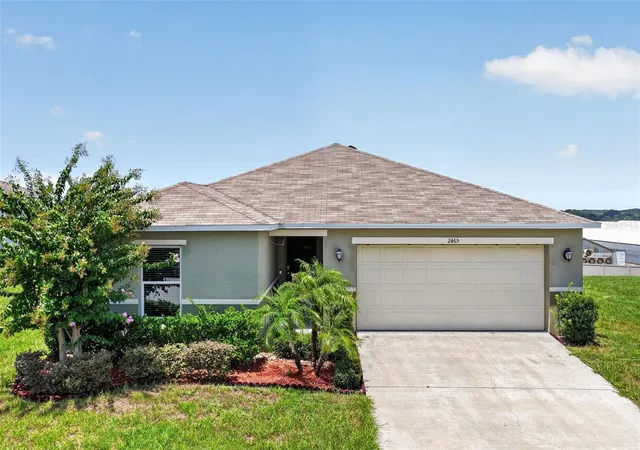
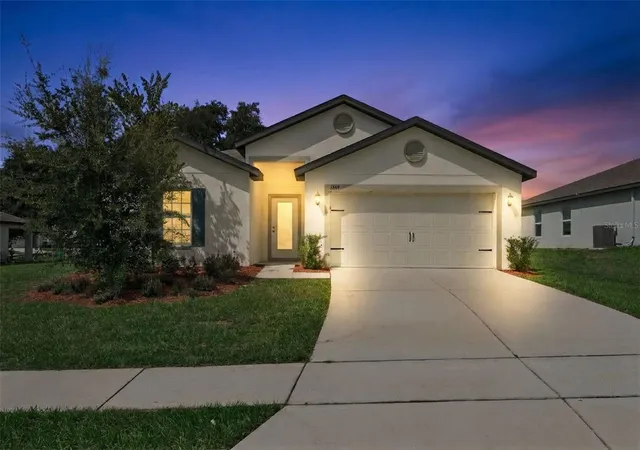
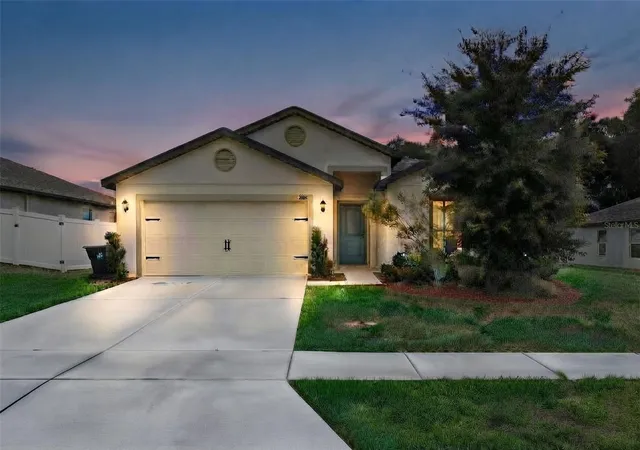
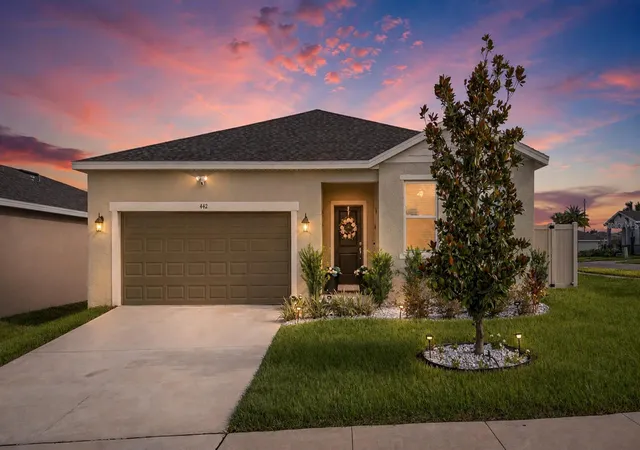
Find Homes by Property Features in Mascotte, FL
Nearby New Homes For Sale

Based on information from Stellar MLS® through Oct 10, 2026, 01:45PM as submitted to and distributed by MLS GRID. All data is obtained from various sources and may not have been verified by the broker or MLS GRID. Supplied Open House Information is subject to change without notice. All information should be independently reviewed and verified for accuracy. Properties may or may not be listed by the office/agent presenting the information. IDX information is provided exclusively for consumers’ personal non-commercial use. It may not be used for any purpose other than to identify prospective properties consumers may be interested in purchasing. The data is deemed reliable but is not guaranteed by MLS GRID. The use of the MLS GRID Data may be subject to an end-user license agreement prescribed by the Member Participant’s applicable MLS, if any, and as amended from time to time. © 2026 Stellar MLS. All Rights Reserved.
 Advertising Broker: Fred McGill | Simple Showing, Inc