- Overview
- Description
- Property Details
- Location
- HOA Management
- Facts & Features
- Getting Around
- Nearby Homes
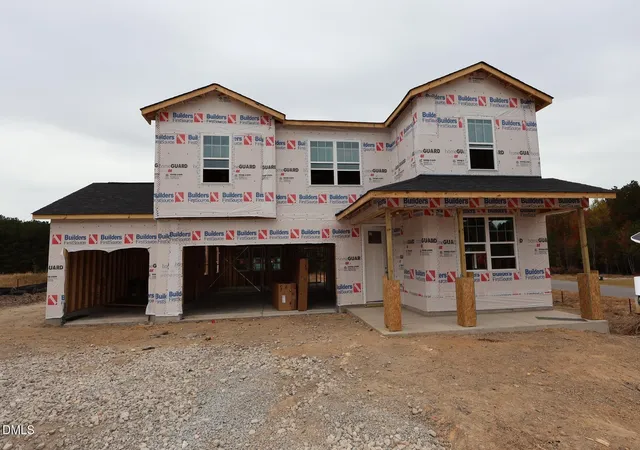
 New Construction


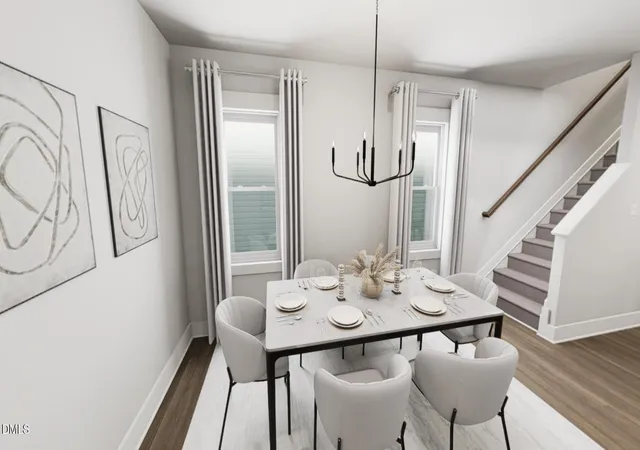
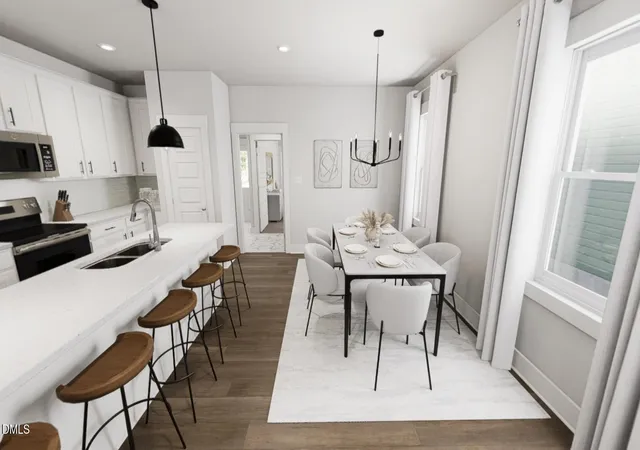
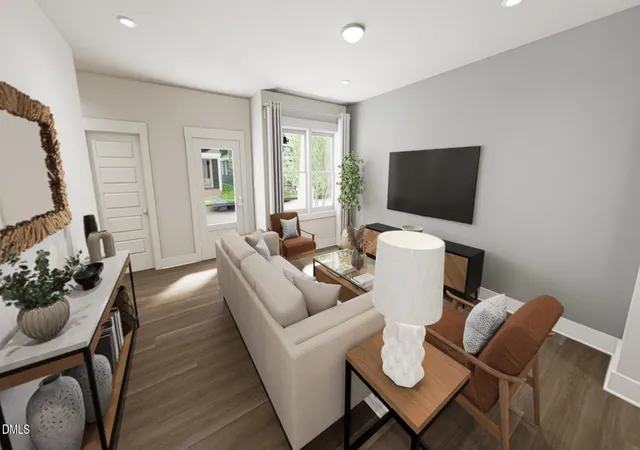

Street View
$369,990
Monthly Est:$1,842
 3 Beds
 3 Baths
2 full baths + 1 half bath
 1,724sqft
1869 Wendell Valley Lot 3091 Blvd, Wendell, NC 27591
$369,990
$1,842/moEst:
Get Pre-Approved
Single Family Residence
Built in 2026
$105/mo HOA
3,484.8 sqft lot
$215/sq.ft
Description
Start Packing, your moving!!
Ready... set... Shoot.
This is the moment where smart design meets everyday ease, and it hits just right.
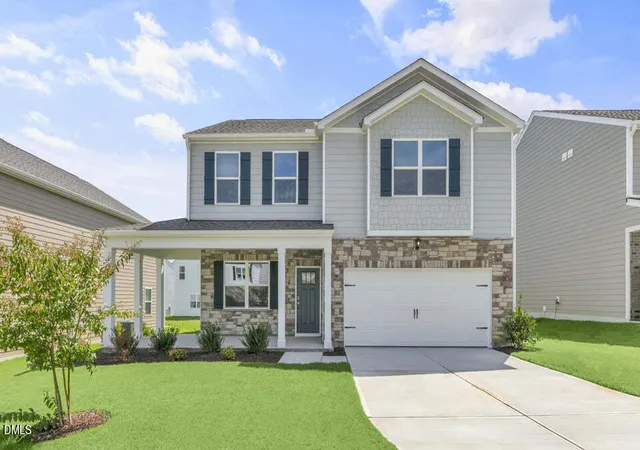
The Shoot floor plan delivers open concept living so functional you'll accidentally become the friend who hosts. The kitchen overlooks everything, meaning you can cook, socialize, and avoid direct eye contact all at once.
The first floor main suite says, 'I've suffered enough stairs in my lifetime.' Upstairs is two additional bedrooms, an office, and a mini loft offering endless possibilities: office, movie room, Pinterest project, Seriously though One trip up there and suddenly you're buying plants, saying 'natural light,' and considering a puzzle table.
But this home isn't just about what's inside.
Outside, Wendell Falls continues its campaign to turn you into someone who enjoys community events. Trails. Coffee shops. Pools. Happy people walking dogs and waving. You'll resist at first. Then one day you'll wave at a neighbor while holding a mug with both hands and realize it's over.
Because the Shoot isn't just a floor plan....it's a move.
And this one? It's worth taking.
- Houzeo last checked: 9 minutes ago
- Listing updated: May 13, 2026 at 7:26 pm
- Listing Provided by: Danica Kuplin Amanchukwu (919) 827-3479 DRE #289610, Diane Masinick DRE #203391 | Garman Homes LLC (800) 560-1160
- Source: Doorify MLS-NC | MLS#: 10158678

Property Details
Status
Active
Type
Single Family Residence
No. of Stories
-
County
City
Neighborhood
Year Built
2026
HOA Fees
$105/mo
Finished Area
1,724 sqft
Lot Size
3,484.8 sqft lot
Basement Area
- sqft
MLS Name
Doorify MLS
MLS Number
10158678
MLS Status
Active

Continue Your Journey in App
Find your dream home, receive real-time updates, and many more!
Continue Your Journey in App
Find your dream home, receive real-time updates, and many more!
Location
HOA Management
N/A
HOA Fees
$105/ Monthly
Amenities
 Amenities and services may be covered by one or multiple associations and service providers.
 Road Maintenance
 Park Playground
 Bike Trails
 Pool
 Club House
 Exercise Course
Pond Year Round
Disclaimer: Amenities are based on third-party information and may vary; buyers must independently verify all amenities, as information is deemed reliable but not guaranteed.
Facts & Features
Rooms
Bedrooms & bathrooms
Bedrooms: 3
Bathrooms: 3
Primary Bedroom
Level: Main
Area: 168.00 Square Feet
Dimensions: 12 x 14
Bedroom 2
Level: Second
Area: 115.00 Square Feet
Dimensions: 11.5 x 10
Bedroom 3
Level: Second
Area: 130.00 Square Feet
Dimensions: 13 x 10
Kitchen
Level: Main
Area: 159.50 Square Feet
Dimensions: 14.5 x 11
Office
Level: Second
Area: 80.50 Square Feet
Dimensions: 11.5 x 7
Family Room
Level: Main
Area: 232.50 Square Feet
Dimensions: 15 x 15.5
Dining Room
Level: Main
Area: 123.25 Square Feet
Dimensions: 8.5 x 14.5
Interior
Cooling
Central Air
Exterior Features
Rain Gutters
Sewer
Public Sewer
Appliances
Dishwasher, Disposal, Free Standing Gas Range, Microwave, Plumbed For Ice Maker, Self Cleaning Oven, Stainless Steel Appliance(s), Tankless Water Heater, Vented Exhaust Fan
Flooring
Carpet, Vinyl, Tile
Interior Features
Double Vanity, Kitchen Island, Low Flow Plumbing Fixtures, Open Floorplan, Quartz Counters, Recessed Lighting, Separate Shower, Smooth Ceilings, Walk In Closet(s), Walk In Shower
Window Features
Double Pane Windows, Insulated Windows, Low Emissivity Windows, Screens
Heating
Central, Forced Air
Construction
Year Built
Year Built: 2026
Home type
Single Family Residence
Architectural Style
Arts & Crafts, Craftsman
Roof
Shingle
Construction Materials
Board & Batten Siding, Fiber Cement, Low Voc Insulation, Low Voc Paint/sealant/varnish
Utilities & Energy
Laundry Features
Main Level
Association Amenities
Clubhouse, Dog Park, Exercise Course, Playground, Pond Year Round, Pool, Trail(s)
Water Source
Public
Basement
Crawl Space, Other
Fireplace Features
Family Room, Gas, Gas Log
Other Features
Subdivision Name
Wendell Falls
Community Features
Clubhouse, Curbs, Fishing, Fitness Center, Playground, Pool, Restaurant, Sidewalks, Street Lights
Price History
| Date | Event | Price |
|---|---|---|
04/30/2026 Source: | Price Decreased | $369,990 -2.63% $215/sqft |
04/09/2026 Source: | Price Increased | $379,990 +2.70% $220/sqft |
04/09/2026 Source: | Listed for Sale | $369,990 $215/sqft |

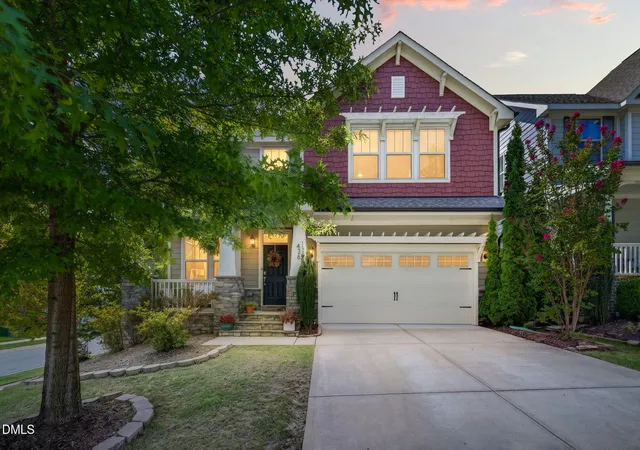
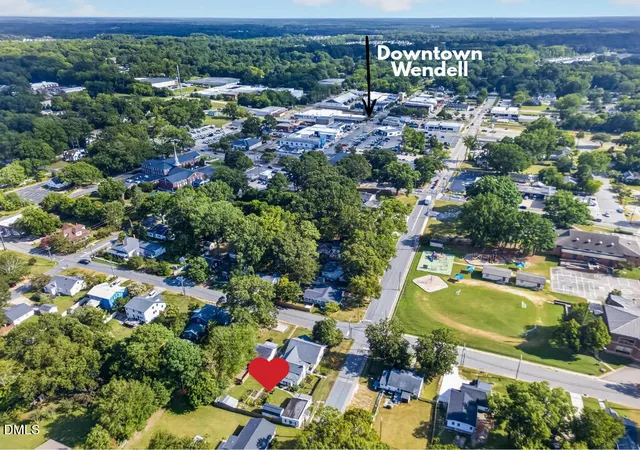
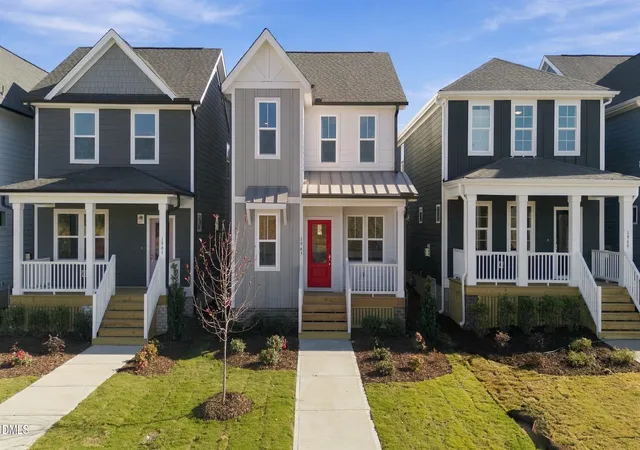
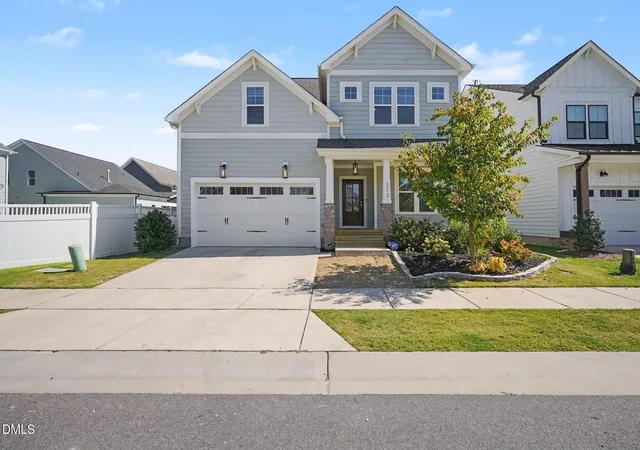
Nearby Homes
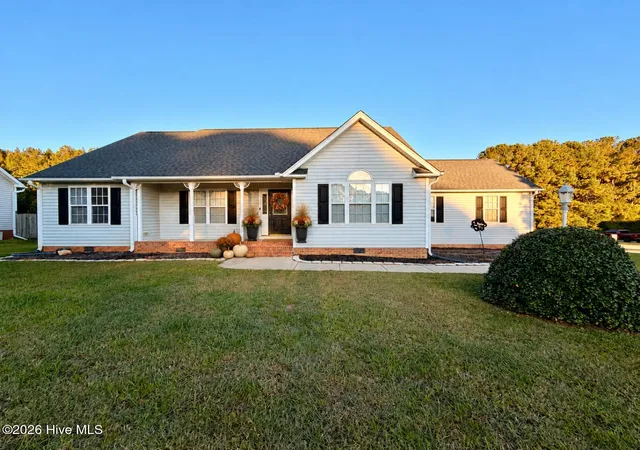

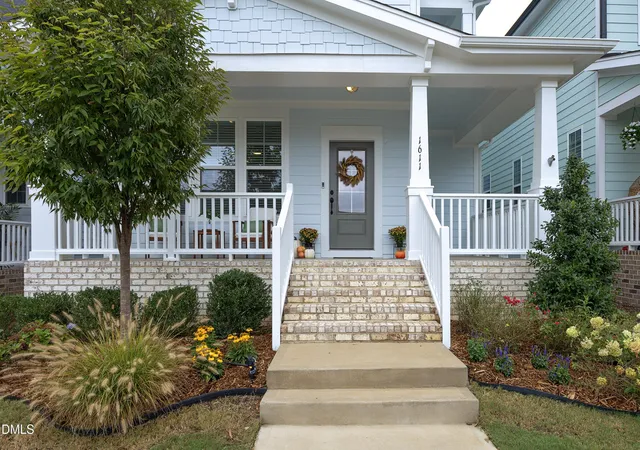
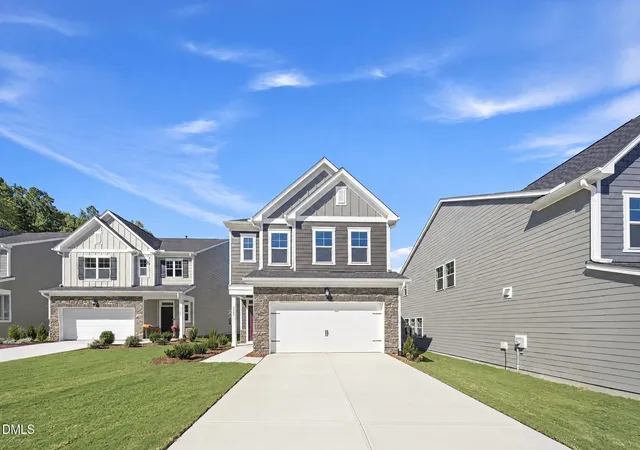
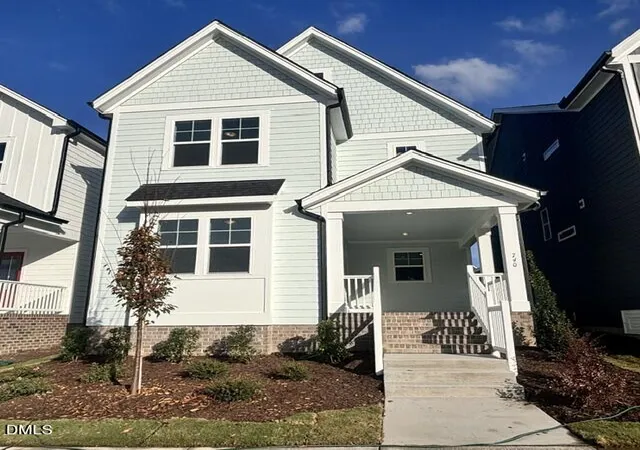
Find Homes by Property Features in Wendell, NC
Nearby New Homes For Sale


Based on information from the Doorify MLS (Triangle MLS, Inc.) through Nov 05, 2026, 12:45AM. All information provided is deemed reliable but is not guaranteed and should be independently verified. Some IDX listings have been excluded from this IDX display. Brokers make an effort to deliver accurate information, but buyers should independently verify any information on which they will rely in a transaction. The listing broker shall not be responsible for any typographical errors, misinformation, or misprints, and they shall be held totally harmless from any damages arising from reliance upon this data. This data is provided exclusively for consumers’ personal, non-commercial use. Listings marked with an icon are provided courtesy of the Doorify MLS, Inc. of North Carolina, Internet Data Exchange Database. Closed (sold) listings may have been listed and/or sold by a real estate firm other than the firm(s) featured on this website. Closed data is not available until the sale of the property is recorded in the MLS. Home sale data is not an appraisal, CMA, competitive or comparative market analysis, or home valuation of any property. © 2026 Doorify MLS, Inc. of North Carolina. All rights reserved. Non-MLS properties are not included. Properties sold were listed/sold by various MLS participating offices. © 2026 Doorify MLS, Inc. of North Carolina. All Rights Reserved.
 Advertising Broker: Nicholas Huscroft | Chosen Realty
