- Overview
- Description
- Property Details
- Location
- Facts & Features
- Getting Around
- Nearby Homes

Street View
$462,000
Monthly Est:$2,300
 2 Beds
 2 Baths
2 full baths
 1,730sqft
187 Arrowrock Cir, Florissant, CO 80816
$462,000
$2,300/moEst:
Get Pre-Approved
Single Family Residence
Built in 1983
$-- HOA
2.1 acres lot
$267/sq.ft
Description
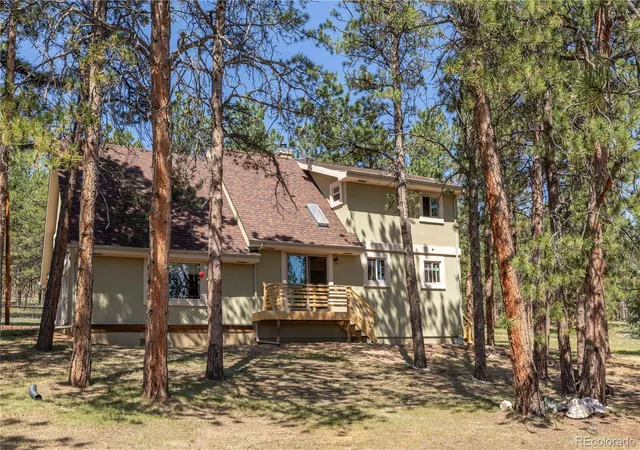
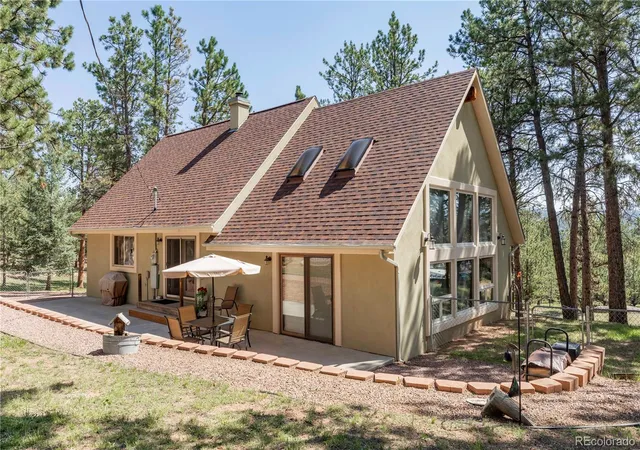
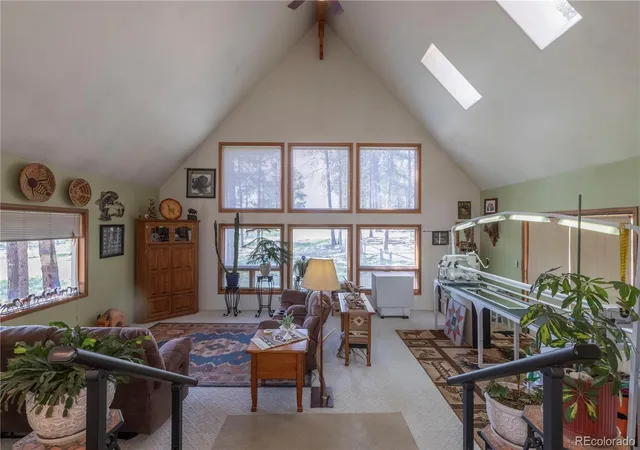
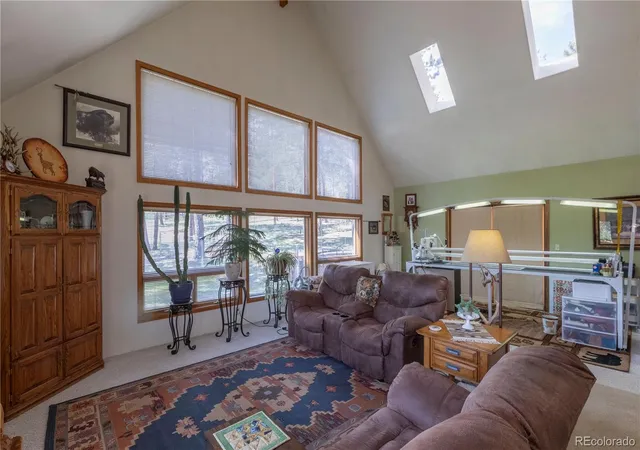
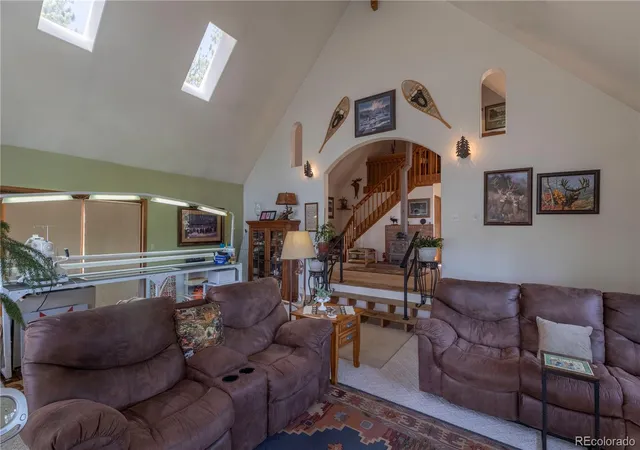
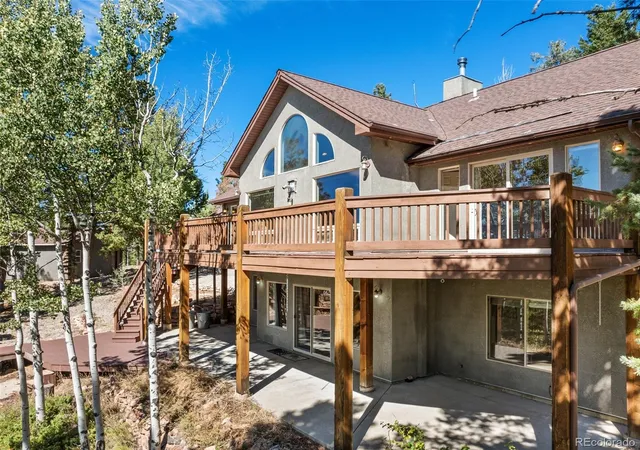
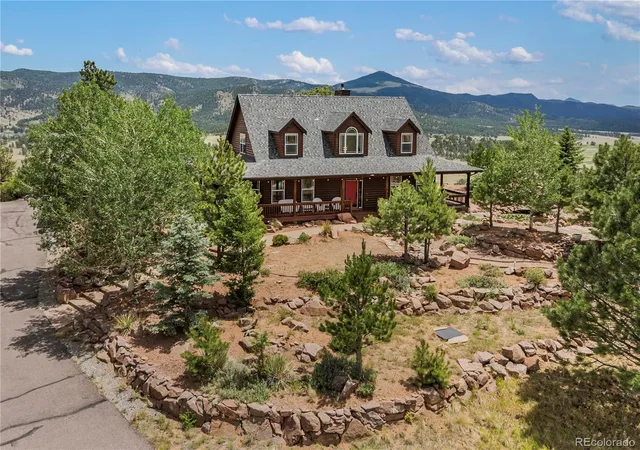
Welcome to your peaceful mountain dream home! This is the mountain home you have been looking for. Beautiful sage green maintenance free Stucco 2 bed 2 bath cabin on 2 amazing acres with a detached 2 car garage, and a great she shed/workshop. You will love the spacious open great room. The main level family room features a cozy wood stove that will keep you toasty all winter! The huge living room has a beautiful wall of windows to take in all the natural light and beautiful surrounding scenery. Main level bedroom to use as your primary or for guests. The primary suite in the loft with sitting/office/nursery area features a large walk in closet and adjoining bath. The land has been meticulously taken care of and mitigated! The amazing huge outdoor patio is perfect for enjoying the Colorado Mountain lifestyle. Fenced backyard area has a beautifully done block wall and plenty of grassy area for playing. Pikes Peak and mountain views. Need extra space, the finished she shed/workshop has multiple possibilities; wired for electricity, with 2 built ins and extra loft storage. Oodles of parking space for ALL the toys, boats, campers, RV...You name it, there's room for it! 2021 New Roof and Skylights! Family room was recently painted. New LVP flooring main level bath. Great newer Washer and Dryer. Spacious kitchen pantry. Huge under stair storage for additional pantry and storage space. Huge crawl space area that you can stand up in holds your 40 gallon hot water heater on a concrete block and a 1500 gallon cistern that the well fills into assures plenty of constant water! New well pump and casing in 2003. Garage has shelving and storage area, a garage door opener and a concrete floor. Concrete septic with new risers and new PVC. Many new windows when stucco was completed in 2011. Family room and kitchen just needs some new updated flooring. This home offers peaceful, spacious and beautiful indoor and outdoor living at its best!
- Houzeo last checked: 12 hours ago
- Listing updated: September 6, 2026 at 10:27 pm
- Listing Provided by: Karen Benenati (719) 661-1566 | Equity Colorado Real Estate (719) 428-5856
- Source: DENVER (RE COLORADO) MLS-CO | MLS#: 6693580

Property Details
Status
Active Under Contract
Type
Single Family Residence
No. of Stories
-
County
City
Neighborhood
--
Year Built
1983
HOA Fees
-
Finished Area
1,730 sqft
Lot Size
2.1 acres lot
Basement Area
- sqft
MLS Name
DENVER (RE COLORADO) MLS
MLS Number
6693580
MLS Status
Pending
Days on Market
64

Continue Your Journey in App
Find your dream home, receive real-time updates, and many more!
Download App
Continue Your Journey in App
Find your dream home, receive real-time updates, and many more!
Location
Facts & Features
Rooms
Bedrooms & bathrooms
Bedrooms: 2
Bathrooms: 2
Bedroom
Level: Upper
Area: Square Feet
Dimensions: 270.00
Bedroom
Level: Main
Area: Square Feet
Dimensions: 140.00
Living Room
Level: Main
Area: Square Feet
Dimensions: 520.00
Family Room
Level: Main
Area: Square Feet
Dimensions: 195.00
Dining Room
Level: Main
Area: Square Feet
Dimensions: 169.00
Kitchen
Level: Main
Area: Square Feet
Dimensions: 169.00
Laundry
Level: Main
Office
Level: Upper
Bathroom Full
Level: Main
Bathroom Full
Level: Upper
Interior
Exterior Features
Private Yard
Sewer
Septic Tank
Flooring
Carpet, Laminate, Tile
Heating
Electric, Passive Solar, Wood Stove
Interior Features
Built In Features, Ceiling Fan(s), High Ceilings, Open Floorplan, Pantry, Primary Suite, Vaulted Ceiling(s), Walk In Closet(s)
Appliances
Dryer, Oven, Range, Refrigerator, Washer
Cooling
Other
Window Features
Double Pane Windows, Skylight(s), Window Coverings
Construction
Year Built
Year Built: 1983
Home type
Single Family Residence
Construction Materials
Frame, Stucco
Roof
Composition
Utilities & Energy
Parking Features
Gravel
Fireplace Features
Family Room, Free Standing, Wood Burning Stove
Basement
Crawl Space
Utilities
Electricity Available
Electric
220 Volts
Water Source
Well
Other Features
Patio And Porch Features
Deck, Patio
Lot Features
Cul De Sac, Fire Mitigation, Level, Many Trees, Meadow, Mountainous, Secluded, Suitable For Grazing
Subdivision Name
La Montana Mesa
Price History
| Date | Event | Price |
|---|---|---|
09/06/2026 Source: | Contingent (Active Under Contract) | $462,000 -1.49% $267/sqft |
08/09/2026 Source: | Listed for Sale | $469,000 $271/sqft |

Nearby Homes
Find Homes by Property Features in Florissant, CO

Based on information from REcolorado®, Inc.through Oct 12, 2026, 10:30AM. Not all properties were listed and/or closed by Company. This representation is based in whole or in part on content supplied by REcolorado®, Inc. REcolorado®, Inc. does not guarantee nor is it in any way responsible for its accuracy. Content maintained by REcolorado®, Inc. may not reflect all real estate activity in the market. Some IDX listings have been excluded from this website. Any use search of data on the website, other than by a consumer looking to purchase real estate, is prohibited. If Houzeo suspect “scraping” of the data has occurred, the suspicion and any evidence will be reported to the MLS. IDX information is provided exclusively for consumers' personal non-commercial use. It may not be used for any purpose other than to identify prospective properties consumers may be interested in purchasing. The data is deemed reliable but is not guaranteed by REcolorado®. The use of the IDX Data may be subject to an end user license agreement prescribed by REcolorado® as amended from time to time.
Based on information submitted to the MLS GRID as of Oct 12, 2026, 10:30AM. All data is obtained from various sources and may not have been verified by broker or MLS GRID. Supplied Open House information is subject to change without notice. All information should be independently reviewed and verified for accuracy. Properties may or may not be listed by the office/agent presenting the information. ©2026 REcolorado®, Inc. All Rights Reserved.
 Advertising Broker: Albert Gollas | Gollas and Company, Inc.