- Overview
- Description
- Property Details
- Location
- Facts & Features
- Getting Around
- Nearby Homes

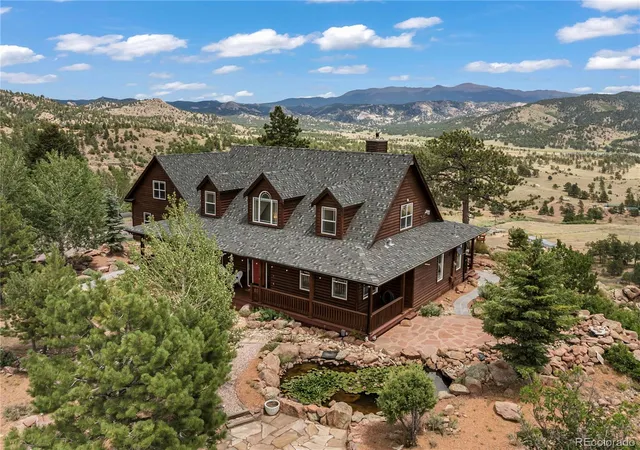


$1,350,000
Monthly Est:$6,719
 3 Beds
 3 Baths
2 full baths + 1 half bath
 2,784sqft
43 Spring Valley Dr, Florissant, CO 80816
$1,350,000
$6,719/moEst:
Get Pre-Approved
Single Family Residence
Built in 1999
$-- HOA
29.55 acres lot
$485/sq.ft
Description
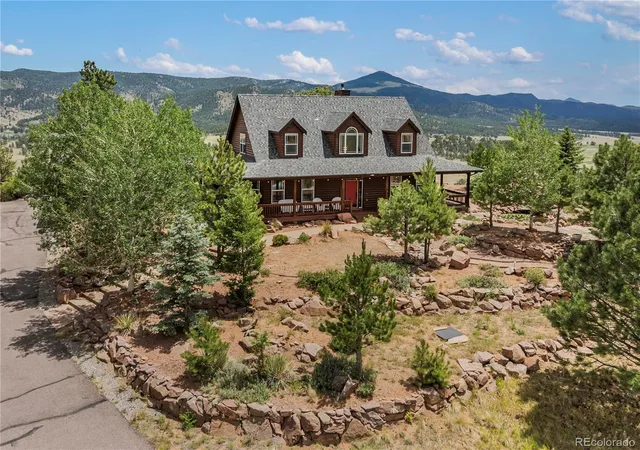
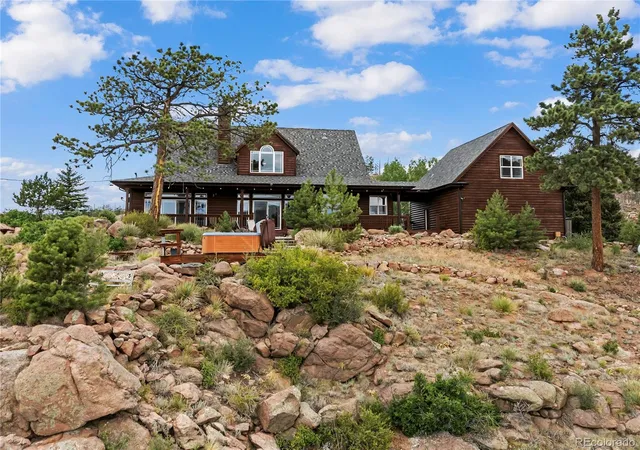
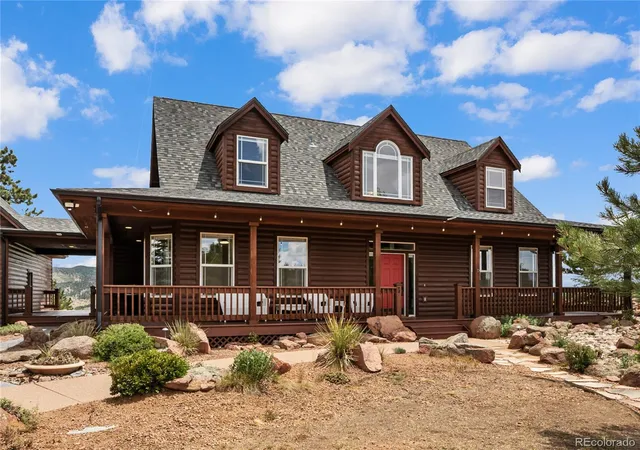
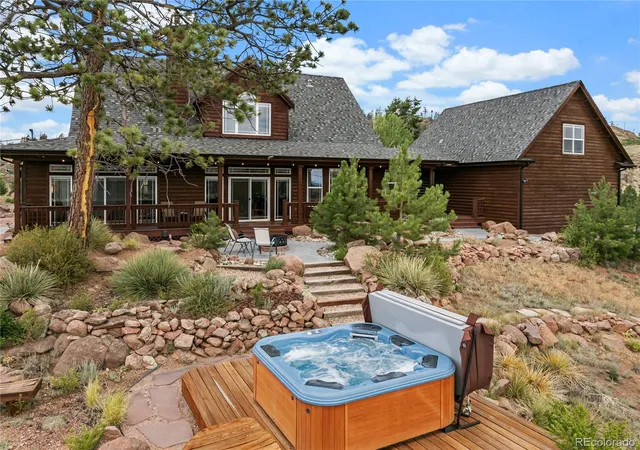
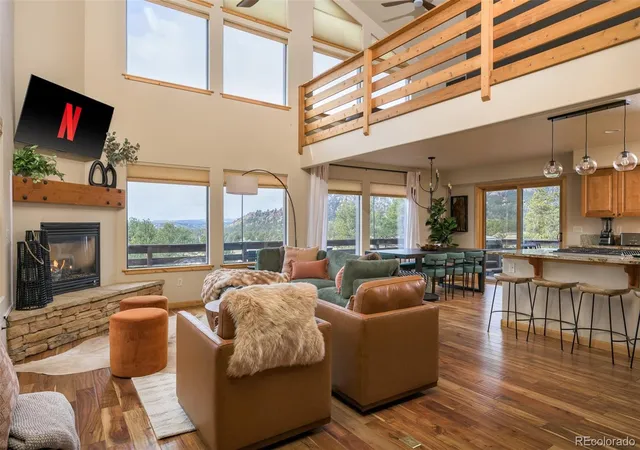
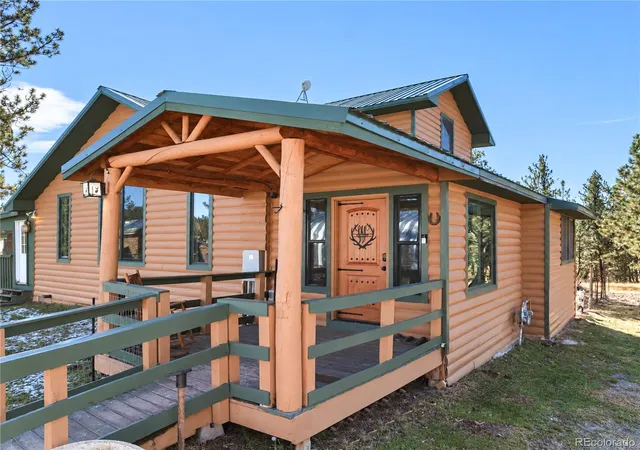
Extraordinary views take center stage at this one-of-a-kind mountain retreat. Set on 29.55 private acres, this log-sided home overlooks Pikes Peak, Dome Rock, Wright’s Reservoir, and the Sangre de Cristo Mountains, with scenery that changes beautifully through every season. Towering pines, granite outcroppings, private trails, abundant wildlife, and horse-ready amenities create a setting that feels private yet inviting. Designed to capture the views, the home features vaulted ceilings, expansive windows, and an open floor plan filled with natural light. The great room opens to the spacious kitchen, featuring new granite countertops, Karran sinks and faucets, and a large island that connects to the dining and living areas. The main-level primary suite includes deck access, a walk-in closet, and a five-piece bath with new quartz countertops, dual vanities, a soaking tub, and a steam shower. Recent updates include new tile flooring, carpet, fresh interior paint, Tri-Cell cellular blinds, a high-efficiency Rinnai propane boiler, and a Lopi Cape Cod wood stove. Outdoor living is just as impressive with expansive decks, private trails, granite outcroppings, and peaceful evenings under Colorado's star-filled skies. The property is horse-ready with an electrified fence, two-stall barn, tack shed, and cameras. A heated, oversized detached garage with an upper-level 15'x20' studio adds flexibility, while the 50' x 40' drive-through shop with 15' doors & 220V, 3-phase, 200 AMP hook-up workshop offers plenty of room for equipment, recreational vehicles, hobbies, or projects. Additional features include a Class 4 impact-resistant roof (2019), new gutters (2026), freshly stained exterior (2025), scheduled driveway sealcoat, an optional outdoor wood boiler, and a 30-amp generator/utility hookup. Excellent rental property opportunity! Combining incredible views, privacy, and usable acreage, this is a rare opportunity to enjoy Colorado mountain living.
- Houzeo last checked: 12 minutes ago
- Listing updated: September 30, 2026 at 4:43 pm
- Listing Provided by: Irene Tanis (719) 332-0056 | Irene Tanis Real Estate (719) 332-0056
- Source: DENVER (RE COLORADO) MLS-CO as distributed by MLS GRID | MLS#: 1739190

Property Details
Status
Active
Type
Single Family Residence
No. of Stories
-
County
City
Neighborhood
--
Year Built
1999
HOA Fees
-
Finished Area
2,784 sqft
Lot Size
29.55 acres lot
Basement Area
- sqft
MLS Name
DENVER (RE COLORADO) MLS
MLS Number
1739190
MLS Status
Active
Days on Market
53

Continue Your Journey in App
Find your dream home, receive real-time updates, and many more!
Continue Your Journey in App
Find your dream home, receive real-time updates, and many more!
Location
Facts & Features
Rooms
Bedrooms & bathrooms
Bedrooms: 3
Bathrooms: 3
Bedroom
Level: Main
Area: Square Feet
Dimensions: 272.00
Bedroom
Level: Upper
Area: Square Feet
Dimensions: 195.00
Bedroom
Level: Upper
Area: Square Feet
Dimensions: 195.00
Dining Room
Level: Main
Area: Square Feet
Dimensions: 195.00
Family Room
Level: Upper
Area: Square Feet
Dimensions: 384.00
Kitchen
Level: Main
Area: Square Feet
Dimensions: 286.00
Living Room
Level: Main
Area: Square Feet
Dimensions: 323.00
Bathroom Full
Level: Main
Bathroom Full
Level: Upper
Bathroom Half
Level: Main
Interior
Heating
Hot Water, Propane, Radiant, Wood
Interior Features
Ceiling Fan(s), Eat In Kitchen, Five Piece Bath, Granite Counters, High Ceilings, Kitchen Island, Open Floorplan, Primary Suite, Smoke Free, Hot Tub, Vaulted Ceiling(s), Walk In Closet(s)
Cooling
Other
Exterior Features
Dog Run, Spa/hot Tub, Water Feature
Appliances
Dishwasher, Dryer, Microwave, Oven, Range, Refrigerator, Washer
Flooring
Carpet, Tile
Sewer
Septic Tank
Construction
Year Built
Year Built: 1999
Home type
Single Family Residence
Property Condition
Updated/remodeled
Roof
Composition
Construction Materials
Log
Utilities & Energy
Security Features
Carbon Monoxide Detector(s), Smoke Detector(s)
Electric
220 Volts
Parking Features
220 Volts, Asphalt, Heated Garage, Oversized
Fireplace Features
Family Room, Free Standing, Wood Burning, Wood Burning Stove
Water Source
Well
Utilities
Electricity Connected, Propane
Other Features
Lot Features
Corner Lot, Cul De Sac, Level, Meadow, Mountainous, Rock Outcropping, Rolling Slope, Secluded
Subdivision Name
Beasley Hills
Patio And Porch Features
Deck
Vegetation
Partially Wooded, Wooded
Price History
| Date | Event | Price |
|---|---|---|
09/21/2026 Source: | Listed for Sale | $1,350,000 +114.29% $485/sqft |
06/04/2018 Source: | Sold | $630,000 $226/sqft |

Nearby Homes

Find Homes by Property Features in Florissant, CO

Based on information from REcolorado®, Inc.through Nov 13, 2026, 04:30PM. Not all properties were listed and/or closed by Company. This representation is based in whole or in part on content supplied by REcolorado®, Inc. REcolorado®, Inc. does not guarantee nor is it in any way responsible for its accuracy. Content maintained by REcolorado®, Inc. may not reflect all real estate activity in the market. Some IDX listings have been excluded from this website. Any use search of data on the website, other than by a consumer looking to purchase real estate, is prohibited. If Houzeo suspect “scraping” of the data has occurred, the suspicion and any evidence will be reported to the MLS. IDX information is provided exclusively for consumers' personal non-commercial use. It may not be used for any purpose other than to identify prospective properties consumers may be interested in purchasing. The data is deemed reliable but is not guaranteed by REcolorado®. The use of the IDX Data may be subject to an end user license agreement prescribed by REcolorado® as amended from time to time.
Based on information submitted to the MLS GRID as of Nov 13, 2026, 04:30PM. All data is obtained from various sources and may not have been verified by broker or MLS GRID. Supplied Open House information is subject to change without notice. All information should be independently reviewed and verified for accuracy. Properties may or may not be listed by the office/agent presenting the information. ©2026 REcolorado®, Inc. All Rights Reserved.
 Advertising Broker: Albert Gollas | Gollas and Company, Inc.
