- Overview
- Description
- Property Details
- Location
- Facts & Features
- Getting Around
- Nearby Homes


Street View
$699,999
Monthly Est:$3,484
 3 Beds
 3 Baths
1 full bath + 1 half bath
 2,774sqft
396 Mohawk Hts, Florissant, CO 80816
$699,999
$3,484/moEst:
Get Pre-Approved
Single Family Residence
Built in 2008
$-- HOA
1.44 acres lot
$252/sq.ft
Description
This mountain retreat is nestled among towering trees just minutes from Divide, offering breathtaking views for miles. This beautifully crafted 3-bedroom, 2.5-bathroom home blends rustic charm with modern luxury—ideal as a full-time residence or mountain getaway.
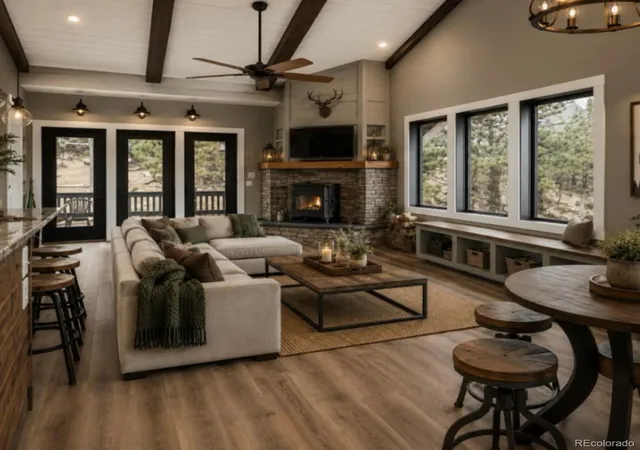
Inside, you’ll find soaring tongue-and-groove ceilings and an open floor plan designed for comfort and entertaining. The upper level hosts the spacious primary bedroom with a full bath and a luxurious en suite featuring a built-in steam shower. French doors open from the primary suite to the deck. Also on this level:kitchen with center island, vegetable sink, and premium KitchenAid appliances; dining room; powder room; and laundry room with built-in cabinetry with ample counter space. The living room is a true highlight, featuring a Woodstock Soapstone wood stove and wraparound windows that fill the space with natural light and frame the stunning wilderness views. Radiant in-floor heating, powered by efficient natural gas, adds cozy warmth throughout the main level. Two decks wrap most of the home, offering seamless indoor-outdoor living.
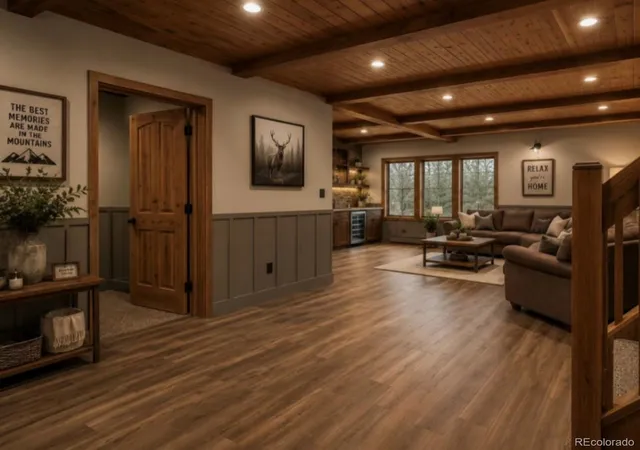
The lower level includes 2 additional cozy bedrooms, a 3/4 bath, and a family room—perfect for guests or family. A well-kept utility room, wraparound windows, and two walk-out doors lead to concrete patios, ideal for entertaining or a hot tub.
Outdoors, enjoy a detached two-car garage with extra shop space, a custom stone block wall, and stairs leading to a charming patio—perfect for morning coffee. There’s room for planters and landscaping, including a built-in plant wall by the lower walkout patio, ideal for your garden oasis. Frequent wildlife sightings and nearby ATV and hiking trails enhance the appeal, with quick access to Cripple Creek for more adventure.
Built for comfort & self-sufficiency, this energy-efficient home features ZIP System sheathing and was fully restored in 2024 with updates inside and out, including a new driveway and retaining walls.
- Houzeo last checked: 3 minutes ago
- Listing updated: September 7, 2026 at 2:33 pm
- Listing Provided by: Courtney Monroe-Gregg (720) 989-0860 | Realty One Group Premier (303) 475-2011
- Source: DENVER (RE COLORADO) MLS-CO | MLS#: 6615974

Property Details
Status
Active
Type
Single Family Residence
No. of Stories
-
County
City
Neighborhood
--
Year Built
2008
HOA Fees
-
Finished Area
2,774 sqft
Lot Size
1.44 acres lot
Basement Area
- sqft
MLS Name
DENVER (RE COLORADO) MLS
MLS Number
6615974
MLS Status
Active
Days on Market
535

Continue Your Journey in App
Find your dream home, receive real-time updates, and many more!
Download App
Continue Your Journey in App
Find your dream home, receive real-time updates, and many more!
Location
Facts & Features
Rooms
Bedrooms & bathrooms
Bedrooms: 3
Bathrooms: 3
Bedroom
Level: Upper
Kitchen
Level: Upper
Laundry
Level: Upper
Dining Room
Level: Upper
Living Room
Level: Upper
Bedroom
Level: Main
Bedroom
Level: Main
Family Room
Level: Main
Utility Room
Level: Main
Interior
Sewer
Septic Tank
Interior Features
Built In Features, Ceiling Fan(s), Eat In Kitchen, Five Piece Bath, High Ceilings, Kitchen Island, Open Floorplan, Pantry, Primary Suite, T&g Ceilings, Vaulted Ceiling(s), Walk In Closet(s)
Cooling
Other
Flooring
Carpet, Tile, Vinyl
Heating
Radiant Floor
Exterior Features
Barbecue
Appliances
Convection Oven, Cooktop, Dishwasher, Disposal, Electric Water Heater, Microwave, Oven, Refrigerator, Warming Drawer
Construction
Year Built
Year Built: 2008
Home type
Single Family Residence
Roof
Composition
Construction Materials
Frame
Utilities & Energy
Laundry Features
Sink
Water Source
Well
Basement
Daylight, Exterior Entry, Finished, Walk Out Access
Security Features
Smart Cameras
Fireplace Features
Living Room
Other Features
Subdivision Name
Trout Haven
Lot Features
Corner Lot, Landscaped, Many Trees, Mountainous, Open Space, Rolling Slope, Secluded, Sloped
Patio And Porch Features
Covered, Deck, Front Porch, Patio
Price History
| Date | Event | Price |
|---|---|---|
09/07/2026 Source: #REC6615974 | Price Decreased | $699,999 -3.45% $252/sqft |
05/20/2026 Source: | Price Decreased | $724,999 -3.33% $261/sqft |
04/06/2026 Source: | Price Decreased | $749,999 -3.85% $270/sqft |
02/06/2026 Source: | Price Decreased | $779,999 -2.50% $281/sqft |
05/29/2025 Source: | Listed for Sale | $799,999 -2.32% $288/sqft |

Show more
Nearby Homes
Find Homes by Property Features in Florissant, CO

Based on information from REcolorado®, Inc.through Oct 11, 2026, 04:45AM. Not all properties were listed and/or closed by Company. This representation is based in whole or in part on content supplied by REcolorado®, Inc. REcolorado®, Inc. does not guarantee nor is it in any way responsible for its accuracy. Content maintained by REcolorado®, Inc. may not reflect all real estate activity in the market. Some IDX listings have been excluded from this website. Any use search of data on the website, other than by a consumer looking to purchase real estate, is prohibited. If Houzeo suspect “scraping” of the data has occurred, the suspicion and any evidence will be reported to the MLS. IDX information is provided exclusively for consumers' personal non-commercial use. It may not be used for any purpose other than to identify prospective properties consumers may be interested in purchasing. The data is deemed reliable but is not guaranteed by REcolorado®. The use of the IDX Data may be subject to an end user license agreement prescribed by REcolorado® as amended from time to time.
Based on information submitted to the MLS GRID as of Oct 11, 2026, 04:45AM. All data is obtained from various sources and may not have been verified by broker or MLS GRID. Supplied Open House information is subject to change without notice. All information should be independently reviewed and verified for accuracy. Properties may or may not be listed by the office/agent presenting the information. ©2026 REcolorado®, Inc. All Rights Reserved.
 Advertising Broker: Albert Gollas | Gollas and Company, Inc.