- Overview
- Description
- Property Details
- Location
- Facts & Features
- Getting Around
- Nearby Homes


Street View
$1,045,000
Monthly Est:$5,201
 4 Beds
 3 Baths
2 full baths + 1 half bath
 4,951sqft
1870 Meredith Ln, Blue Bell, PA 19422
$1,045,000
$5,201/moEst:
Get Pre-Approved
Single Family Residence
Built in 1989
$-- HOA
22,800 sqft lot
$211/sq.ft
Description
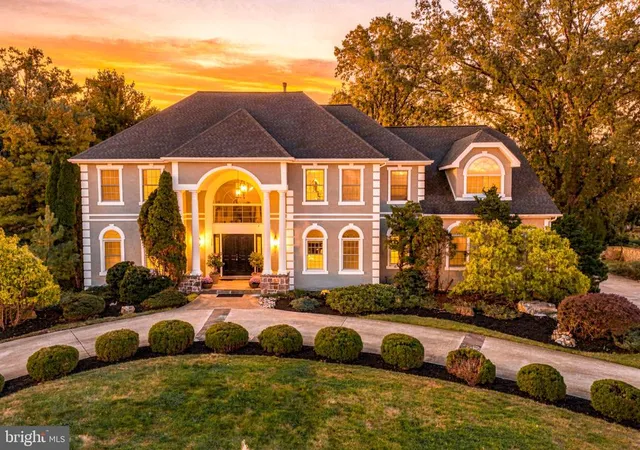
Welcome to 1870 Meredith Lane, an exquisite 4-bedroom, 2.5-bath luxury colonial estate nestled in one of Blue Bell’s most prestigious & highly coveted residential enclaves, Forest Creek. Offering an unparalleled blend of upscale sophistication & comfortable family functionality, this stately property spans 5000 square feet of meticulously designed living space including the expansive finished lower level. The property is positioned perfectly on a private, wooded, level 0.52-acre lot. The crown jewel of this estate is the spectacular backyard resort-style oasis for entertaining & relaxing - a large in-ground heated pool & spa w/ an expansive deck.
From the moment you arrive, the privacy & lovely manicured grounds deliver a striking presence. This elegant two-story colonial design includes a large 2-car garage & plenty of driveway space for parking. The home includes New Impriano roof (2020), New top of the line Lenox HVAC (2025), New Windows, New doors (2019), & New garage doors (2019). The house was completely repainted in 2023.
Enter through the custom mahogany double door w/beveled glass to discover a bright, expansive floor plan that serves as the perfect canvas for upscale entertaining & everyday family life. Enjoy 9-foot ceilings, & New oversized windows throughout the home that maximize natural light. The durable hardwood flooring throughout the first floor handles active family life w/ elegance. The comfortable Family Room is highlighted by a wood-burning fireplace w/ custom glass enclosure that serves as a cozy focal point for chilly evenings, & a built-in dry bar. A large, sun-drenched remodeled gourmet kitchen (2019) w/ mahogany cabinets w/ granite countertop provides plenty of space, making it an absolute dream for hosting gatherings or preparing holiday meals. There are spacious formal Dining & Living Rooms, & a convenient Powder Room w/ Corian vanity. A renovated Laundry Room/Mud Room (2019) featuring granite countertop, mahogany cabinets, tile flooring, full closet, laundry tub & outside entrance round out the main level.
The Upper level acts as a private escape for the entire family. It features 4 generous bedrooms with exceptional closet space. The sprawling primary bedroom retreat features a large sitting area/office, large walk-in closet, a separate closet, & en suite bathroom. The remodeled en suite bathroom (2015) features a Corian double vanity w/ walk-in shower, New tile flooring, New fixtures & lighting. The remodeled hall bath (2026) includes New double vanity w/ granite, tub/shower, wall/floor tiles, fixtures & lighting.
The expansive finished basement is great for indoor entertaining – enjoy billiards, a bar area, social area or simply a play area for the kids.
Step outside into a resort-style space featuring a Sylvan In-ground Heated Gunite Pool W/Heated Spa w/ New tile work & New spa wall (2023). Enjoy the New concrete patio & surrounding concrete pool deck for entertaining, as well as the Newly built wooden deck (2026). You will enjoy hosting summer garden parties or spending quality time with family & friends in the massive, landscaped level yard w/ New wrought iron fence. The backyard is very private, making it a sanctuary to relax & forget about the stresses of everyday life. Enjoy extensive landscaping, including a specimen southern magnolia tree in the back.
Location is everything, & this property delivers. Situated on an exceptionally quiet, low-traffic street, your family will enjoy peaceful suburban living while remaining just minutes from top-tier country clubs, premier shopping, fine dining, & major commuter arteries for an easy drive into downtown Philadelphia. Best of all, it resides within the nationally ranked, award-winning Wissahickon School District.
There has been only one owner of the property, who custom built the home & provided TLC over the years. This rare blend of refined luxury & family-centric design is ready for its next chapter. Schedule your showing today!
- Houzeo last checked: 11 minutes ago
- Listing updated: November 5, 2026 at 7:02 pm
- Listing Provided by: Lena T Gelenberg (610) 220-0397 | RE/MAX Services (215) 641-2500
- Source: Bright MLS-NJ | MLS#: PAMC2193670

Property Details
Status
Pending
Type
Single Family Residence
No. of Stories
-
County
City
Neighborhood
--
Year Built
1989
HOA Fees
-
Finished Area
4,951 sqft
Lot Size
22,800 sqft lot
Basement Area
- sqft
MLS Name
Bright MLS
MLS Number
PAMC2193670
MLS Status
PENDING-BRIGHT
Days on Market
6

Continue Your Journey in App
Find your dream home, receive real-time updates, and many more!
Continue Your Journey in App
Find your dream home, receive real-time updates, and many more!
Location
Facts & Features
Rooms
Bedrooms & bathrooms
Bedrooms: 4
Bathrooms: 3
Interior
Sewer
Public Sewer
Heating
Central
Window Features
Double Hung, Skylights, Screens
Interior Features
Attic, Bathroom Soaking Tub, Bathroom Walk In Shower, Bathroom Tub Shower, Carpet, Ceiling Fan(s), Breakfast Area, Built Ins, Chair Railings, Crown Moldings, Dining Area, Family Room Off Kitchen, Formal/separate Dining Room, Floor Plan Traditional, Kitchen Island, Kitchen Gourmet, Pantry, Primary Bath(s), Recessed Lighting, Skylight(s), Upgraded Countertops, Walk In Closet(s), Wet/dry Bar, Wood Floors
Appliances
Built In Microwave, Disposal, Dryer, Oven Self Cleaning, Washer, Water Heater
Flooring
Hardwood, Ceramic Tile, Carpet
Exterior Features
Extensive Hardscape, Exterior Lighting, Sidewalks, Other
Cooling
Central A/c
Construction
Year Built
Year Built: 1989
Home type
Single Family Residence
Foundation Details
Concrete Perimeter
Construction Materials
Stucco
Roof
Asphalt, Pitched
Architectural Style
Colonial
Utilities & Energy
Water Source
Public
Fireplace Features
Brick, Fireplace Glass Doors, Wood
Parking Features
Asphalt Driveway
Electric
200+ Amp Service
Basement
Fully Finished
Pool Features
In Ground, Heated, Gunite, Pool/spa Combo
Other Features
Subdivision Name
Forest Creek
Patio And Porch Features
Patio, Deck
Lot Features
Backs To Trees, Front Yard, Landscaping, Level, Partly Wooded, Poolside, Private, Rear Yard, Side Yard(s), Trees/wooded
Price History
| Date | Event | Price |
|---|---|---|
11/05/2026 Source: | Pending | $1,045,000 $211/sqft |
09/12/2026 Source: | Listed for Sale | $1,045,000 $211/sqft |

Nearby Homes


Find Homes by Property Features in Blue Bell, PA
Nearby New Homes For Sale


Based on information from Bright MLS through Nov 09, 2026, 09:00AM. Listing information is from various brokers who participate in the Bright MLS IDX program and not all listings may be visible on the site. The property information being provided on or through the website is for the personal, non-commercial use of consumers and such information may not be used for any purpose other than to identify prospective properties consumers may be interested in purchasing. Some properties which appear for sale on the website may no longer be available because they are for instance, under contract, sold or are no longer being offered for sale. Property information displayed is deemed reliable but is not guaranteed. IDX information is provided exclusively for personal, non-commercial use, and may not be used for any purpose other than to identify prospective properties consumers may be interested in purchasing. Information is deemed reliable but not guaranteed. © 2026 Bright MLS, Inc. All Rights Reserved. Click here for more information
 Advertising Broker: Joe Hawkins | Hawkins Real Estate Services
