- Overview
- Description
- Property Details
- Location
- HOA Management
- Facts & Features
- Getting Around
- Nearby Homes
 Price Drop: $2K (11/09)

Street View
$132,900
Monthly Est:$661
 1 Bed
 1 Bath
1 full bath
 --sqft
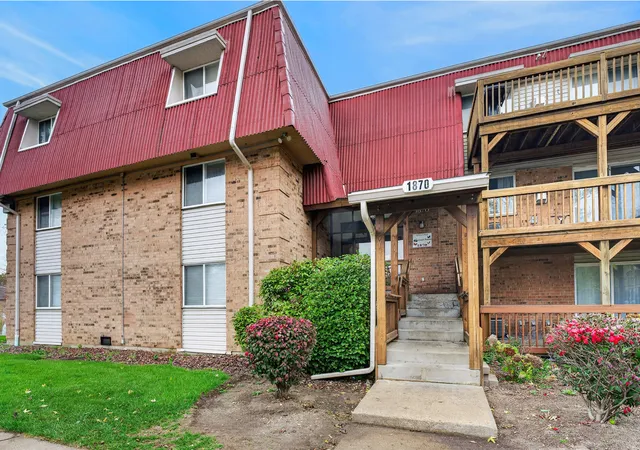
1870 Tall Oaks Dr #1105, Aurora, IL 60505
$132,900
$661/moEst:
Get Pre-Approved
Condominium
Built in 1972
$279/mo HOA
-- sqft lot
--/sqft
Description
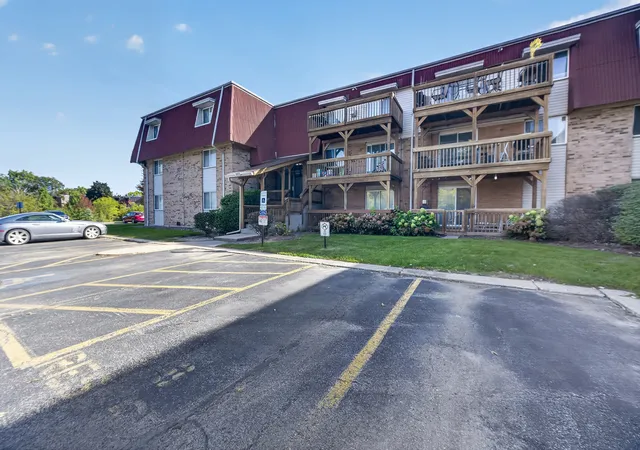
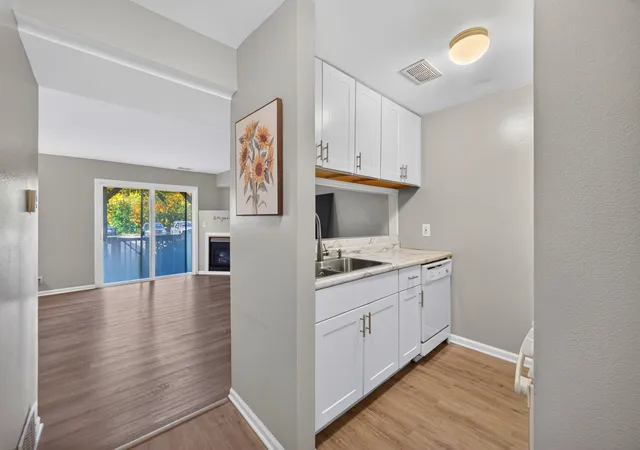
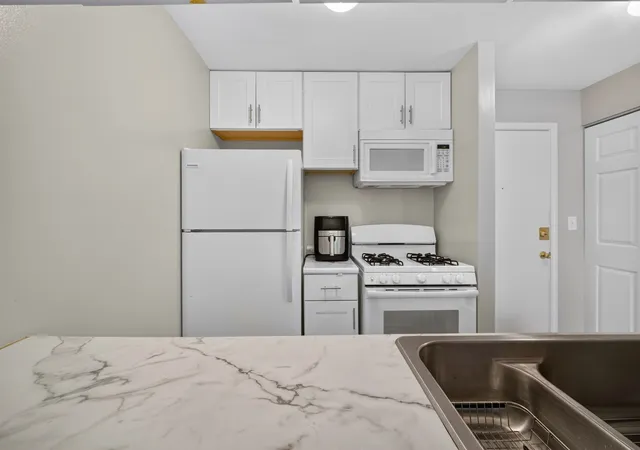
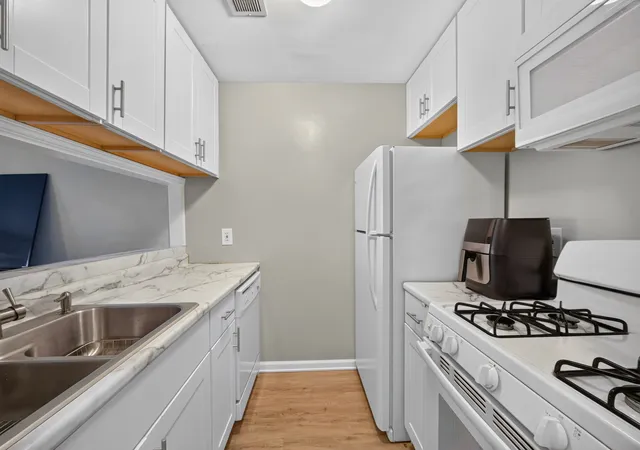
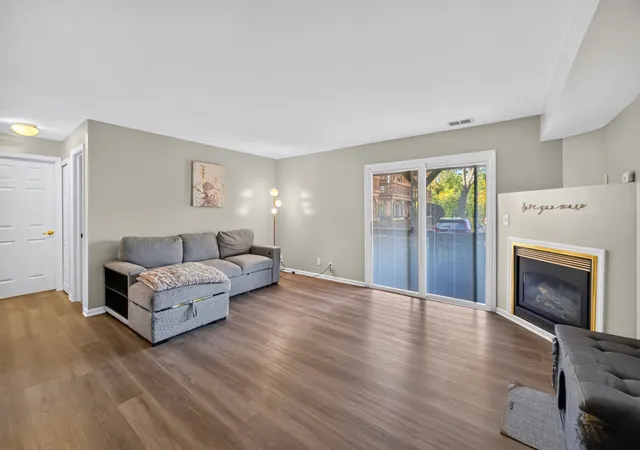
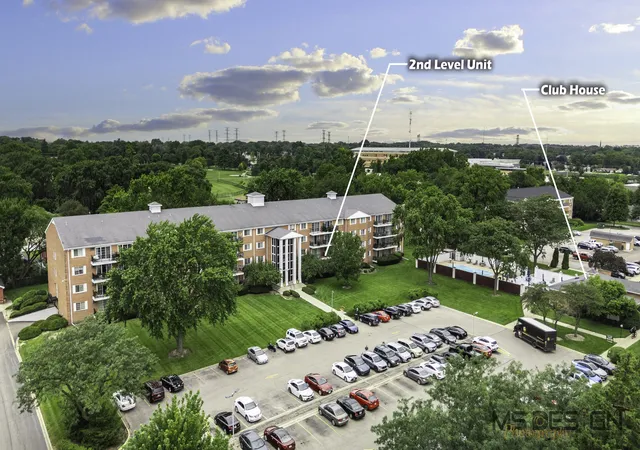
Move-in ready and budget friendly, this Linden Woods gem proves affordable living with accessibility doesn't mean sacrificing style. Welcome to 1870 Tall Oaks Dr, Unit 1105. This updated and modern 1 bedroom 1 bathroom condo lives large with a primary first floor location, a walk up with its own private entrance for easy access, a functional open floorplan, and a covered patio perfect for morning coffee or evening unwinding. Weather resistant luxury vinyl plank flooring runs throughout, paired with fresh paint and fabulous modern finishes that make this unit feel truly turnkey. Cozy up by the fireplace on chilly nights or soak up the abundant natural sunlight that fills the space all day long. The hall bath is a standout, featuring a deep soaker jacuzzi style tub for ultimate relaxation. Storage is never an issue here, with plenty of space to keep life organized. Laundry is conveniently located right next door, and premium parking is just outside the exterior sliding door for effortless coming and going. This low maintenance community makes life easy. The HOA covers gas, water, sewer, trash, and parking, so electricity is the only utility you'll have. Pet friendly and rental friendly, this condo fits a wide range of lifestyles and investment goals. Location is everything, and this one delivers. You're just a short drive to the booming North Farnsworth corridor, home to Chicago Premium Outlets for retail therapy, the brand new Hollywood Casino featuring a food hall and restaurants, and a spa for entertainment plus health and wellness. Minutes from I88 and downtown Aurora put even more dining options within easy reach. Nature lovers will appreciate the picturesque setting right along the Prairie Path, connecting you to trails throughout the surrounding towns. Move in ready and waiting for you. Schedule your showing today.
- Houzeo last checked: 12 minutes ago
- Listing updated: November 9, 2026 at 5:02 pm
- Listing Provided by: Gina Lorusso (815) 786-4248 | Coldwell Banker Realty (630) 369-9000
- Source: MRED MLS-IL as distributed by MLS GRID | MLS#: 12746306

This condo is in:
 Clubhouse
 Party / Banquet Room
 Walking & Jogging Trails
 Laundry Facilities
 Resident Storage
 Park / Green Space
Property Details
Status
Active
Type
Condominium
No. of Stories
3
County
City
Neighborhood
--
Year Built
1972
HOA Fees
$279/mo
Finished Area
- sqft
Lot Size
-- sqft lot
Basement Area
- sqft
MLS Name
MRED MLS
MLS Number
12746306
MLS Status
Price Change
Days on Market
14

Continue Your Journey in App
Find your dream home, receive real-time updates, and many more!
Continue Your Journey in App
Find your dream home, receive real-time updates, and many more!
Location
HOA Management
N/A
HOA Fees
$279/ Monthly
Amenities
 Amenities and services may be covered by one or multiple associations and service providers.
 Laundry
 Insurance
 Snow Removal
 Water
 Storage
 Security Guard
 Parking
 Heating
 Lawn Care
 Gas
 Exterior Maintenance
Scavenger
Disclaimer: Amenities are based on third-party information and may vary; buyers must independently verify all amenities, as information is deemed reliable but not guaranteed.
Facts & Features
Rooms
Bedrooms & bathrooms
Bedroom: 1
Bathroom: 1
Dining Room
Level: Main
Area: -- Square Feet
Dimensions: COMBO
Kitchen
Level: Main
Area: 64.00 Square Feet
Dimensions: 08X08
Living Room
Level: Main
Area: 240.00 Square Feet
Dimensions: 16X15
Master Bedroom
Level: Main
Area: 156.00 Square Feet
Dimensions: 13X12
Interior
Sewer
Public Sewer
Appliances
Range, Dishwasher, Refrigerator
Heating
Gas, Forced Air
Cooling
Central Air
Construction
Year Built
Year Built: 1972
Home type
Condominium
Foundation Details
Concrete Perimeter
Construction Materials
Brick
Utilities & Energy
Electric
Circuit Breakers
Basement
None
Parking Features
Asphalt, Assigned, Yes, Other
Water Source
Public
Association Amenities
Coin Laundry, Storage, Security Door Lock(s)
Other Features
Subdivision Name
Linden Woods
Price History
| Date | Event | Price |
|---|---|---|
11/09/2026 Source: | Price Decreased | $132,900 -1.48% $0/sqft |
11/03/2026 Source: | Listed for Sale | $134,900 +17.30% $0/sqft |
02/29/2024 Source: | Price Change | $115,000 $0/sqft |
12/07/2021 Source: | Price Decreased | $0 -100.00% $0/sqft |
09/30/2019 Source: | Sold | $70,000 -7.77% $0/sqft |

Show more
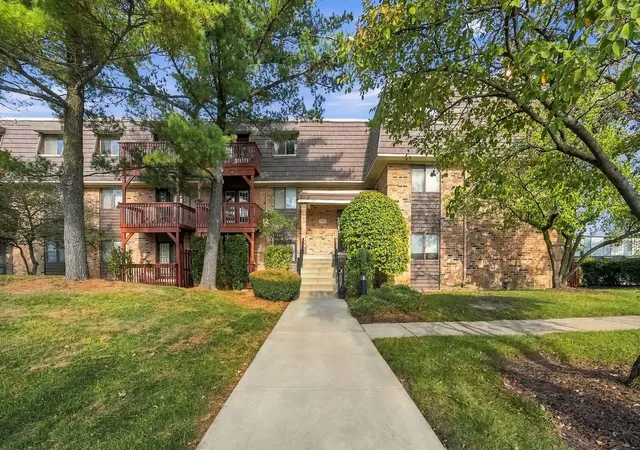
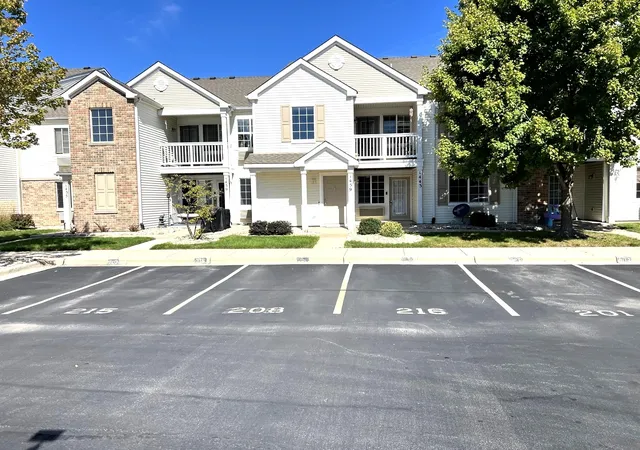
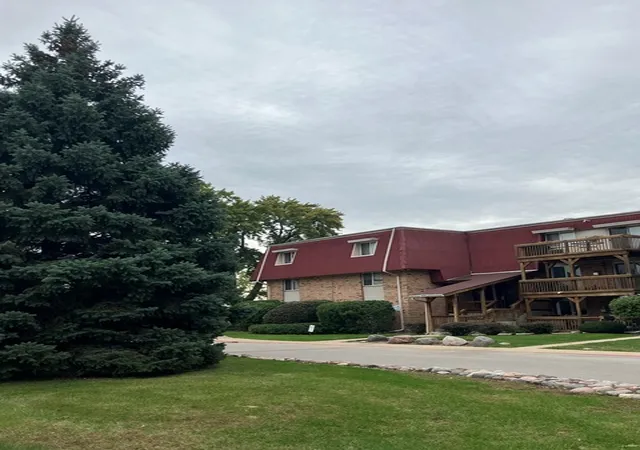
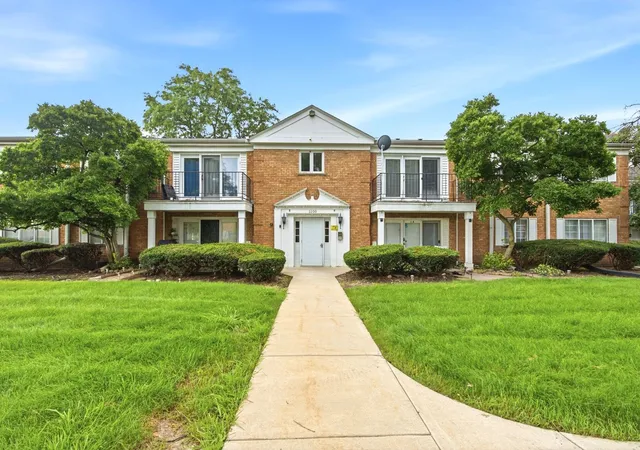
Nearby Homes
Find Homes by Property Features in Aurora, IL

This representation is based in whole or in part on data supplied by Midwest Real Estate Data, LLC through Nov 12, 2026, 02:00PM. Midwest Real Estate Data, LLC does not guarantee nor is it in any way responsible for its accuracy. Data maintained by Midwest Real Estate Data LLC may not reflect all real estate activity in the market. Based on information submitted to the MLS GRID as of Nov 12, 2026, 02:00PM. All data is obtained from various sources and has not been, and will not be, verified by broker or MLS GRID. Supplied Open House information is subject to change without notice. All information should be independently reviewed and verified for accuracy. Properties may or may not be listed by the office/agent presenting the information. This website may not include listings or property addresses of sellers who have directed their listing brokers to withhold their listing or their property address from display on the Internet. Some IDX listings have been excluded from this website. Information is provided exclusively for consumers’ personal non-commercial use. It may not be used for any purpose other than to identify prospective properties consumers may be interested in purchasing. The data is deemed reliable but is not guaranteed by MLS GRID, MRED or Houzeo. The use of the MLS GRID Data may be subject to an end user license agreement prescribed by the Member Participant’s applicable MLS, if any, and as amended from time to time. Properties displayed may be listed or sold by various participants in the MLS, Listings courtesy of MRED as distributed by MLS GRID. ©2026 Midwest Real Estate Data LLC. All Rights Reserved
 Advertising Broker: Jorge Romero | Realty One Group Inc.
