- Overview
- Description
- Property Details
- Location
- HOA Management
- Facts & Features
- Getting Around
- Nearby Homes

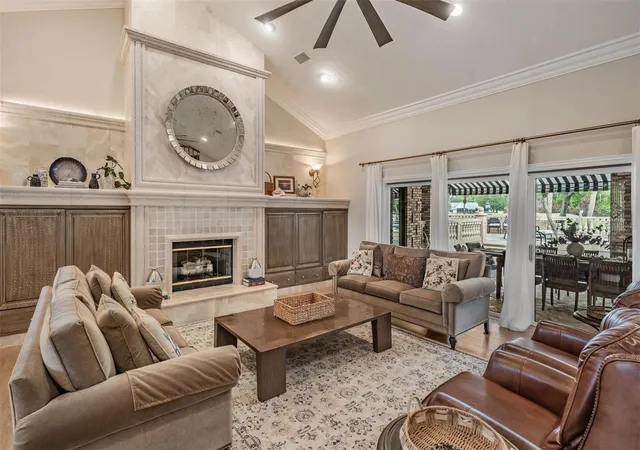


$2,399,000
Monthly Est:$11,941
 5 Beds
 5 Baths
4 full baths + 1 half bath
 6,104sqft
18707 Pepper Pike, Lutz, FL 33558
$2,399,000
$11,941/moEst:
Get Pre-Approved
Single Family Residence
Built in 1986
$315.67/mo HOA
41,000 sqft lot
$393/sq.ft
Description
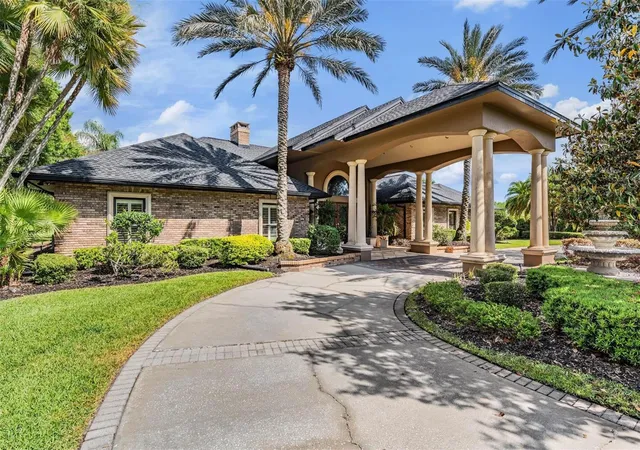
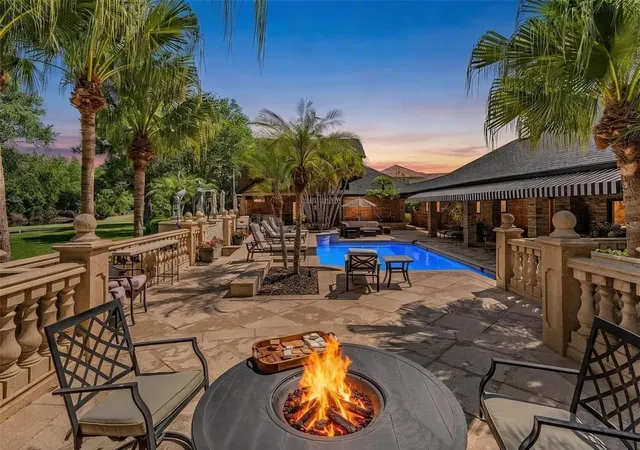
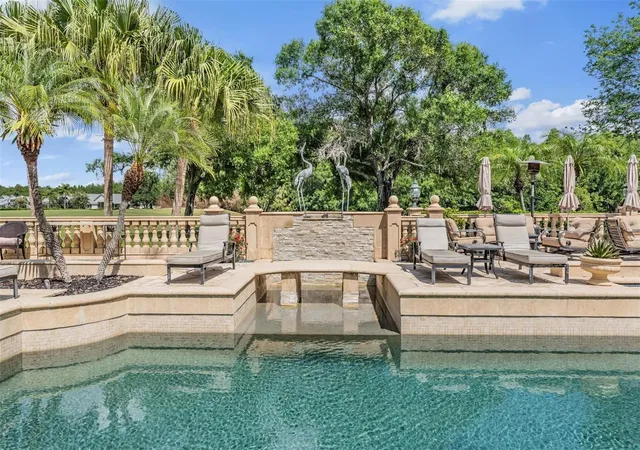
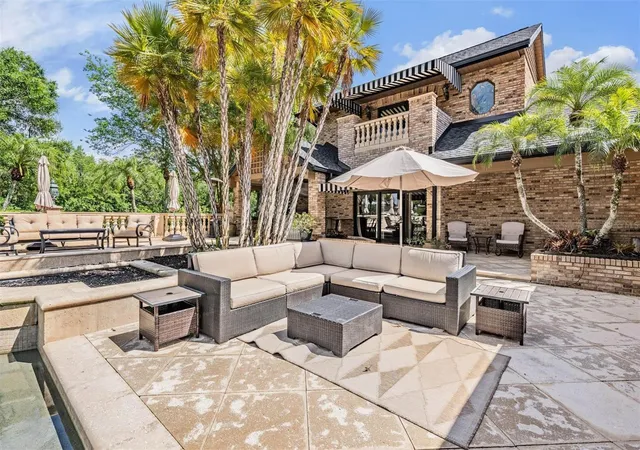
A rare opportunity in Cheval, featuring a fully detached second residence! Discover one of Tampa Bay’s best-kept secrets, Cheval Golf and Country Club, a 24-hour guard-gated community offering a private, resort-style lifestyle centered around championship golf, tennis, swimming and an active social scene, all within a beautifully designed, accessible enclave. Ideally on the first hole, 18707 Pepper Pike showcases one of the most breathtaking golf course views in all of Cheval. The main residence features three bedrooms, 3.5 baths and a versatile loft space with a closet, offering flexibility for a potential additional bedroom, office or bonus living area, anchored by an exceptional primary suite, an inviting retreat with a spa-like bath and an oversized custom closet that has to be seen to be believed. What sets this property apart is the fully detached casita, a rare, private residence that lives like a second home, offering two bedrooms and one bath. Thoughtfully designed and ideal for multigenerational living, it also provides incredible flexibility for long- or short-term guests, a private office, or an elevated entertaining space. The upstairs bedroom opens to a private balcony overlooking the pool, creating a peaceful escape within your backyard. Go outside and experience a five-star resort-style outdoor living space, featuring a stunning pool, expansive entertaining areas, a bar and a separate fire pit gathering space designed for unforgettable evenings. Tucked away from the congestion yet conveniently just 30 minutes from Tampa International Airport, this is more than a home, it’s a lifestyle.
- Houzeo last checked: 10 minutes ago
- Listing updated: September 23, 2026 at 7:57 pm
- Listing Provided by: Sandi McGlathery (813) 719-0358 | PREMIER SOTHEBYS INTL REALTY (813) 217-5288
- Source: Stellar MLS-FL | MLS#: TB8501748

Property Details
Status
Active
Type
Single Family Residence
No. of Stories
1
County
City
Neighborhood
--
Year Built
1986
HOA Fees
$315.67/mo
Finished Area
6,104 sqft
Lot Size
41,000 sqft lot
Basement Area
- sqft
MLS Name
Stellar MLS
MLS Number
TB8501748
MLS Status
Active
Days on Market
168
Cumulative Days on Market
301

Continue Your Journey in App
Find your dream home, receive real-time updates, and many more!
Download App
Continue Your Journey in App
Find your dream home, receive real-time updates, and many more!
Location
HOA Management
Jocelyn St. Hillaire
HOA Fees
$947/ Quarterly
Amenities
 Amenities and services may be covered by one or multiple associations and service providers.
 Club House
 Security Guard
 Security Gate
 Tennis
 Pool
Pool
 Gym
Gym
Disclaimer: Amenities are based on third-party information and may vary; buyers must independently verify all amenities, as information is deemed reliable but not guaranteed.
Facts & Features
Rooms
Bedrooms & bathrooms
Bedrooms: 5
Bathrooms: 5
Kitchen
Level: First
Area: 204.00 Square Feet
Dimensions: 12x17
Living Room
Level: First
Area: 500.00 Square Feet
Dimensions: 25x20
Laundry
Level: First
Area: 96.00 Square Feet
Dimensions: 8x12
Primary Bedroom
Level: First
Area: 320.00 Square Feet
Dimensions: 16x20
Primary Bathroom
Level: First
Foyer
Level: First
Area: 325.00 Square Feet
Dimensions: 25x13
Dining Room
Level: First
Area: 270.00 Square Feet
Dimensions: 18x15
Primary Bathroom
Level: First
Area: 252.00 Square Feet
Dimensions: 12x21
Bedroom 1
Level: First
Area: 144.00 Square Feet
Dimensions: 12x12
Bedroom 2
Level: First
Area: 165.00 Square Feet
Dimensions: 15x11
Office
Level: First
Area: 132.00 Square Feet
Dimensions: 11x12
Loft
Level: Second
Interior
Sewer
Public Sewer
Interior Features
Ceiling Fans(s), Crown Molding, High Ceilings, Open Floorplan, Primary Bedroom Main Floor, Split Bedroom, Tray Ceiling(s), Walk In Closet(s)
Cooling
Central Air
Flooring
Carpet, Ceramic Tile, Tile
Heating
Central
Exterior Features
Awning(s), Courtyard, Lighting, Outdoor Grill, Outdoor Kitchen, Private Mailbox, Private Yard, Tennis Court(s)
Appliances
Dishwasher, Disposal, Range, Refrigerator
Construction
Year Built
Year Built: 1986
Home type
Single Family Residence
Roof
Shingle
Architectural Style
Custom
Foundation Details
Slab
Construction Materials
Block
Utilities & Energy
Laundry Features
Inside, Laundry Room
Water Source
None
Utilities
Cable Connected, Electricity Connected, Propane, Public, Sprinkler Well, Water Connected
Pool Features
Gunite, Heated, In Ground
Security Features
Gated Community, Smoke Detector(s)
Association Amenities
Clubhouse, Fitness Center, Gated, Pool, Security, Tennis Court(s)
Fireplace Features
Family Room
Other Features
Subdivision Name
Cheval Polo & Golf Cl Phas
Lot Features
In County, Landscaped, On Golf Course, Oversized Lot, Paved
Community Features
Clubhouse, Deed Restrictions, Fitness Center, Gated Community Guard, Golf Carts Ok, Golf, Irrigation Reclaimed Water, Pool, Restaurant, Tennis Court(s)
Price History
| Date | Event | Price |
|---|---|---|
06/27/2026 Source: | Price Decreased | $2,399,000 -4.99% $393/sqft |
04/25/2026 Source: | Listed for Sale | $2,525,000 $414/sqft |
04/25/2026 Source: | Price Decreased | $2,525,000 -9.17% $414/sqft |
04/19/2026 Source: | Listing Removed | $2,780,000 $455/sqft |
11/17/2025 Source: | Listed for Sale | $2,780,000 -4.14% $455/sqft |

Show more
Nearby Homes
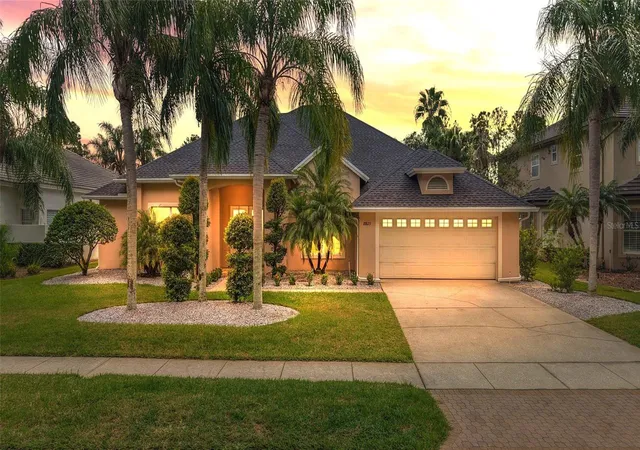
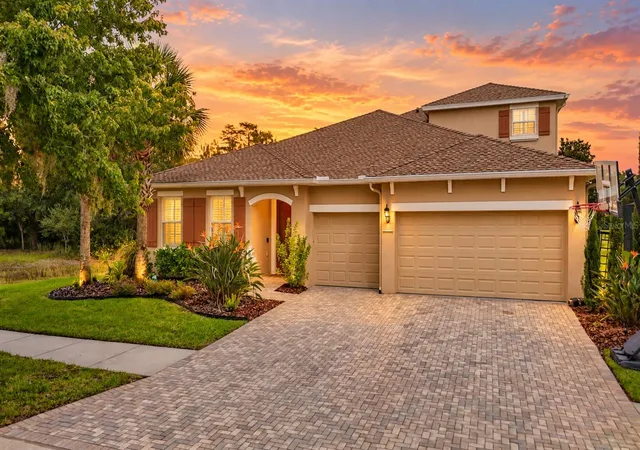
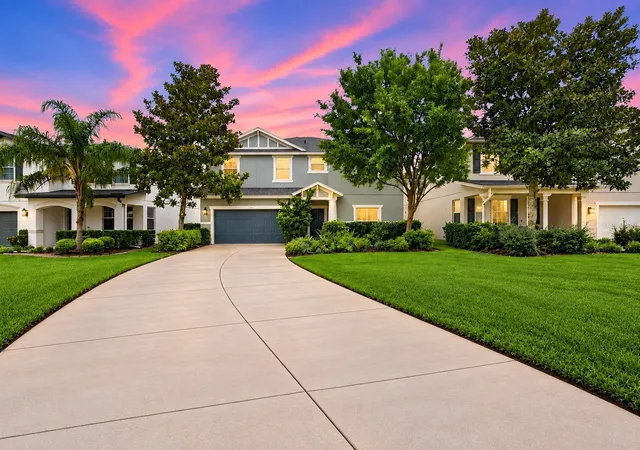
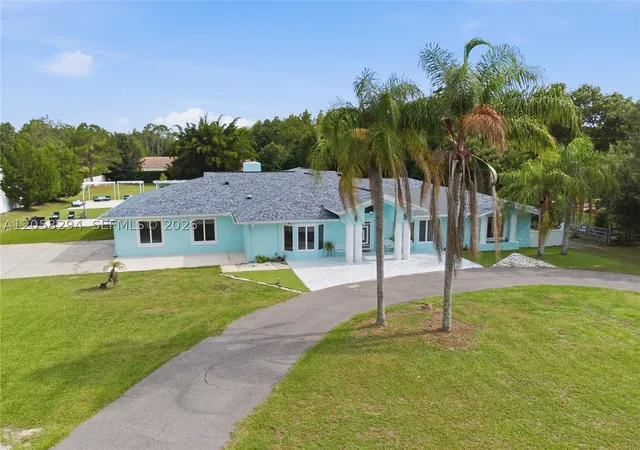

Find Homes by Property Features in Lutz, FL

Based on information from Stellar MLS® through Oct 10, 2026, 07:15PM as submitted to and distributed by MLS GRID. All data is obtained from various sources and may not have been verified by the broker or MLS GRID. Supplied Open House Information is subject to change without notice. All information should be independently reviewed and verified for accuracy. Properties may or may not be listed by the office/agent presenting the information. IDX information is provided exclusively for consumers’ personal non-commercial use. It may not be used for any purpose other than to identify prospective properties consumers may be interested in purchasing. The data is deemed reliable but is not guaranteed by MLS GRID. The use of the MLS GRID Data may be subject to an end-user license agreement prescribed by the Member Participant’s applicable MLS, if any, and as amended from time to time. © 2026 Stellar MLS. All Rights Reserved.
 Advertising Broker: Fred McGill | Simple Showing, Inc