- Overview
- Description
- Property Details
- Location
- HOA Management
- Facts & Features
- Getting Around
- Nearby Homes



$599,900
Monthly Est:$2,986
 3 Beds
 2 Baths
2 full baths
 2,831sqft
1871 Redfish Run SW, Supply, NC 28462
$599,900
$2,986/moEst:
Get Pre-Approved
Single Family Residence
Built in 2005
$144.5/mo HOA
0.7 acre lot
$212/sq.ft
Description
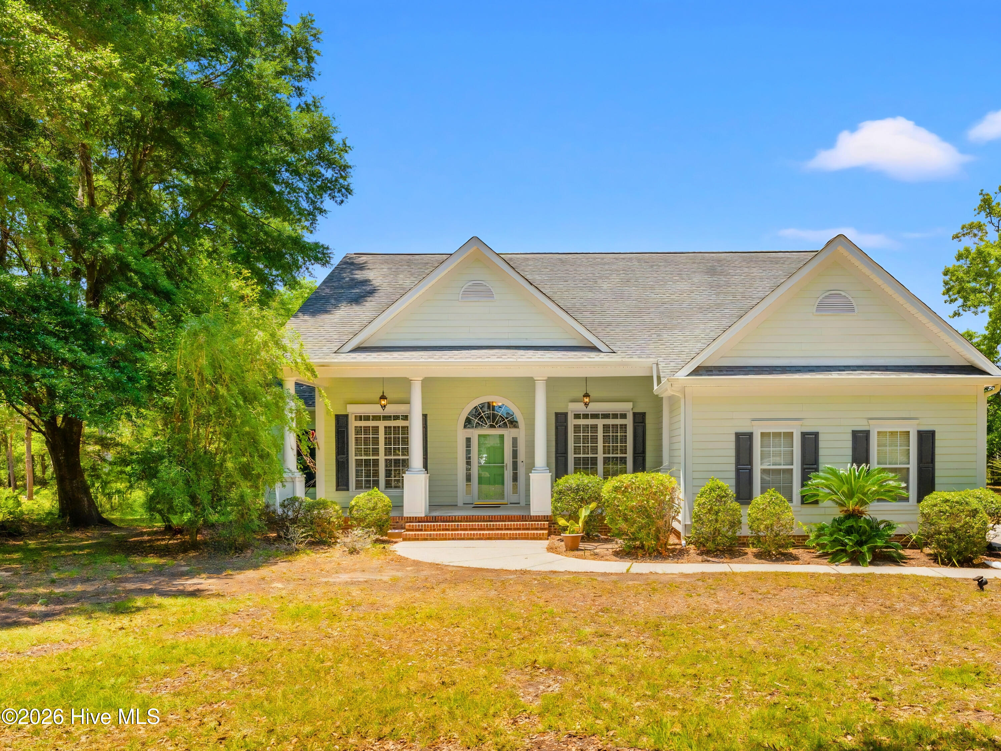
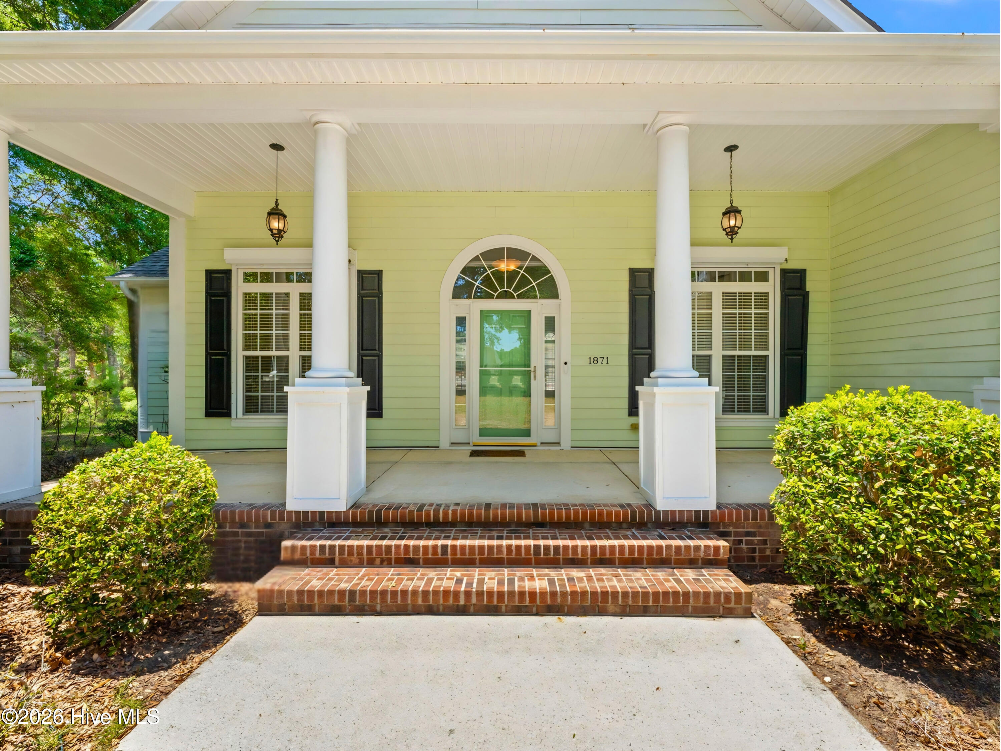
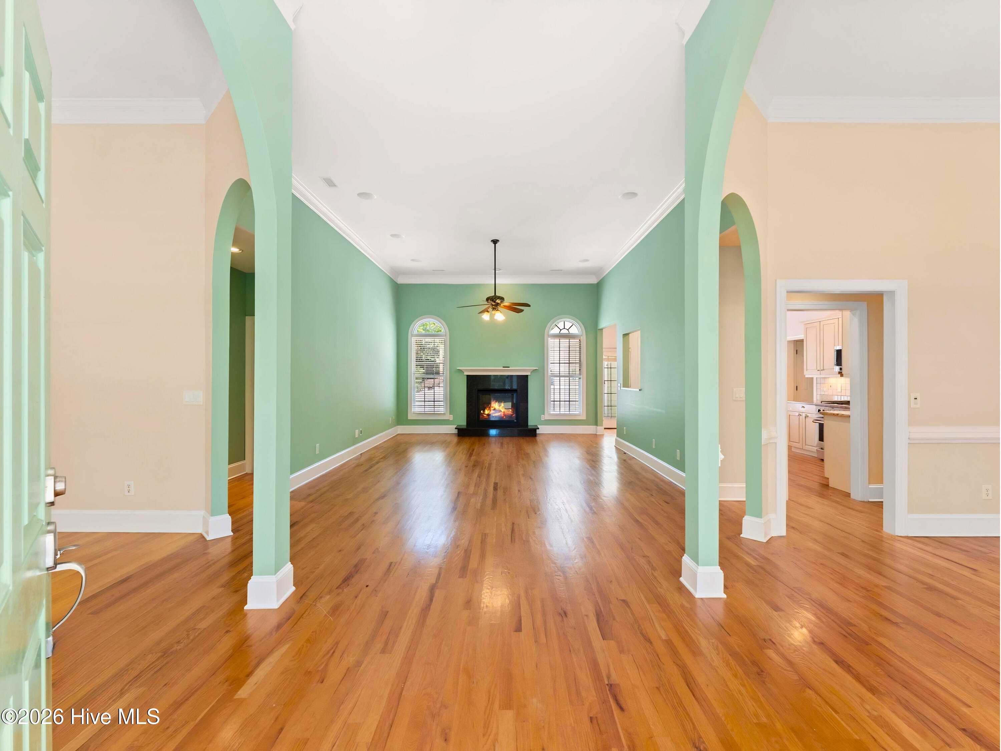
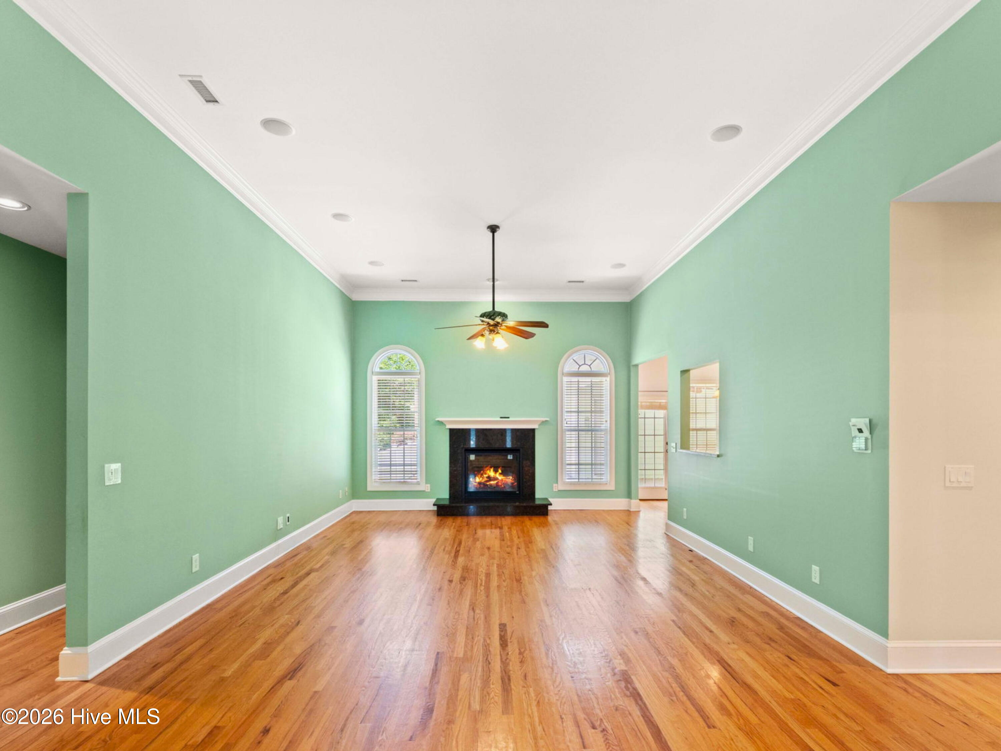
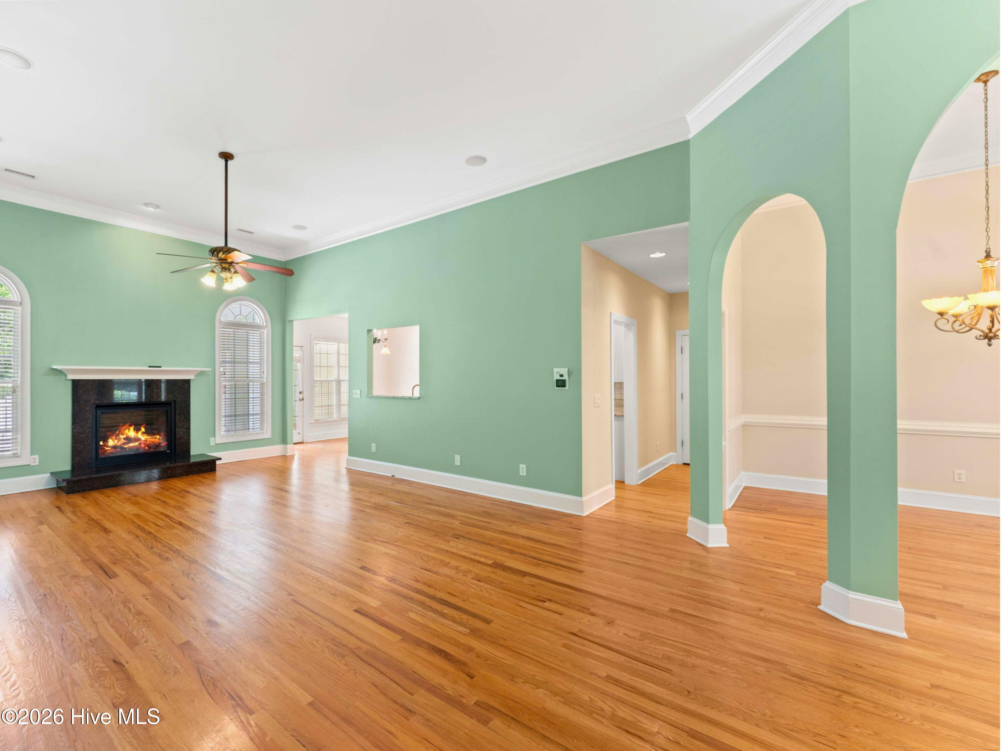
Positioned within the private community of Oyster Harbour, 1871 Redfish Run SW sits just moments from the sands of Holden Beach. Combining a three-bedroom, two-bathroom layout with a four-bay garage setup for boat storage, this residence is fully equipped for an active coastal lifestyle. The home features an open, easy-flowing floor plan highlighted by soaring nine-foot ceilings, architectural columns, and rich wood flooring. At the heart of the home, the kitchen is fully equipped for everyday life and entertaining, featuring granite countertops, stainless steel gas appliances, and abundant cabinet space.
The generous main-floor primary retreat is detailed with coved ceilings, a large closet with built-ins, and an attached bath featuring a garden tub, separate shower, and private water closet. Positioned above the laundry area is the first of two flex spaces, a finished, small-to-medium-sized FROG that connects directly to the unfinished attic, making a perfect extra bedroom or private den.
A 2011 addition expanded the property, adding practical storage and future room to grow. A secondary two-car garage combines with the main house garage to give you a total of four secure parking bays, creating a dedicated setup for storing boats, trailers, and beach toys. Connecting the main home to the secondary garage is a covered porch equipped with ceiling fans, offering a shaded, comfortable space to relax outside, while a large driveway easily accommodates guests.
Located above this secondary garage is a massive, partially finished upstairs space equipped with its own mini-split heating and air system. This space is a blank canvas, ready for the new homeowners to complete according to their own preferences and build equity. Built with an emphasis on storm protection and peace of mind, the home also features a recently updated HVAC system, fresh interior paint, a dedicated 8500KW generator, and storm shutters.
Beyond the property line, you have full access to the resort-style amenities of Oyster Harbour, including a private Intracoastal Waterway boat and kayak launch, a waterfront park with a gazebo, a community pool, tennis and pickleball courts, and a fitness center.
- Houzeo last checked: 12 hours ago
- Listing updated: September 21, 2026 at 7:31 pm
- Listing Provided by: McNeely Group (910) 933-2040 DRE #137237 | Landmark Sotheby's International Realty (910) 477-8100
- Source: Hive MLS-NC | MLS#: 100584996

Property Details
Status
Active
Type
Single Family Residence
No. of Stories
1
County
City
Neighborhood
--
Year Built
2005
HOA Fees
$144.5/mo
Finished Area
2,831 sqft
Lot Size
0.7 acre lot
Basement Area
- sqft
MLS Name
Hive MLS
MLS Number
100584996
MLS Status
Active
Days on Market
105

Continue Your Journey in App
Find your dream home, receive real-time updates, and many more!
Download App
Continue Your Journey in App
Find your dream home, receive real-time updates, and many more!
Location
HOA Management
Oyster Harbour
HOA Fees
$1,734/ Annually
Amenities
 Amenities and services may be covered by one or multiple associations and service providers.
 Club House
 Road Maintenance
 Security Gate
 Pool
Pool
 Common Area
Disclaimer: Amenities are based on third-party information and may vary; buyers must independently verify all amenities, as information is deemed reliable but not guaranteed.
Facts & Features
Rooms
Bedrooms & bathrooms
Bedrooms: 3
Bathrooms: 2
Interior
Heating
Propane, Heat Pump, Fireplace(s), Electric, Zoned
Appliances
Built In Microwave, Refrigerator, Dishwasher, Gas Range, Generator
Cooling
Central Air, Zoned, Heat Pump, Multi Units
Exterior Features
Shutters Board/hurricane
Flooring
Carpet, Ceramic Tile, Hardwood
Interior Features
Master Downstairs, Walk In Closet(s), High Ceilings, Whole Home Generator, Ceiling Fan(s), Walk In Shower, Blinds/shades, Eat In Kitchen, Gas Log, Smart Thermostat, Walk In Closet(s)
Construction
Year Built
Year Built: 2005
Home type
Single Family Residence
Foundation Details
Combination, Brick/mortar, Permanent
Construction Materials
Composition, Wood Siding, Wood Frame
Roof
Architectural Shingle
Utilities & Energy
Fireplace Features
Gas Log
Parking Features
Garage Faces Side, Attached, Garage
Pool Features
None
Utilities
Water Connected, Fiber Optic
Laundry Features
Laundry Closet
Association Amenities
Clubhouse, Community Pool, Gated, Maintenance Common Areas, Maintenance Roads
Water Source
Public
Other Features
Patio And Porch Features
Covered, Deck, Front Porch, Rear Porch
Subdivision Name
Oyster Harbour
Lot Features
Landscaped
Price History
| Date | Event | Price |
|---|---|---|
06/27/2026 Source: | Price Decreased | $599,900 -7.69% $212/sqft |
11/08/2025 Source: | Off Market | $649,900 $230/sqft |
11/08/2025 Source: | Listed for Sale | $649,900 +26979.17% $230/sqft |
01/18/2023 Source: #100358239 | Sold | $2,400 -99.63% $1/sqft |
11/15/2022 Source: #100349074 | Listing Removed | $649,000 +24861.54% $229/sqft |

Show more
Nearby Homes
Find Homes by Property Features in Supply, NC
Nearby New Homes For Sale

Based on information from the Hive MLS, through Oct 10, 2026, 01:15PM. This website may not include listings or property addresses of sellers who have directed their listing brokers to withhold their listing or their property address from display on the Internet. The data relating to real estate on this web site comes in part from the Internet Data Exchange program of Hive MLS, and is updated as of Oct 10, 2026, 01:15PM. All information is deemed reliable but not guaranteed and should be independently verified. All properties are subject to prior sale, change, or withdrawal. Neither listing broker(s) nor Chosen Realty LLC nor Houzeo shall be responsible for any typographical errors, misinformation, or misprints, and shall be held totally harmless from any damages arising from reliance upon these data. IDX information is provided exclusively for personal, non-commercial use, and may not be used for any purpose other than to identify prospective properties consumers may be interested in purchasing. © 2026 Hive MLS. All Rights Reserved.
 Advertising Broker: Nicholas Huscroft | Chosen Realty