- Overview
- Description
- Property Details
- Location
- Facts & Features
- Getting Around

Street View
$875,000
Monthly Est:$4,355
 4 Beds
 2 Baths
1 full bath + 1 half bath
 3,355sqft
1874 E National Pike, Scenery Hill, PA 15360
$875,000
$4,355/moEst:
Get Pre-Approved
Single Family Residence
Built in 1832
$-- HOA
51.92 acres lot
$261/sq.ft
Description
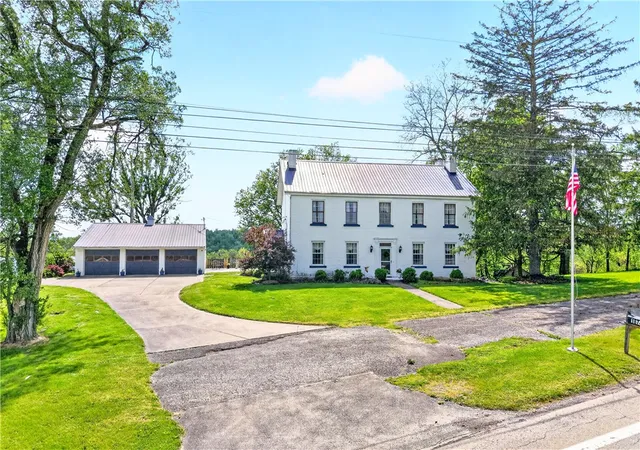
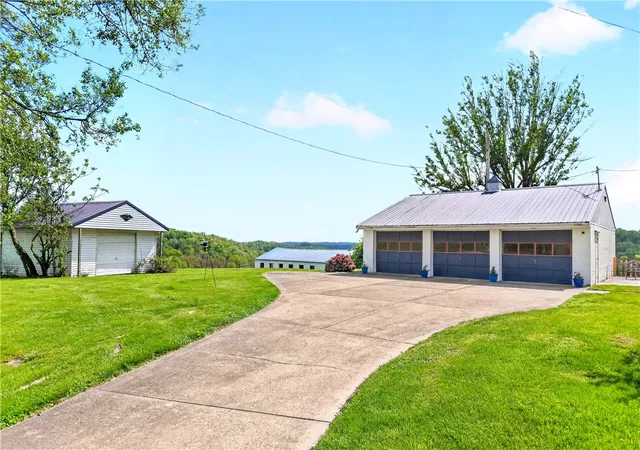
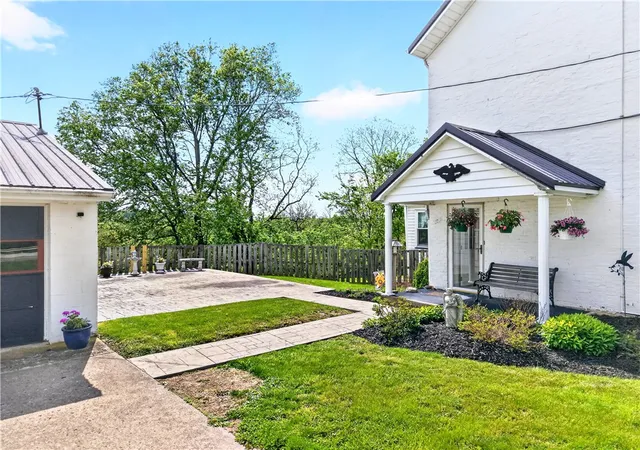
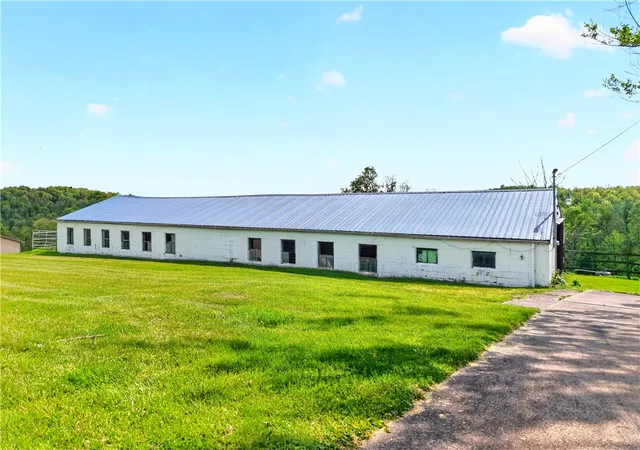
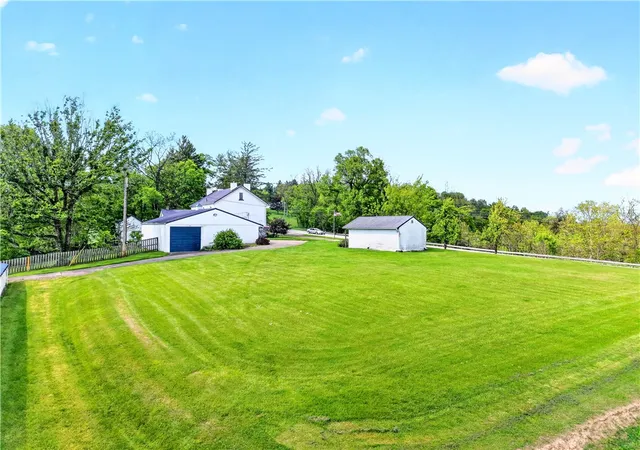
Own a piece of American history—complete with room for your horses—on this remarkable 52-acre estate. Originally built in 1832 and known as Charlie Miller's Tavern, this storied property once served as a bustling carriage stop along the historic National Road. Today, it blends timeless character with thoughtful modern updates. The well-maintained 4-bedroom, 1.5-bath home offers both charm and functionality. The updated kitchen features custom cabinetry, quartz countertops, a center island with prep sink, double oven, dishwasher, microwave, and a brand-new refrigerator. The inviting family room showcases exposed beamed ceilings, a massive fireplace, and a wet bar—perfect for entertaining. A bright three-season room provides a peaceful spot to enjoy your morning coffee while taking in sweeping views of the surrounding countryside. The main level also includes a spacious den, private office, formal living room with fireplace, and a classic dining room. Upstairs, you’ll find four generously sized bedrooms and a beautifully updated full bath with a jetted tub, double vanity, and separate shower. Additional loft space and a large third floor offer abundant storage or potential for expansion. Historic details abound throughout the home, including 15-inch thick walls, wide plank floors, hand-hewn log floor joists, and soaring 10-foot ceilings. Modern comforts include a newer oil-fired furnace and electric water heater. Step outside to a stamped concrete patio ideal for relaxing or entertaining while enjoying panoramic views of the property. Equestrian and hobby farm enthusiasts will appreciate the impressive outbuildings, including a 30x100 barn with five horse stalls and tack room, a detached 3+ car garage with an oversized bay suitable for a motorhome, boat, or equipment, an additional one-car detached garage, a spring house, and a charming summer kitchen. The property is enrolled in Clean and Green, offering tax advantages, and is conveniently located near the Meadows Racetrack and major interstate access. Lumber rights convey, with select cutting anticipated within approximately one year. Seller will retain gas and oil rights. A rare opportunity to own a truly historic property with modern amenities and endless possibilities
- Houzeo last checked: 9 hours ago
- Listing updated: June 7, 2026 at 11:36 am
- Listing Provided by: Margaret Ross (724) 228-2510 DRE #RS282785 | CENTURY 21 FRONTIER REALTY (724) 228-2510
- Source: West Penn MLS-PA | MLS#: 1758371

Property Details
Status
Active
Type
Single Family Residence
No. of Stories
3
County
City
Neighborhood
--
Year Built
1832
HOA Fees
-
Finished Area
3,355 sqft
Lot Size
51.92 acres lot
Basement Area
- sqft
MLS Name
West Penn MLS
MLS Number
1758371
MLS Status
Active
Days on Market
125

Continue Your Journey in App
Find your dream home, receive real-time updates, and many more!
Download App
Continue Your Journey in App
Find your dream home, receive real-time updates, and many more!
Location
Facts & Features
Rooms
Bedrooms & bathrooms
Bedrooms: 4
Bathrooms: 2
Laundry
Level: Basement
BonusRoom
Level: Main
Area: 100.00 Square Feet
Dimensions: 10x10
Bedroom4
Level: Upper
Area: 130.00 Square Feet
Dimensions: 13x10
Bedroom3
Level: Upper
Area: 156.00 Square Feet
Dimensions: 13x12
Bedroom2
Level: Upper
Area: 196.00 Square Feet
Dimensions: 14x14
PrimaryBedroom
Level: Upper
Area: 169.00 Square Feet
Dimensions: 13x13
EntryFoyer
Level: Main
Area: 126.00 Square Feet
Dimensions: 14x9
Den
Level: Main
Area: 144.00 Square Feet
Dimensions: 16x9
FamilyRoom
Level: Main
Area: 195.00 Square Feet
Dimensions: 15x13
Kitchen
Level: Main
Area: 180.00 Square Feet
Dimensions: 15x12
DiningRoom
Level: Main
Area: 168.00 Square Feet
Dimensions: 14x12
LivingRoom
Level: Main
Area: 225.00 Square Feet
Dimensions: 15x15
Interior
Heating
Oil
Appliances
Some Electric Appliances, Cooktop, Dryer, Dishwasher, Microwave, Refrigerator, Stove, Washer
Window Features
Window Treatments
Interior Features
Wet Bar, Jetted Tub, Kitchen Island, Window Treatments
Flooring
Hardwood, Vinyl, Carpet
Sewer
Septic Tank
Construction
Year Built
Year Built: 1832
Home type
Single Family Residence
Property Condition
Resale
Construction Materials
Brick
Architectural Style
Farmhouse, Three Story
Roof
Metal
Utilities & Energy
Pool Features
None
Parking Features
Detached, Garage, Garage Door Opener
Basement
Full, Walk Up Access
Water Source
Public
Price History
| Date | Event | Price |
|---|---|---|
05/05/2026 Source: | Listed for Sale | $875,000 $261/sqft |

Getting Around 1874 E National Pike
Bike Score®

Somewhat Bikeable
5/100
Walk Score®

Car-Dependent
15/100
Data provided by Redfin
Find Homes by Property Features in Scenery Hill, PA

Based on information from the West Penn Mutli-List, INC through Oct 09, 2026, 02:30PM. Information is provided exclusively for consumers’ personal, non-commercial use and may not be used for any purpose other than to identify prospective properties consumers may be interested in purchasing. Information is deemed reliable but not guaranteed. © 2026 West Penn Multi-List, Inc. All Rights Reserved.
 Advertising Broker: Daniel Demers | Sell Your Home Services