- Overview
- Description
- Property Details
- Location
- Facts & Features
- Getting Around
- Nearby Homes

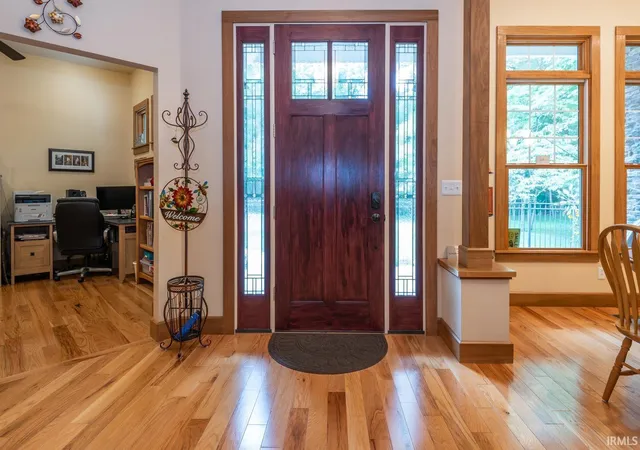


$784,900
Monthly Est:$3,907
 3 Beds
 3 Baths
3 full baths
 4,022sqft
1875 S Cooper Rd, Bloomington, IN 47401
$784,900
$3,907/moEst:
Get Pre-Approved
Manufactured On Land
Built in 2011
$-- HOA
3.53 acres lot
$195/sq.ft
Description
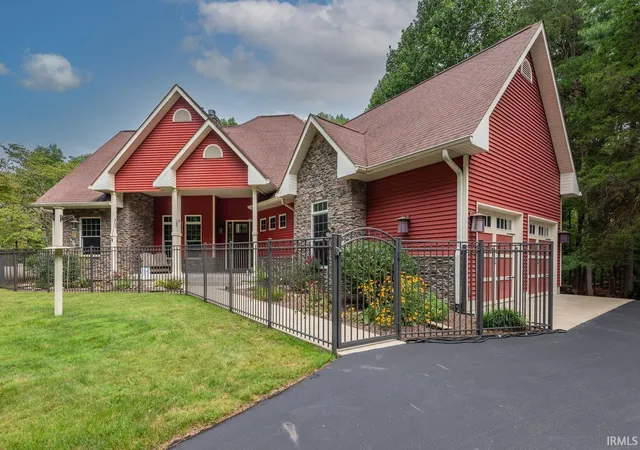
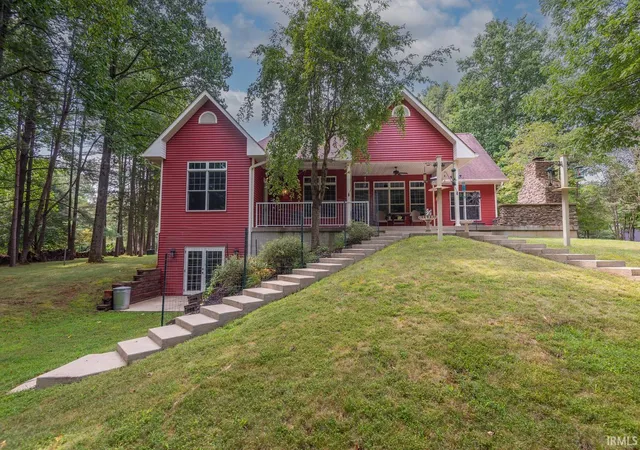
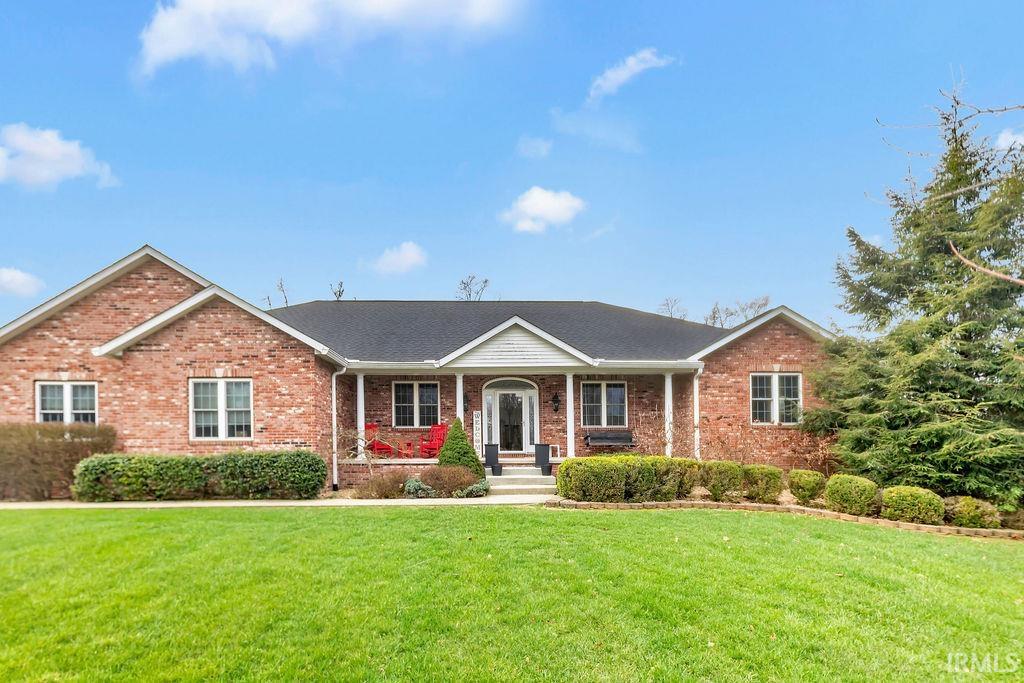
Superb. This beautiful home on over 3 1/2 beautiful acres is ideally located near Indiana University on Bloomington’s Eastside. Enjoy tranquility, mature trees, and this fabulous Craftsman-styled home surrounded by the most lovely natural surroundings.
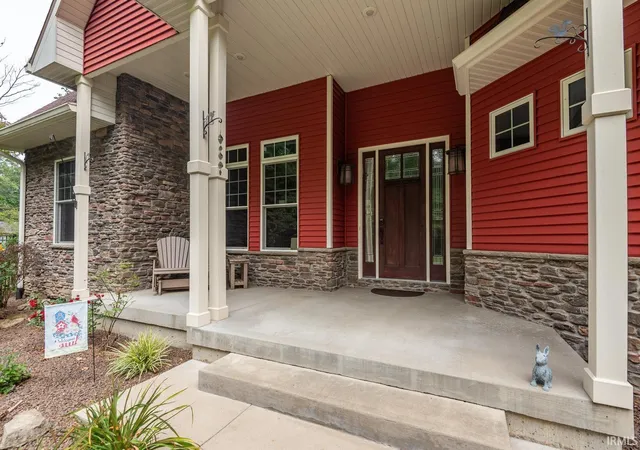
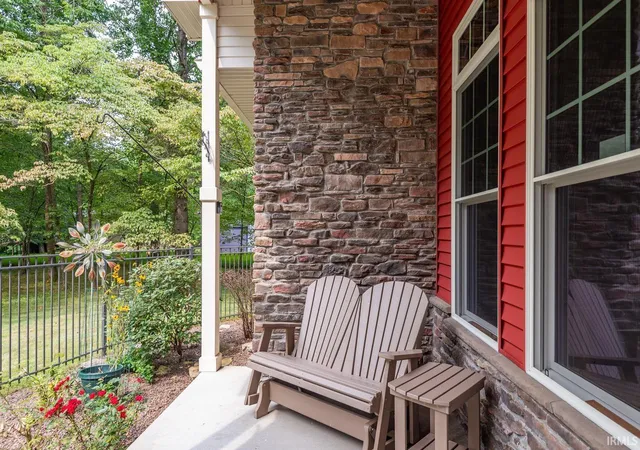
Earthy cues enhance the interior of this custom home with hardwoods, great room and kitchen combo, main level study, open dining room, and three main level bedrooms. This meticulously maintained Home has a split bedroom configuration and the primary suite steps out onto the entertaining patio that has one of the nicest deck areas and outdoor entertaining spaces on the market. This primary suite features dual walk-in closets with custom organizers, beautiful stone tile, shower, and spa bath features. The secondary bedrooms on the main floor can also serve as additional study space. Large scale entertaining continues in the lower level recreation room with kitchenette, pool table, additional hobby space and some unfinished storage. This walkout lower level is light filled and has great views of the beautiful outdoor landscaping. The lower level has provided years of entertainment and holiday gathering ease. There’s also another lower level area that is ideal for study or den space. There are so many wonderful features to this home that include the outdoor fireplace, covered patio, outbuilding for garden storage, raised beds, custom organizers, solid doors, and pocket doors, 10 foot ceilings, gas dual sided fireplace, generator panel transfer switch/outlet in garage, 30-amp RV receptacle outside garage, LED lights, wood burning stove, and the lower level bath with sauna spa! See attached list of recent dates that include resurface driveway, garden, fencing, tankless, hot water heater, recent HVAC, 2025, and Appliances.
- Houzeo last checked: 5 hours ago (October 8, 2026 at 11:00 am)
- Listing updated: September 11, 2026 at 6:38 pm
- Listing Provided by: Jeff Franklin (812) 360-5333 | FC Tucker/Bloomington REALTORS
- Source: Indiana Regional MLS-IN | MLS#: 202632952

Property Details
Status
Active Under Contract
Type
Manufactured Mobile Home
No. of Stories
-
County
--
City
Neighborhood
--
Year Built
2011
HOA Fees
-
Finished Area
4,022 sqft
Lot Size
3.53 acres lot
Basement Area
- sqft
MLS Name
Indiana Regional MLS
MLS Number
202632952
MLS Status
Cont-AccptngBackupOffers
Days on Market
55

Continue Your Journey in App
Find your dream home, receive real-time updates, and many more!
Download App
Continue Your Journey in App
Find your dream home, receive real-time updates, and many more!
Location
Facts & Features
Rooms
Bedrooms & bathrooms
Bedrooms: 3
Bathrooms: 3
Interior
Sewer
Septic Tank
Cooling
Central Air
Flooring
Hardwood
Interior Features
1st Bdrm En Suite, Bar, Breakfast Bar, Sound System, High Ceilings, Ceiling Fan(s), Closet(s) Walk In, Entrance Foyer, Garage Door Opener, Jet/garden Tub, Kitchen Island, Landscaped, Open Floorplan, Patio Covered, Patio Open, Porch Covered, Six Panel Doors, Split Br Floor Plan, Twin Sink Vanity, Wet Bar, Kitchenette, Rv Parking, Stand Up Shower, Tub And Separate Shower, Tub/shower Combination, Workshop
Heating
Natural Gas, Forced Air, Heat Pump
Appliances
Dishwasher, Microwave, Refrigerator, Washer, Dryer Electric, Electric Oven, Electric Range, Tankless Water Heater
Construction
Year Built
Year Built: 2011
Home type
Manufactured On Land
Construction Materials
Stone, Vinyl Siding
Utilities & Energy
Basement
Full, Walk Out Access
Water Source
Public
Fireplace Features
Dining Room, Great Room
Other Features
Lot Features
Irregular Lot, Partially Wooded
Subdivision Name
Southeast Monroe County
Price History
| Date | Event | Price |
|---|---|---|
08/12/2026 Source: | Contingent (Active Under Contract) | $784,900 +70.67% $171/sqft |
05/27/2014 Source: | Sold | $459,900 $100/sqft |


Nearby Homes

Find Homes by Property Features in Bloomington, IN


IDX information is provided exclusively for consumer's personal, non-commercial use and may not be used for any purpose other than to identify prospective properties that consumers may be interested in purchasing. Data is deemed reliable but is not guaranteed accurate by the MLS.
 Advertising Broker: Jonah Hartsburg | Hoosier Hub Realty