- Overview
- Description
- Property Details
- Location
- HOA Management
- Facts & Features
- Getting Around
- Nearby Homes
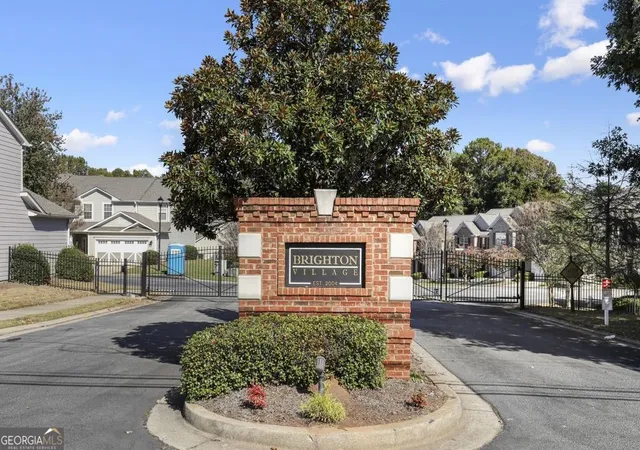

Street View
$371,500
Monthly Est:$1,849
 4 Beds
 3 Baths
2 full baths + 1 half bath
 2,207sqft
1875 South Hampton Ln Se, Atlanta, GA 30316
$371,500
$1,849/moEst:
Get Pre-Approved
Townhouse
Built in 2005
$-- HOA
1,742.4 sqft lot
$168/sq.ft
Description
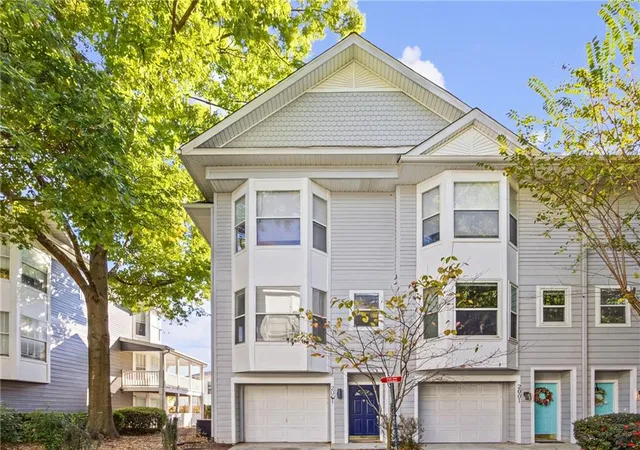
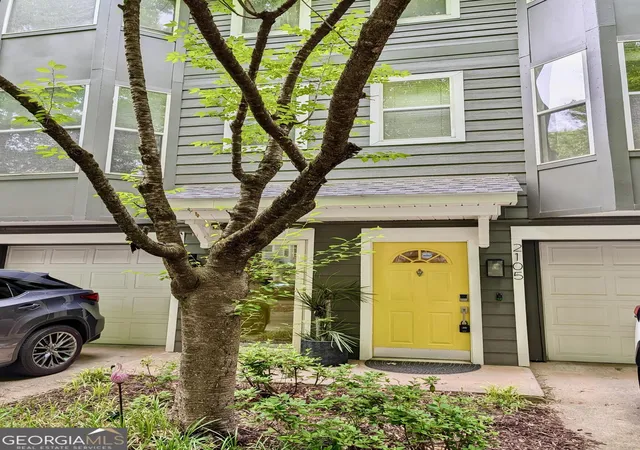
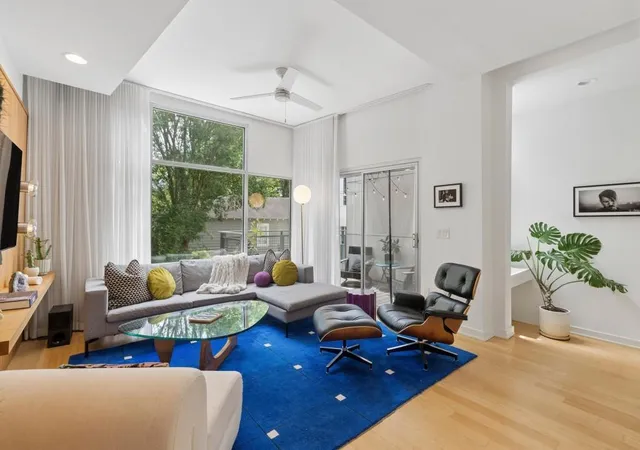
Discover elevated living in this beautifully refined 4 bedroom 2.5 bath end unit townhome in Brighton Village, East Atlanta's premier gated community. This residence offers one of the largest townhome floorplans in the neighborhood along with a spacious two-car garage with custom storage cabinets, and an impressive collection of thoughtfully curated modern finishes. The main level showcases rich engineered wood flooring, a dramatic two story foyer accented with designer wallpaper, and an elegant powder room finished with board and batten millwork and updated luxury vinyl plank flooring. The open concept kitchen features stainless steel appliances and polished white cabinetry and transitions seamlessly into bright dining and living areas. Custom built in bookcases with concealed storage frame a striking stone fireplace that serves as the focal point of the space. A custom laundry room off the kitchen enhances daily convenience with double cabinetry, a Quartz countertop folding station, a clothes hanging bar, and a dedicated pantry. The oversized primary suite offers a luxurious retreat with a fully remodeled bathroom featuring marble double vanities, fresh white cabinetry, a tiled glass shower with a rainfall showerhead, luxury vinyl plank flooring, and custom shelving and storage. The custom boutique style walk-in closet is carpeted and beautifully appointed with a shoe wall, built-in drawers, cabinetry, and generous hanging space. The upper level expands the home's versatility with four thoughtfully arranged rooms that support a wide range of lifestyle needs. Two spacious secondary bedrooms are comfortably carpeted, while a full bedroom currently styled as an office features updated luxury vinyl plank flooring and a custom Dutch door that adds architectural charm and functionality. A large bonus room with its own closet functions beautifully as a media lounge, playroom, storage area, craft room, or additional guest suite. Currently a portion of the room is separated by a removable curtain to provide optional storage space, creating exceptional flexibility for modern living. A shared bathroom with tile flooring and a linen closet completes the upper level. Both HVAC's replaced in 2026. Residents enjoy a sparkling community pool and a playground along with exceptional convenience. The location provides quick interstate access, a ten minute drive to Downtown Atlanta, and close proximity to shopping, restaurants, and public transit. This townhome offers luxury living, sophisticated upgrades, and an unmatched East Atlanta location within a beautifully maintained gated community.
- Houzeo last checked: 2 hours ago
- Listing updated: September 4, 2026 at 12:13 pm
- Listing Provided by: |
- Source: Georgia MLS-GA | MLS#: 10779612

Property Details
Status
Active
Type
Townhouse
No. of Stories
-
County
City
Neighborhood
--
Year Built
2005
HOA Fees
-
Finished Area
2,207 sqft
Lot Size
1,742.4 sqft lot
Basement Area
- sqft
MLS Name
Georgia MLS
MLS Number
10779612
MLS Status
Active
Days on Market
146
Cumulative Days on Market
91

Continue Your Journey in App
Find your dream home, receive real-time updates, and many more!
Continue Your Journey in App
Find your dream home, receive real-time updates, and many more!
Location
HOA Management
N/A
HOA Fees
$3,600/
Amenities
 Amenities and services may be covered by one or multiple associations and service providers.
 Maintenance
 Pool
 Reserve Fund
Management Fee
Private Roads
Disclaimer: Amenities are based on third-party information and may vary; buyers must independently verify all amenities, as information is deemed reliable but not guaranteed.
Facts & Features
Rooms
Bedrooms & bathrooms
Bedrooms: 4
Bathrooms: 3
Interior
Cooling
Ceiling Fan(s), Central Air, Electric
Appliances
Dishwasher, Disposal, Gas Water Heater, Microwave, Range, Stainless Steel Appliance(s)
Sewer
Public Sewer
Heating
Forced Air, Natural Gas
Window Features
Double Pane Windows, Storm Window(s)
Flooring
Carpet, Laminate, Other, Tile, Vinyl
Interior Features
Bookcases, Double Vanity, High Ceilings, Master On Main Level, Tile Bath, Entrance Foyer, Walk In Closet(s)
Construction
Year Built
Year Built: 2005
Home type
Townhouse
Roof
Composition
Architectural Style
Craftsman
Property Condition
Resale
Construction Materials
Other
Utilities & Energy
Utilities
Cable Available, Electricity Available, High Speed Internet, Natural Gas Available, Phone Available, Sewer Available, Underground Utilities, Water Available
Water Source
Public
Security Features
Carbon Monoxide Detector(s), Gated Community, Security System, Smoke Detector(s)
Basement
None
Laundry Features
Common Area, In Hall, In Kitchen
Fireplace Features
Factory Built, Family Room, Gas Log, Gas Starter
Parking Features
Garage, Attached, Garage Door Opener
Other Features
Patio And Porch Features
Patio, Porch
Subdivision Name
Brighton Village
Lot Features
City Lot
Community Features
Gated, Playground, Pool, Sidewalks, Street Lights, Near Public Transport, Near Shopping
Price History
| Date | Event | Price |
|---|---|---|
08/01/2026 Source: | Price Decreased | $371,500 -0.13% $168/sqft |
06/11/2026 Source: | Price Decreased | $372,000 -2.11% $169/sqft |
06/05/2026 Source: | Listed for Sale | $380,000 $172/sqft |

Nearby Homes



Find Homes by Property Features in Atlanta, GA
Nearby New Homes For Sale


Information Deemed Reliable But Not Guaranteed. © 2026 Georgia Multiple Listing Service. All Rights Reserved.
 Advertising Broker: Fred McGill | Simple Showing, Inc
