Realty Solution
Powered by 
- 0
- 6
- Overview
- Description
- Property Details
- Location
- HOA Management
- Facts & Features
- Getting Around
- Nearby Homes



Listed by: Faylen Silva (707) 295-8088 DRE #01772839 | RE/MAX Gold Lake County (707) 262-5700
$655,000
Monthly Est:$3,260
 4 Beds
 5 Baths
4 full baths + 1 half bath
 3,250sqft
18750 Fernwood Rd, Hidden Valley Lake, CA 95467
$655,000
$3,260/moEst:
Get Pre-Approved
Single Family Residence
Built in 2006
$324/mo HOA
11,610 sqft lot
$202/sq.ft
Description
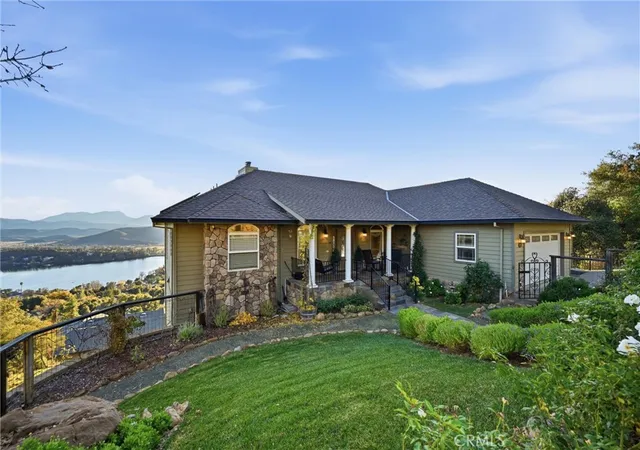
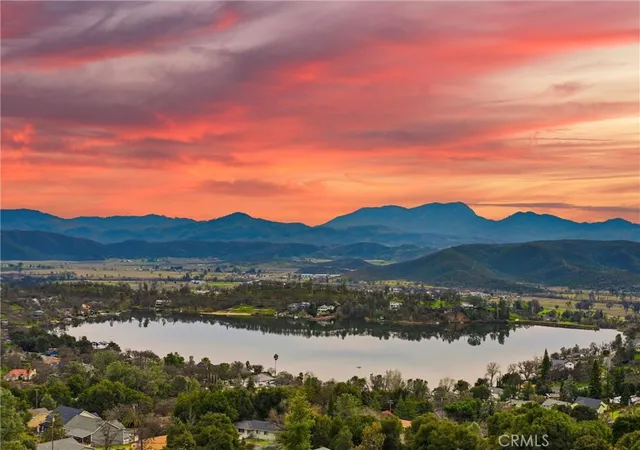
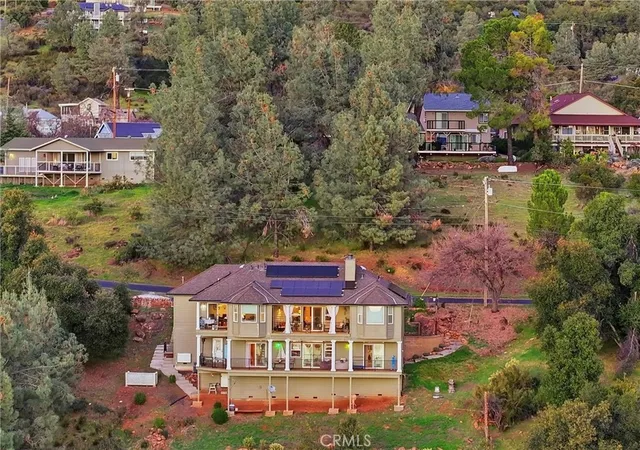
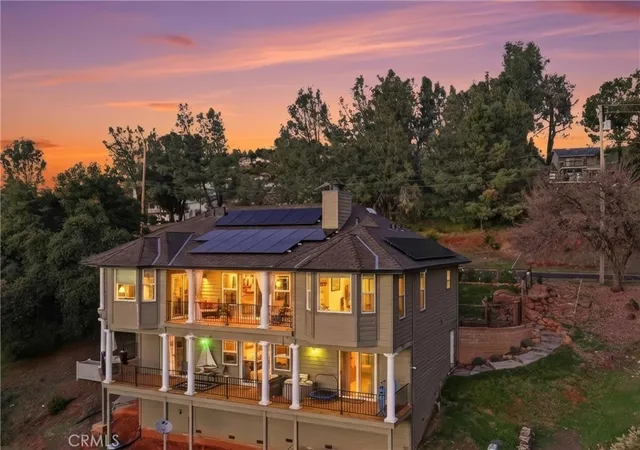
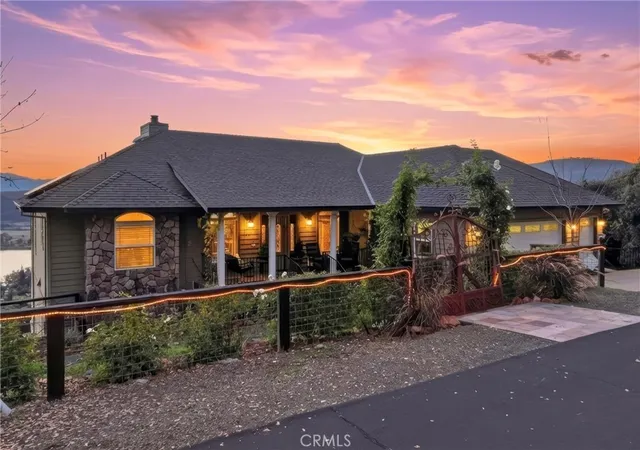
Discover UNOBSTRUCTED Lake & Valley views at this Gorgeous Hidden Valley Lake Estate! 3 Primary Bedrooms / 3.5 Baths with 2,927 SqFt + Newly added 323 SqFt BONUS Area with private entrance including a Bedroom, Bathroom & Kitchenette ~ a great guest quarters or private office! Open the front door to find Brazilian cherry hardwood floors throughout the living room, formal dining room, kitchen & stairs that lead to second level. Crown molding throughout. Enjoy picturesque Lake & Valley views from EVERY ROOM in this home! Kitchen has Thermador stainless steel appliances, including dishwasher, built-in refrigerator, built-in oven, microwave & warming drawer. Granite counters with oversized center island & gas cooktop to entertain + dining nook with slider to private deck. Separate laundry room off kitchen & half bath off entry. Primary suite on main floor with separate door for privacy. Primary bath has dual sinks, jetted tub & oversized walk-in shower. Downstairs is a family room with fireplace and built-in cabinet with a wine refrigerator + slider to deck. Both bedrooms have full private bathrooms & deck access with incredible views. Spacious 3 car garage with plenty of parking. Nice area under the home offers additional storage space/workshop. Newly added wine cellar + storage room. Zoned A/C on each floor. Resurfaced decks & exterior paint within the last 5 years. Beautiful landscaping and fencing in the front of the home for added curb appeal. OWNED SOLAR + POWER WALL for energy efficiency! This spare no expense home is one not to be missed!
- Houzeo last checked: 10 minutes ago
- Listing updated: October 5, 2026 at 8:02 pm
- Source: California Regional MLS-CA | MLS#: LC25278034

Property Details
Status
Pending
Type
Single Family Residence
No. of Stories
2
County
City
Neighborhood
--
Year Built
2006
HOA Fees
$324/mo
Finished Area
3,250 sqft
Lot Size
11,610 sqft lot
Basement Area
- sqft
MLS Name
California Regional MLS
MLS Number
LC25278034
MLS Status
Pending
Days on Market
297
Cumulative Days on Market
272

Continue Your Journey in App
Find your dream home, receive real-time updates, and many more!
Download App
Continue Your Journey in App
Find your dream home, receive real-time updates, and many more!
Location
HOA Management
Hidden Valley Lake Association
HOA Fees
$324/ Monthly
Amenities
 Amenities and services may be covered by one or multiple associations and service providers.
 Security Gate
 Bike Trails
 Pool
Pool
 Park Playground
 Security Guard
 Golf
Golf
 Tennis
 Sports Court
boat
Meeting Room
OutdoorCookingArea
PetRestrictions
PicnicArea
Barbecue
PetsAllowed
Dock
CallForRules
Disclaimer: Amenities are based on third-party information and may vary; buyers must independently verify all amenities, as information is deemed reliable but not guaranteed.
Facts & Features
Rooms
Bedrooms & bathrooms
Bedrooms: 4
Bathrooms: 5
Interior
Cooling
Central Air, Zoned
Heating
Central, Propane, Zoned
Interior Features
Breakfast Bar, Breakfast Area, Ceiling Fans, Crown Molding, Separate Formal Dining Room, Eat In Kitchen, Granite Counters, Living Room Deck Attached, Open Floorplan, Pantry, Recessed Lighting, See Remarks, Main Level Primary, Multiple Primary Suites, Primary Suite, Walk In Pantry, Walk In Closets
Flooring
Carpet, Tile, Wood
Window Features
Double Pane Windows
Appliances
Six Burner Stove, Convection Oven, Dishwasher, Disposal, Microwave, Refrigerator, Self Cleaning Oven, Warming Drawer
Sewer
Septic Tank
Construction
Year Built
Year Built: 2006
Home type
Single Family Residence
Roof
Composition
Property Condition
Turnkey
Foundation Details
Concrete Perimeter
Construction Materials
Stone, Wood Siding
Architectural Style
Custom
Utilities & Energy
Laundry Features
Inside, Laundry Room
Parking Features
Concrete, Driveway Down Slope From Street, Direct Access, Driveway, Garage Faces Front, Garage
Fireplace Features
Family Room, Living Room, Propane, Wood Burning
Association Amenities
Call For Rules, Controlled Access, Sport Court, Dock, Dog Park, Golf Course, Meeting Room, Meeting Banquet Party Room, Outdoor Cooking Area, Barbecue, Picnic Area, Pier, Playground, Pool, Pet Restrictions, Pets Allowed, Guard, Security, Tennis Courts, Trails
Utilities
Cable Available, Electricity Connected, Propane, Phone Available, Water Connected
Water Source
Public
Electric
Volts220in Laundry
Pool Features
Community, Diving Board, In Ground, Association
Security Features
Carbon Monoxide Detectors, Gated With Guard, Gated Community, Twenty Four Hour Security
Other Features
Patio And Porch Features
Covered, Deck
Disclosures
Covenants Restrictions Disclosure, Hoa Disclosure
Community Features
Biking, Dog Park, Golf, Hiking, Stables, Lake, Suburban, Water Sports, Fishing, Gated, Marina, Park, Pool
Lot Features
Zero To One Unit Acre, Front Yard, Garden, Gentle Sloping, Sprinklers In Front, Landscaped, Near Park, Sprinklers Timer
Price History
| Date | Event | Price |
|---|---|---|
10/05/2026 Source: | Pending | $655,000 $202/sqft |
09/16/2026 Source: | Contingent (Active Under Contract) | $655,000 -2.96% $202/sqft |
08/01/2026 Source: | Price Decreased | $675,000 -3.43% $208/sqft |
06/04/2026 Source: | Listed for Sale | $699,000 $215/sqft |
05/26/2026 Source: | Contingent (Active Under Contract) | $699,000 $215/sqft |

Show more
Nearby Homes



Find Homes by Property Features in Hidden Valley Lake, CA
Nearby New Homes For Sale


Based on information from California Regional Multiple Listing Service, Inc. as of Oct 11, 2026, 11:30PM and /or other sources. All data, including all measurements and calculations of area, is obtained from various sources and has not been, and will not be, verified by broker or MLS. All information should be independently reviewed and verified for accuracy. Properties may or may not be listed by the office/agent presenting the information. Information being provided is for consumers’ personal, non-commercial use and may not be used for any purpose other than to identify prospective properties consumers may be interested in purchasing. This website may not include listings or property addresses of sellers who have directed their listing brokers to withhold their listing or their property address from display on the Internet. © 2026 California Regional Multiple Listing Service. All Rights Reserved.
 Advertising Broker: William Johnson DRE #01463271 | William Johnson Brokerage