Realty Solution
Powered by 
- 0
- 6
- Overview
- Description
- Property Details
- Location
- HOA Management
- Facts & Features
- Getting Around
- Nearby Homes


Street View
Listed by: Nuha Bunni (818) 281-4375 DRE #01246675 | Keller Williams Beverly Hills (310) 432-6400
$900,000
Monthly Est:$4,480
 4 Beds
 3 Baths
3 full baths
 2,353sqft
18755 Copper Ridge Way, Canyon Country, CA 91351
$900,000
$4,480/moEst:
Get Pre-Approved
Single Family Residence
Built in 2002
$259/mo HOA
2.11 acres lot
$382/sq.ft
Description
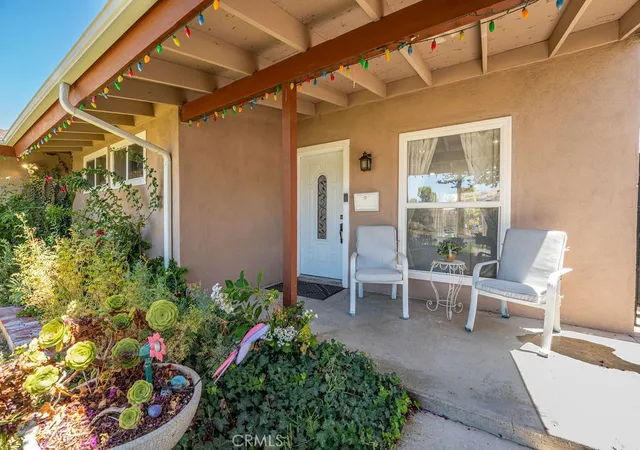
WELCOME TO YOUR DREAM HOME IN THE DESIRABLE SIENNA RIDGE COMMUNITY !!! Beautifully maintained and move -in ready, this spacious two-story home is ideally situated on a peaceful private cul-de-sac in Santa Clarita. Offering approximately 2,353 sq/ft of living space, this wonderful home combines comfort, style, functionality and an inviting open- concept floor plan. From the moment you enter, you'll appreciate the bright and spacious interior, featuring beautiful wood floors, soaring ceilings, recessed lighting, fresh paint, and wood shutters throughout. The generous living room features a gas-burning fireplace, while a stunning three-side fireplace perfect for entertaining. The Kitchen offers plenty of cabinetry, a walk- in pantry, elegant quartz countertops, and a large center island. Large sliding glass doors open a quiet and private backyard featuring green turf grass and no neighbors directly behind, creating a peaceful setting to relax, entertain or enjoy your morning coffee. The home offers four bedrooms upstairs, according to the property record. One of the bedrooms is currently being used as a comfortable TV and relaxation room providing a private retreat where you can unwind without needing to spend time downstairs and it can easily be converted to a bedroom, offering flexibility for the next owner. The primary bedroom suite features its own private bathroom with separate shower, large soaking tub, dual-sink vanity , and two walk-in closets. A versatile upstairs loft offers additional living space and is currently set up as an office, it can also be used as a kids workspace, study area, or active space. A convenient upstairs laundry room adds to the functionality of the home. Downstairs, an additional versatile room provides even more flexibility and can be used as a guest room, home office, study, playroom, or additional living space depending on your needs. Additional features include central air and heating, paid off solar panels, EV charger-ready setup, and an attached two-car garage. Enjoy the amenities of Sienna Ridge Community, including a community pool and spa. The location is exceptionally convenient and is very close to schools, Parks, restaurants, shopping , and major freeway access. The seller is relocating out of state and may consider selling select furniture separately. This home offers an exceptional opportunity to enjoy the Santa Clarita Lifestyle.
- Houzeo last checked: 13 minutes ago
- Listing updated: October 8, 2026 at 5:12 pm
- Source: California Regional MLS-CA | MLS#: 26995361

Property Details
Status
Active
Type
Single Family Residence
No. of Stories
2
County
City
Neighborhood
--
Year Built
2002
HOA Fees
$259/mo
Finished Area
2,353 sqft
Lot Size
2.11 acres lot
Basement Area
- sqft
MLS Name
California Regional MLS
MLS Number
26995361
MLS Status
Active
Days on Market
6
Open House

Continue Your Journey in App
Find your dream home, receive real-time updates, and many more!
Download App
Continue Your Journey in App
Find your dream home, receive real-time updates, and many more!
Location
HOA Management
N/A
HOA Fees
$259/ Monthly
Disclaimer: Amenities are based on third-party information and may vary; buyers must independently verify all amenities, as information is deemed reliable but not guaranteed.
Facts & Features
Rooms
Bedrooms & bathrooms
Bedrooms: 4
Bathrooms: 3
Interior
Sewer
Sewer Tap Paid
Interior Features
Crown Molding, Walk In Pantry, Walk In Closets
Heating
Central, Natural Gas, Solar
Flooring
Carpet, Wood
Appliances
Dishwasher, Disposal, Microwave
Cooling
Central Air
Construction
Year Built
Year Built: 2002
Home type
Single Family Residence
Architectural Style
Contemporary
Utilities & Energy
Laundry Features
Laundry Room
Fireplace Features
Dining Room, Gas, Kitchen, Living Room
Parking Features
Garage, Garage Door Opener
Pool Features
Association, In Ground
Other Features
Disclosures
Covenants Restrictions Disclosure
Price History
| Date | Event | Price |
|---|---|---|
09/30/2026 Source: | Listed for Sale | $900,000 +11.46% $382/sqft |
09/30/2024 Source: | Price Increased | $807,500 +68.23% $343/sqft |
08/03/2016 Source: | Sold | $480,000 $204/sqft |

Nearby Homes




Find Homes by Property Features in Canyon Country, CA


Based on information from California Regional Multiple Listing Service, Inc. as of Oct 08, 2026, 10:00PM and /or other sources. All data, including all measurements and calculations of area, is obtained from various sources and has not been, and will not be, verified by broker or MLS. All information should be independently reviewed and verified for accuracy. Properties may or may not be listed by the office/agent presenting the information. Information being provided is for consumers’ personal, non-commercial use and may not be used for any purpose other than to identify prospective properties consumers may be interested in purchasing. This website may not include listings or property addresses of sellers who have directed their listing brokers to withhold their listing or their property address from display on the Internet. © 2026 California Regional Multiple Listing Service. All Rights Reserved.
 Advertising Broker: William Johnson DRE #01463271 | William Johnson Brokerage