Realty Solution
Powered by 
- 0
- 9
- Overview
- Description
- Property Details
- Location
- HOA Management
- Facts & Features
- Getting Around
- Nearby Homes


Street View
Listed by: Craig Martin (661) 361-6843 DRE #01939259 | Pinnacle Estate Properties, Inc. (661) 705-3200
$1,098,800
Monthly Est:$5,469
 4 Beds
 3 Baths
3 full baths
 3,400sqft
28345 Falcon Crst Dr, Canyon Country, CA 91351
$1,098,800
$5,469/moEst:
Get Pre-Approved
Single Family Residence
Built in 2003
$85/mo HOA
10,370 sqft lot
$323/sq.ft
Description
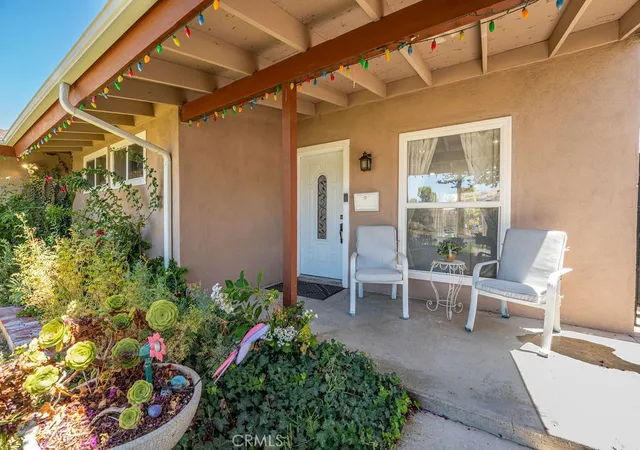
4 BEDROOMS | 3 BATHROOMS | PLUS LOFT | APPROX. 3,400 SQ. FT. | 10,366 SQ. FT. LOT — Welcome to 28345 Falcon Crest Dr, a spacious home with Spanish-style exterior architecture offering a flexible floor plan with room to gather, work, entertain, and grow. An oversized stamped concrete driveway leads to the home, where separate living and dining rooms provide defined spaces for both everyday living and special occasions. The kitchen features granite countertops, a center island, generous cabinet space, and an open connection to the family room with a fireplace and built-in cabinetry. A downstairs bedroom and 3/4 bathroom provide a convenient option for guests, extended family, or a home office. A wrought-iron banister lines the staircase and continues along the upstairs loft, adding architectural detail to the open second-floor layout. The oversized primary suite includes an additional sitting area, creating space for a reading nook, office, workout area, or private lounge. The primary bathroom offers a soaking tub, walk-in shower, separate sinks and mirrors, and ample space for two. Two additional bedrooms, a guest bathroom, and the loft complete the upstairs. Outside, the 10,366-square-foot lot offers a built-in barbecue and sitting area with plenty of additional yard space for entertaining, play, gardening, or the possibility of adding a pool. Located in Canyon Country with convenient access to local schools, shopping, restaurants, parks, and everyday necessities, plus nearby freeway access for commuters. With approximately 3,400 square feet, a downstairs bedroom, versatile loft, oversized primary suite, and a large backyard, this home offers the space and layout to fit a variety of lifestyles.
- Houzeo last checked: 14 minutes ago
- Listing updated: October 4, 2026 at 10:20 pm
- Source: California Regional MLS-CA | MLS#: SR26211270

Property Details
Status
Active
Type
Single Family Residence
No. of Stories
2
County
City
Neighborhood
--
Year Built
2003
HOA Fees
$85/mo
Finished Area
3,400 sqft
Lot Size
10,370 sqft lot
Basement Area
- sqft
MLS Name
California Regional MLS
MLS Number
SR26211270
MLS Status
Active
Days on Market
8
Cumulative Days on Market
4

Continue Your Journey in App
Find your dream home, receive real-time updates, and many more!
Download App
Continue Your Journey in App
Find your dream home, receive real-time updates, and many more!
Location
HOA Management
Canyon Crest HOA
HOA Fees
$85/ Monthly
Amenities
 Amenities and services may be covered by one or multiple associations and service providers.
 Park Playground
 Maintenance
 Management
Disclaimer: Amenities are based on third-party information and may vary; buyers must independently verify all amenities, as information is deemed reliable but not guaranteed.
Facts & Features
Rooms
Bedrooms & bathrooms
Bedrooms: 4
Bathrooms: 3
Interior
Sewer
Public Sewer
Interior Features
Breakfast Bar, Block Walls, Ceiling Fans, Separate Formal Dining Room, Eat In Kitchen, Granite Counters, Loft
Heating
Central
Flooring
Carpet
Appliances
Dishwasher, Gas Cooktop, Gas Oven, Gas Range, Microwave
Cooling
Central Air
Construction
Year Built
Year Built: 2003
Home type
Single Family Residence
Property Condition
Turnkey
Utilities & Energy
Association Amenities
Maintenance Grounds, Management, Playground
Water Source
Public
Utilities
Cable Connected, Electricity Available, Natural Gas Available, Phone Available, Sewer Available, Water Available
Laundry Features
Inside, Laundry Room
Fireplace Features
Family Room
Parking Features
Direct Access, Driveway, Garage Faces Front, Garage
Pool Features
None
Other Features
Lot Features
Zero To One Unit Acre
Subdivision Name
Providence@canyon Crest (procc)
Community Features
Biking, Sidewalks
Price History
| Date | Event | Price |
|---|---|---|
09/30/2026 Source: | Listed for Sale | $1,098,800 $323/sqft |

Nearby Homes




Find Homes by Property Features in Canyon Country, CA


Based on information from California Regional Multiple Listing Service, Inc. as of Oct 08, 2026, 10:00PM and /or other sources. All data, including all measurements and calculations of area, is obtained from various sources and has not been, and will not be, verified by broker or MLS. All information should be independently reviewed and verified for accuracy. Properties may or may not be listed by the office/agent presenting the information. Information being provided is for consumers’ personal, non-commercial use and may not be used for any purpose other than to identify prospective properties consumers may be interested in purchasing. This website may not include listings or property addresses of sellers who have directed their listing brokers to withhold their listing or their property address from display on the Internet. © 2026 California Regional Multiple Listing Service. All Rights Reserved.
 Advertising Broker: William Johnson DRE #01463271 | William Johnson Brokerage