- 0
- 4
- Overview
- Description
- Property Details
- Location
- Facts & Features
- Getting Around
- Nearby Homes


Street View
$1,499,900
Monthly Est:$7,466
 5 Beds
 5 Baths
4 full baths + 1 half bath
 5,500sqft
1876 Glass Ml Rd, Chickamauga, GA 30707
$1,499,900
$7,466/moEst:
Get Pre-Approved
Single Family Residence
Built in 2007
$-- HOA
13.1 acres lot
$273/sq.ft
Description
Private 13-acre luxury estate only minutes from Chattanooga featuring a resort-style saltwater pool, pool house, outdoor kitchen, sport court, two barns, fenced pasture and over 5,500 square feet of custom craftsmanship. More than a home, this is an estate designed for gathering generations together. Summer afternoons around the pool, holiday dinners under the covered outdoor kitchen and living area, evenings around the fire, and wide-open spaces where children can explore--this is a property where memories are made. Designer details elevate every room from the beautiful flooring to the custom builtins and molding to the high end appliances. Even the ceilings are the work...
Continue Reading- Houzeo last checked: 11 minutes ago
- Listing updated: September 2, 2026 at 7:44 pm
- Listing Provided by: Heather Cook (404) 538-0386 DRE #TN386074 | Keller Williams Realty (423) 664-1600
- Source: Greater Chattanooga AOR MLS-AL | MLS#: 1536496

Property Details
Status
Active
Type
Single Family Residence
No. of Stories
2
County
City
Neighborhood
--
Year Built
2007
HOA Fees
-
Finished Area
5,500 sqft
Lot Size
13.1 acres lot
Basement Area
- sqft
MLS Name
Greater Chattanooga AOR MLS
MLS Number
1536496
MLS Status
Active
Days on Market
96

Continue Your Journey in App
Find your dream home, receive real-time updates, and many more!
Download App
Continue Your Journey in App
Find your dream home, receive real-time updates, and many more!
Facts & Features
Rooms
Bedrooms & bathrooms
Bedrooms: 5
Bathrooms: 5
Interior
Interior Features
Bookcases, Breakfast Bar, Breakfast Room, Built In Features, Ceiling Fan(s), Chandelier, Coffered Ceiling(s), Crown Molding, Double Closets, Double Shower, Double Vanity, Eat In Kitchen, En Suite, Entrance Foyer, Granite Counters, High Ceilings, Kitchen Island, Pantry, Primary Downstairs, Separate Dining Room, Separate Shower, Soaking Tub, Split Bedrooms, Storage, Tray Ceiling(s), Tub/shower Combo, Walk In Closet(s), Whirlpool Tub
Flooring
Carpet, Hardwood, Tile
Cooling
Central Air, Electric, Multi Units
Appliances
Wall Oven, Water Heater, Washer, Vented Exhaust Fan, Tankless Water Heater, Stainless Steel Appliance(s), Self Cleaning Oven, Refrigerator, Range Hood, Oven, Microwave, Gas Water Heater, Gas Cooktop, Exhaust Fan, Electric Range, Dryer, Double Oven, Dishwasher, Cooktop, Convection Oven, Built In Gas Range, Built In Electric Oven
Exterior Features
Barbecue, Basketball Court, Built In Barbecue, Covered Courtyard, Garden, Gas Grill, Kennel, Lighting, Outdoor Grill, Outdoor Kitchen, Private Entrance, Private Yard, Rain Gutters, Storage, Tennis Court(s)
Sewer
Septic Tank
Window Features
Vinyl Frames
Heating
Central, Electric, Propane
Construction
Year Built
Year Built: 2007
Home type
Single Family Residence
Roof
Asphalt, Shingle
Construction Materials
Hardi Plank Type, Stone
Foundation Details
Block
Architectural Style
Cape Cod
Utilities & Energy
Basement
Crawl Space
Security Features
Security System Owned, Smoke Detector(s)
Laundry Features
Electric Dryer Hookup, Gas Dryer Hookup, Laundry Closet, Laundry Room, Washer Hookup
Parking Features
Asphalt, Concrete, Driveway, Garage Door Opener, Garage Faces Rear, Kitchen Level, Utility Garage
Pool Features
Cabana, Diving Board, In Ground, Outdoor Pool, Private, Salt Water, Other
Water Source
Public
Utilities
Cable Available, Electricity Available, Phone Available, Underground Utilities
Fireplace Features
Bedroom, Gas Log, Great Room, Outside, Wood Burning
Other Features
Patio And Porch Features
Covered, Deck, Front Porch, Patio, Porch, Porch Covered, Porch Screened, Rear Porch, Screened
Lot Features
Agricultural, Back Yard, Corners Marked, Farm, Front Yard, Garden, Level, Pasture, Rural, Views, Wooded
Subdivision Name
None
Price History
| Date | Event | Price |
|---|---|---|
08/06/2026 Source: | Price Decreased | $1,499,900 -4.77% $273/sqft |
06/16/2026 Source: | Listed for Sale | $1,575,000 $286/sqft |

Nearby Homes


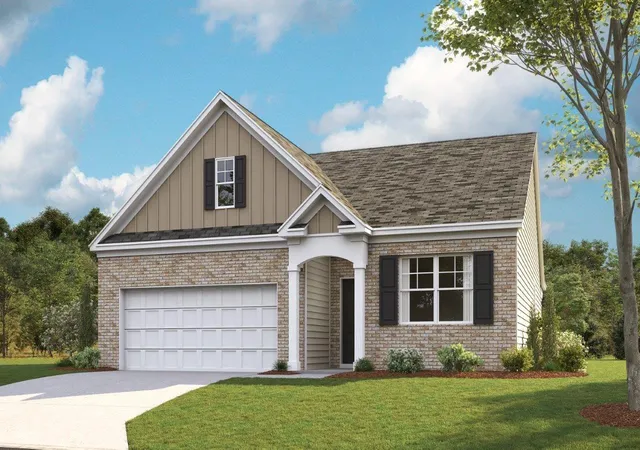


Find Homes by Property Features in Chickamauga, GA
Nearby New Homes For Sale


Based on information from the Greater Chattanooga REALTORS® (or, alternatively, from the MLS of Chattanooga, Inc.) through Sep 20, 2026, 06:00PM. IDX information is provided exclusively for consumers' personal, non-commercial use; it may not be used for any purpose other than to identify prospective properties consumers may be interested in purchasing, and the data is deemed reliable but is not guaranteed accurate by the MLS. © 2026 the Greater Chattanooga REALTORS®. All Rights Reserved. Angela Fowler | Angela Fowler Real Estate, LLC. | (423) 320-4620 | afowler@catt.com Mailing Address: 452 Kailors Cove Cir Ringgold, GA 30736
 Advertising Broker: Angela Fowler | Angela Fowler Real Estate, LLC.

Love this home?
Here's 4 things you can do

Your local real estate expert. Speak directly with agent about the home & pricing.

Book your private tour
as early as Today at 04:30 PM

Rates starting from 6.3%. Secure financing early to move quickly when you're ready.

Fastest way to get your offer in. Speak directly with agent to negotiate the offer.
Houzeo Corp. holds real estate brokerage licenses in Alabama (License No. 000157023 - 0) and Texas (License No. 9013396)
TREC: Info About Brokerage Services, Consumer Protection Notice.
§ 442‑H New York Standard Operating Procedure.
New York State Fair Housing Notice.


