- Overview
- Description
- Property Details
- Location
- Facts & Features
- Getting Around
- Nearby Homes

Street View
$750,000
Monthly Est:$3,733
 3 Beds
 5 Baths
3 full baths + 2 half baths
 3,935sqft
2474 N Marble Top Rd, Chickamauga, GA 30707
$750,000
$3,733/moEst:
Get Pre-Approved
Single Family Residence
Built in 2010
$-- HOA
12.59 acres lot
$191/sq.ft
Description
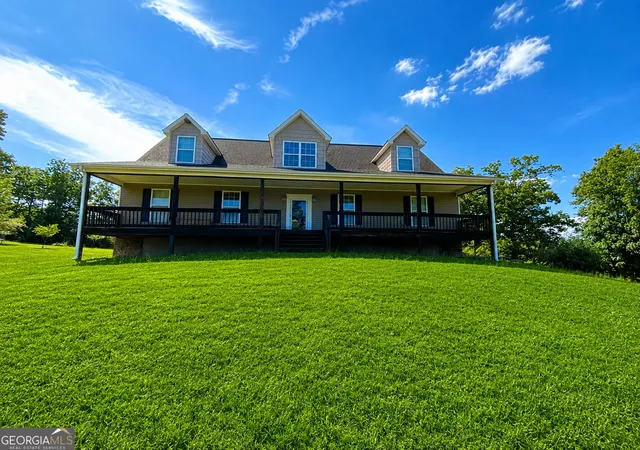
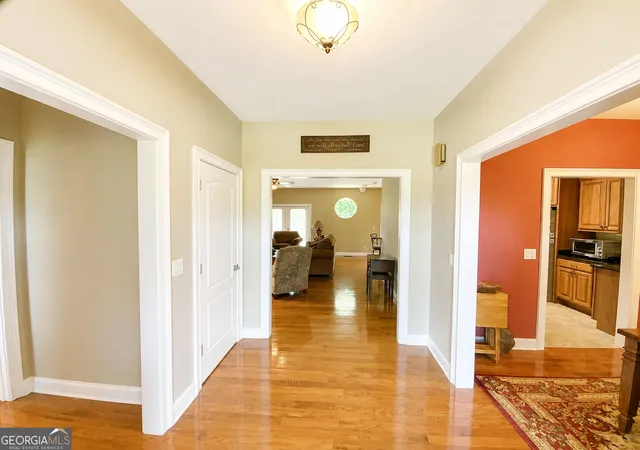
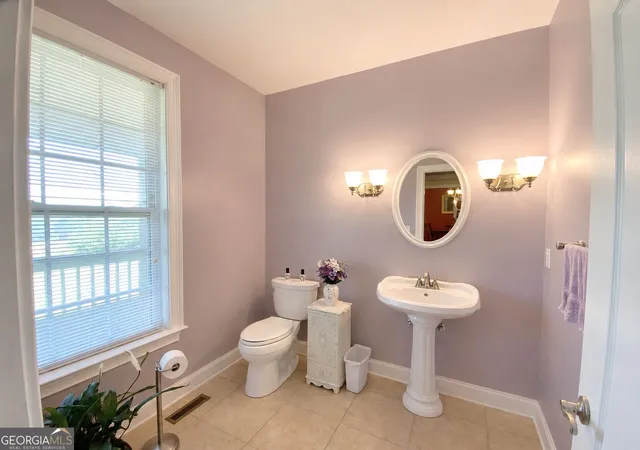
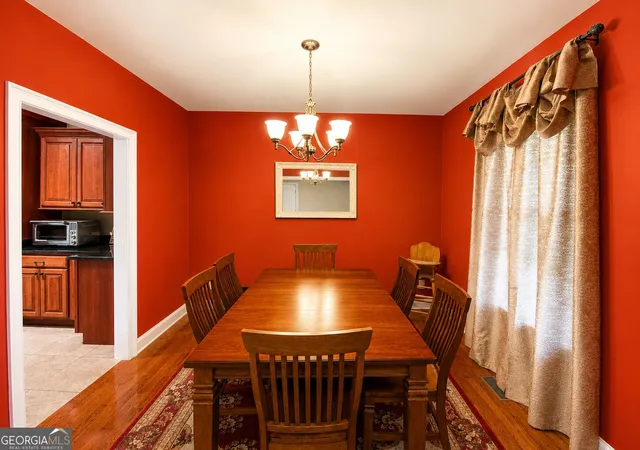
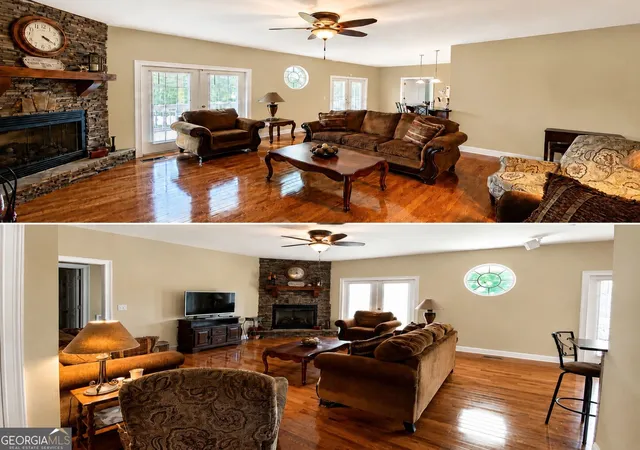
Tucked away on 12.59 acres in beautiful Chickamauga Georgia, this spacious three-story home offers the perfect blend of privacy, functionality, and multi-generational living potential. Built in 2010, the home features a thoughtfully designed split- bedroom floor plan with room for everyone. The main level welcomes you with an inviting huge rocking chair front porch leading to the front door, entry foyer, formal dining room, and a spacious living room centered around a cozy gas log fireplace. The kitchen is designed to impress with beautiful wood cabinetry, granite countertops, and abundant workspace. One wing of the home features two bedrooms and a full bath, while the opposite side offers a private primary suite complete with an ensuite bath featuring double vanities, a jacuzzi tub, separate tile shower, and his and hers walk in closets. A convenient half bath is also located on the main level along with another huge rocking chair back porch. Downstairs, the basement level expands the possibilities with a laundry room, full bath, massive flex space currently used for storage and a kitchen area- ideal for an in-law suite, guest quarters, recreation space or anything your heart desires. The top floor features a huge bonus room with its own half bath, making it perfect for a media room, home office, playroom, or additional sleeping space. Surrounded by peaceful countryside views and offering endless possibilities both inside and out, this unique property is perfect for those seeking space, privacy and flexible living arrangements in scenic North Georgia. Please give 24hrs notice for showings.
- Houzeo last checked: 7 minutes ago
- Listing updated: October 7, 2026 at 5:07 am
- Listing Provided by: | Keller Williams Realty (423) 664-1600
- Source: Georgia MLS-GA | MLS#: 10851721

Property Details
Status
Active
Type
Single Family Residence
No. of Stories
-
County
City
Neighborhood
--
Year Built
2010
HOA Fees
-
Finished Area
3,935 sqft
Lot Size
12.59 acres lot
Basement Area
- sqft
MLS Name
Georgia MLS
MLS Number
10851721
MLS Status
Active
Days on Market
149
Cumulative Days on Market
147

Continue Your Journey in App
Find your dream home, receive real-time updates, and many more!
Download App
Continue Your Journey in App
Find your dream home, receive real-time updates, and many more!
Location
Facts & Features
Rooms
Bedrooms & bathrooms
Bedrooms: 3
Bathrooms: 5
Interior
Flooring
Hardwood, Other, Tile
Interior Features
Double Vanity, Master On Main Level, Separate Shower, Split Bedroom Plan, Tile Bath, Walk In Closet(s)
Sewer
Septic Tank
Appliances
Dishwasher, Electric Water Heater, Microwave, Range, Refrigerator, Stainless Steel Appliance(s)
Heating
Central, Electric, Propane, Wood
Cooling
Ceiling Fan(s), Central Air, Electric
Construction
Year Built
Year Built: 2010
Home type
Single Family Residence
Property Condition
Updated/remodeled
Architectural Style
Traditional
Roof
Tar/gravel
Construction Materials
Vinyl Siding
Foundation Details
Block
Utilities & Energy
Fireplace Features
Basement, Gas Log, Living Room, Wood Burning Stove
Parking Features
Garage, Storage, Attached, Basement, Off Street, Parking Pad, Garage Door Opener, Side/rear Entrance
Laundry Features
In Basement
Basement
Bath Finished, Concrete, Finished, Partial
Utilities
Cable Available, Electricity Available, Propane, Water Available
Water Source
Public
Other Features
Community Features
None
Lot Features
Pasture, Private, Sloped
Subdivision Name
None
Price History
| Date | Event | Price |
|---|---|---|
09/19/2026 Source: | Price Decreased | $750,000 -5.66% $191/sqft |
08/01/2026 Source: | Price Decreased | $795,000 -6.47% $202/sqft |
06/24/2026 Source: | Price Decreased | $850,000 -5.56% $216/sqft |
05/14/2026 Source: | Price Increased | $900,000 +13.21% $229/sqft |
05/14/2026 Source: | Listed for Sale | $795,000 $202/sqft |

Nearby Homes






Find Homes by Property Features in Chickamauga, GA
Nearby New Homes For Sale


Information Deemed Reliable But Not Guaranteed. © 2026 Georgia Multiple Listing Service. All Rights Reserved.
 Advertising Broker: Fred McGill | Simple Showing, Inc