Angela Fowler
Real Estate LLC
Powered by 
- 0
- 4
- Overview
- Description
- Property Details
- Location
- Facts & Features
- Getting Around
- Nearby Homes

Street View
$549,000
Monthly Est:$2,733
 3 Beds
 3 Baths
2 full baths + 1 half bath
 2,161sqft
558 Bonds Rd, Chickamauga, GA 30707
$549,000
$2,733/moEst:
Get Pre-Approved
Single Family Residence
Built in 1990
$-- HOA
5 acres lot
$254/sq.ft
Description
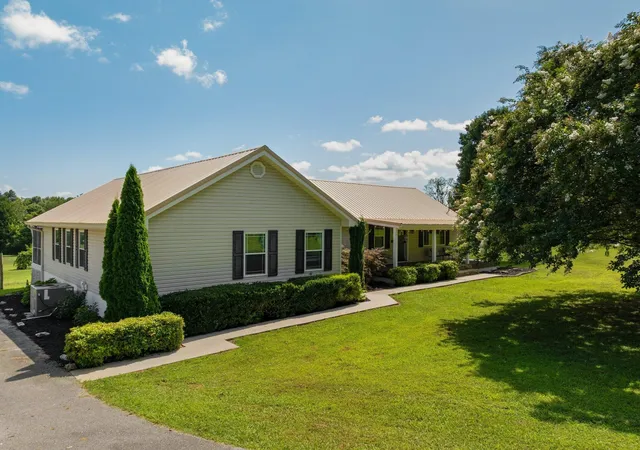
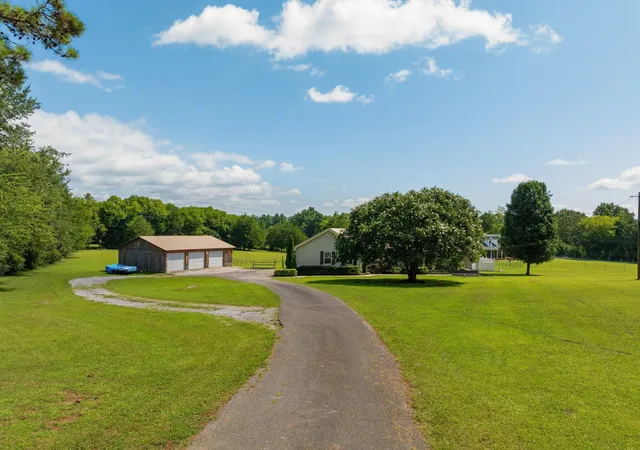
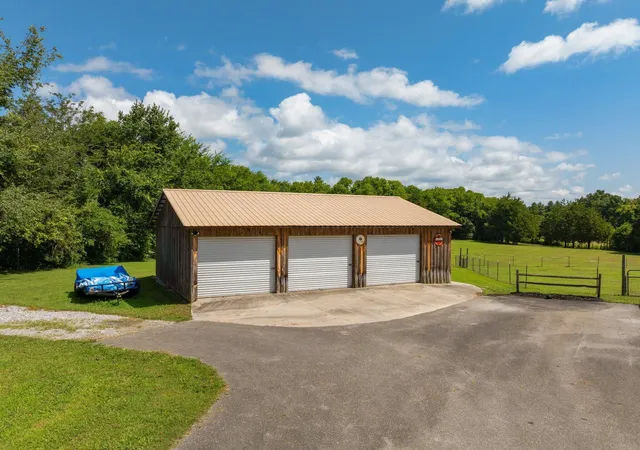
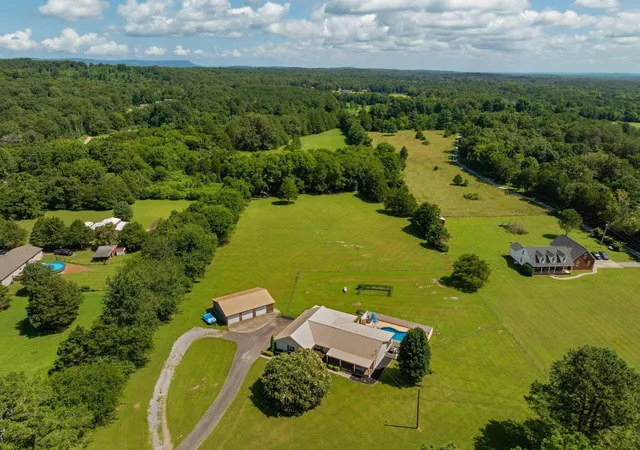
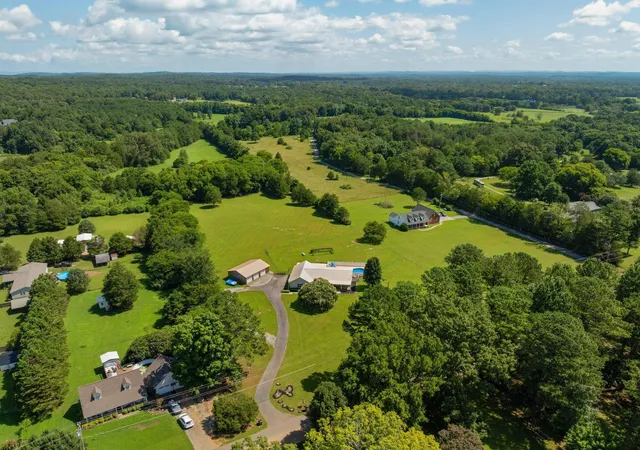
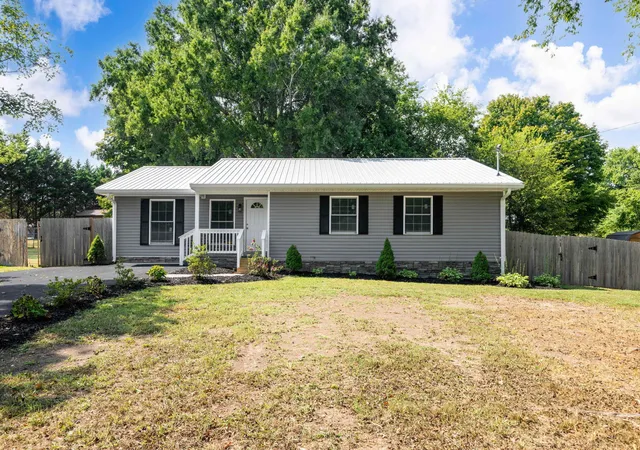
Beautifully updated one level home on 5 +/- mostly level acres with a heated saltwater pool and a detached 3-bay garage approximately 30 minutes from downtown Chattanooga. This 3 bedroom, 2.5 bath move-in ready home boasts engineered hardwoods and tile throughout, vaulted ceilings, an open floor plan, spacious rooms, multiple walk-in closets, neutral decor, fantastic outdoor living spaces and plenty of room for outdoor fun and your furry friends. Your tour begins with entry via the rocking chair covered front porch which has new composite decking and opens to the great room, dining area and kitchen. The great room has a vaulted ceiling, shiplap accent wall and a gas fireplace with built-in bench seats and cabinetry on either end. The kitchen has a center island, quartz countertops, subway tile backsplash, soft-close cabinetry and stainless appliances, including a Kitchen Aid gas cooktop, convection wall oven and microwave, Dacor dishwasher and built-in Thermador refrigerator. The laundry room is just steps away and has a refreshment center with a sink and a Thermador wine fridge and has access to the enormous screened-in porch which spans the back of the house and overlooks the pool and lush setting - perfect for indoor to outdoor entertaining. A convenient powder room is located in the hallway to the bedroom wing just off the dining area. The primary suite makes a wonderful home retreat and boasts a barn door entry to a sitting area or large hallway with secondary access to the screened porch. It also has a nice walk-in closet with an organizer system and a primary bath with separate vanities, a free-standing tub and an oversized tiled shower with rain, regular and wand shower heads. The guest bedrooms also have walk-in closets and one of them also has a private bath with a tiled shower. Your back yard oasis includes the fenced pool area, a level back yard/pasture area, and another clearing just beyond the tree line.
- Houzeo last checked: 7 hours ago
- Listing updated: October 8, 2026 at 11:43 am
- Listing Provided by: Jay Robinson (423) 903-6404 , Logan Groves DRE #417080 | Greater Downtown Realty dba Keller Williams Realty (423) 664-1900
- Source: Nashville (RealTracs Mid) MLS-TN | MLS#: 3302293

Property Details
Status
Active
Type
Single Family Residence
No. of Stories
1
County
City
Neighborhood
--
Year Built
1990
HOA Fees
-
Finished Area
2,161 sqft
Lot Size
5 acres lot
Basement Area
- sqft
MLS Name
Nashville (RealTracs Mid) MLS
MLS Number
3302293
MLS Status
Active
Days on Market
48

Continue Your Journey in App
Find your dream home, receive real-time updates, and many more!
Download App
Continue Your Journey in App
Find your dream home, receive real-time updates, and many more!
Location
Facts & Features
Rooms
Bedrooms & bathrooms
Bedrooms: 3
Bathrooms: 3
Interior
Interior Features
Built In Features, Ceiling Fan(s), High Ceilings, Open Floorplan, Walk In Closet(s), Wet Bar
Sewer
Septic Tank
Cooling
Central Air, Electric
Heating
Central, Electric
Appliances
Refrigerator, Microwave, Cooktop, Dishwasher, Oven
Flooring
Tile
Construction
Year Built
Year Built: 1990
Home type
Single Family Residence
Construction Materials
Vinyl Siding
Roof
Metal
Architectural Style
Ranch
Foundation Details
Block
Utilities & Energy
Fireplace Features
Gas, Great Room
Parking Features
Detached, Driveway
Basement
Crawl Space, None
Water Source
Public
Laundry Features
Electric Dryer Hookup, Washer Hookup
Security Features
Smoke Detector(s)
Pool Features
In Ground
Utilities
Electricity Available, Water Available
Other Features
Subdivision Name
None
Patio And Porch Features
Patio, Porch, Screened
Lot Features
Level, Cleared, Other
Price History
| Date | Event | Price |
|---|---|---|
10/08/2026 Source: | Price Decreased | $549,000 -4.52% $254/sqft |
08/22/2026 Source: | Listed for Sale | $575,000 $266/sqft |
08/07/2026 Source: | Pending | $575,000 $266/sqft |
08/07/2026 Source: | Contingent (Active Under Contract) | $575,000 +150.00% $266/sqft |
01/05/2018 Source: | Sold | $230,000 $106/sqft |


Nearby Homes





Find Homes by Property Features in Chickamauga, GA
Nearby New Homes For Sale

Based on information from Realtracs® through Oct 09, 2026, 02:31PM. Data courtesy of Realtracs® MLS as distributed by MLS GRID. Some IDX listings have been excluded from this website. All data is obtained from various sources and may not have been verified by the broker or MLS GRID. Supplied Open House Information is subject to change without notice. All information should be independently reviewed and verified for accuracy. Properties may or may not be listed by the office/agent presenting the information. IDX information is provided exclusively for consumers’ personal, noncommercial use. It may not be used for any purpose other than to identify prospective properties consumers may be interested in purchasing. The data is deemed reliable but is not guaranteed by MLS GRID. The use of the MLS GRID Data may be subject to an end-user license agreement prescribed by Realtracs® MLS. © 2026 RealTracs Solutions. All Rights Reserved. Angela Fowler Real Estate, LLC | 423.320.4620 | afowler@catt.com Mailing Address: 452 Kailors Cove Cir, Ringgold, GA 30736
 Advertising Broker: Angela Fowler | Angela Fowler Real Estate, LLC.