- Overview
- Description
- Property Details
- Location
- Facts & Features
- Getting Around
- Nearby Homes


Street View
$865,000
Monthly Est:$4,305
 4 Beds
 5 Baths
2 full baths + 3 half baths
 3,483sqft
43 Hidden Hills Dr, Chickamauga, GA 30707
$865,000
$4,305/moEst:
Get Pre-Approved
Single Family Residence
Built in 2010
$-- HOA
2.8 acres lot
$248/sq.ft
Description
Discover this Exceptional Home with Pond in the City Limits of Historic Chickmauga GA. Zoned for Award -Winning Gordon Lee School DIstrict.
This exceptional home is predominantly single-story, featuring four bedrooms and three bathrooms on the main level. Hardwood floors throughout the main areas, tile in kitchen and bathrooms and carpet in the 3 bedrooms.
The inviting primary suite has 2 seperate vanities including a tiled walk-in spacious shower and soaking tub.
This Dream Kitchen serves as the heart of this elegant home. Designed for everyday living and entertaining. Featuring an oversized Granite Island with upscale finishes: including custon cabinetry, walk in pantry, granite countertops, large stainless steel fridge, gas stovetop and built in ovens.
Enjoy outdoor entertaining with this everyday functional outdoor kitchen and the upscale Green Egg grill. Enjoy evenings relaxing on the charming patio while overlooking your private pond and tranquil waterfall -that is powered by a dedicated well. The irrigation system keeps the yard pristine.
The two-car attached garage Features a bonus room and bathroom upstairs for extra flexible living, privacy, or guest accommodations.
The impressive detached garage with added bathroom is perfect for an RV, Toy Hauler or extra cars. Can be used for all of your hobbies or needs.
This exceptional home offers sidewalks for easy strolls into town, to any school activities and local events.
This property is minutes from the Chickamuaga Battlefield and roughly 20 minutes from downtown Chattanooga TN.
- Houzeo last checked: 9 minutes ago
- Listing updated: October 9, 2026 at 2:31 am
- Listing Provided by: Wendy Merritt (423) 280-1300 DRE #TN359288 | Keller Williams Realty (423) 664-1600
- Source: Greater Chattanooga AOR MLS-AL | MLS#: 1544291

Property Details
Status
Active
Type
Single Family Residence
No. of Stories
1
County
City
Neighborhood
--
Year Built
2010
HOA Fees
-
Finished Area
3,483 sqft
Lot Size
2.8 acres lot
Basement Area
- sqft
MLS Name
Greater Chattanooga AOR MLS
MLS Number
1544291
MLS Status
Active
Days on Market
1

Continue Your Journey in App
Find your dream home, receive real-time updates, and many more!
Download App
Continue Your Journey in App
Find your dream home, receive real-time updates, and many more!
Location
Facts & Features
Rooms
Bedrooms & bathrooms
Bedrooms: 4
Bathrooms: 5
Interior
Sewer
Public Sewer
Exterior Features
Built In Barbecue, Outdoor Grill, Outdoor Kitchen, Private Yard
Interior Features
Cathedral Ceiling(s), Ceiling Fan(s), Eat In Kitchen, En Suite, Granite Counters, High Speed Internet, Kitchen Island, Open Floorplan, Pantry, Separate Shower, Soaking Tub, Storage, Tub/shower Combo, Walk In Closet(s)
Window Features
Double Pane Windows, Drapes, Energy Star Qualified Windows
Flooring
Carpet, Hardwood, Tile
Cooling
Central Air, Electric
Heating
Central, Electric
Appliances
Wall Oven, Water Heater, Washer, Stainless Steel Appliance(s), Refrigerator, Range Hood, Oven, Microwave, Gas Water Heater, Gas Cooktop, Free Standing Refrigerator, Energy Star Qualified Appliances, Dryer, Disposal, Dishwasher
Construction
Year Built
Year Built: 2010
Home type
Single Family Residence
Foundation Details
Block
Architectural Style
Contemporary
Roof
Shingle
Construction Materials
Hardi Plank Type, Stone, Other
Utilities & Energy
Basement
Other
Security Features
Smoke Detector(s)
Fireplace Features
Gas Log, Great Room, Living Room
Pool Features
None
Parking Features
Driveway, Garage, Garage Faces Side, Kitchen Level, Rv Access/parking, Utility Garage
Water Source
Public
Utilities
Cable Connected, Electricity Connected, Natural Gas Connected, Sewer Connected, Water Connected
Laundry Features
In Hall, Laundry Room
Other Features
Lot Features
Cleared, Front Yard, Landscaped, Private, Sloped Down, Waterfall, Wooded
Subdivision Name
Hidden Hills
Community Features
Historic District, Sidewalks, Street Lights, Pond
Patio And Porch Features
Covered, Front Porch, Patio, Porch Covered, Rear Porch
Price History
| Date | Event | Price |
|---|---|---|
10/09/2026 Source: | Listed for Sale | $865,000 +8.26% $248/sqft |
05/31/2026 Source: | Sold | $799,000 +3.10% $229/sqft |
05/31/2026 Source: | Price Decreased | $775,000 -3.00% $223/sqft |
05/31/2026 Source: | Price Increased | $799,000 +3.10% $229/sqft |
03/28/2026 Source: | Pending | $775,000 $223/sqft |


Show more
Nearby Homes


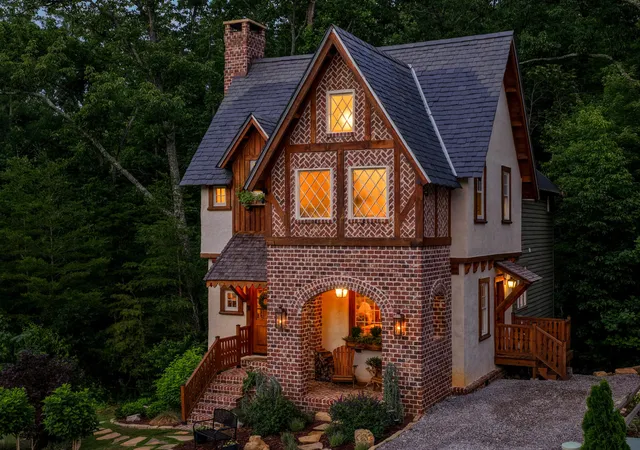
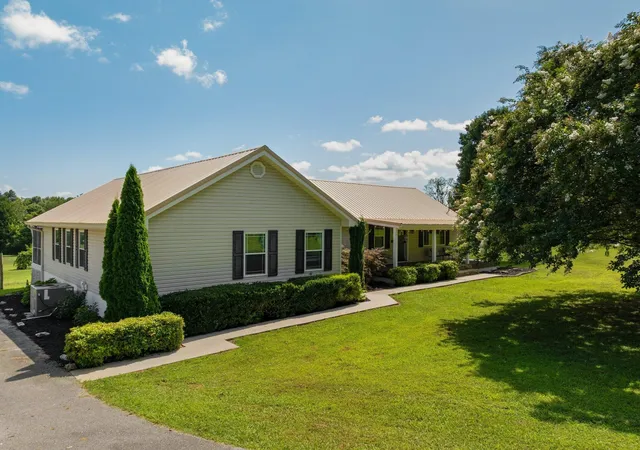


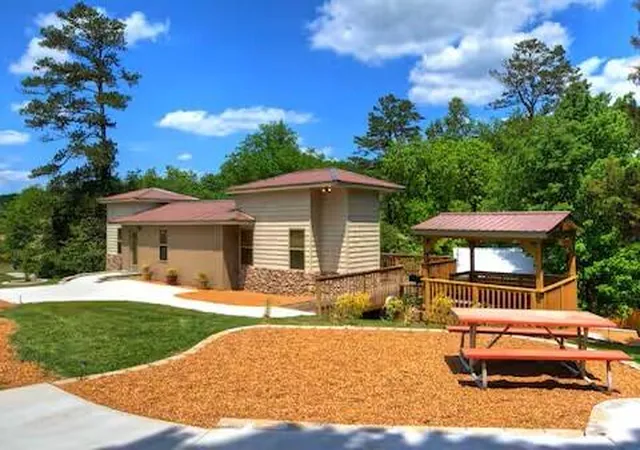
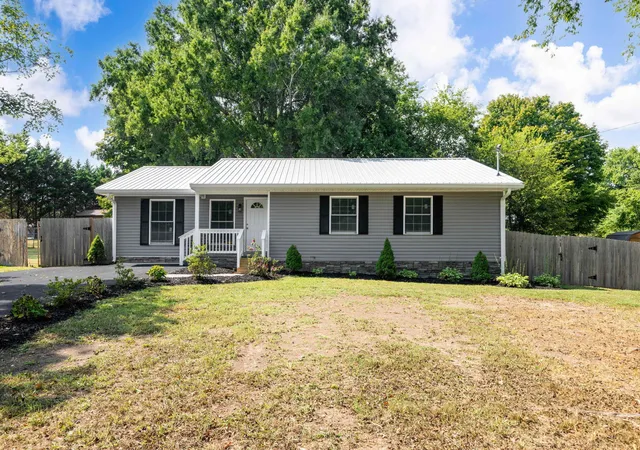


Find Homes by Property Features in Chickamauga, GA
Nearby New Homes For Sale


Based on information from the Greater Chattanooga REALTORS® (or, alternatively, from the MLS of Chattanooga, Inc.) through Oct 09, 2026, 04:15AM. IDX information is provided exclusively for consumers' personal, non-commercial use; it may not be used for any purpose other than to identify prospective properties consumers may be interested in purchasing, and the data is deemed reliable but is not guaranteed accurate by the MLS. © 2026 the Greater Chattanooga REALTORS®. All Rights Reserved. Angela Fowler | Angela Fowler Real Estate, LLC. | (423) 320-4620 | afowler@catt.com Mailing Address: 452 Kailors Cove Cir Ringgold, GA 30736
 Advertising Broker: Angela Fowler | Angela Fowler Real Estate, LLC.