- Overview
- Description
- Property Details
- Location
- HOA Management
- Facts & Features
- Getting Around
- Nearby Homes



$625,000
Monthly Est:$3,111
 7 Beds
 6 Baths
5 full baths + 1 half bath
 3,282sqft
1876 Summer Dr, Davenport, FL 33897
$625,000
$3,111/moEst:
Get Pre-Approved
Single Family Residence
Built in 2021
$691/mo HOA
4,957 sqft lot
$190/sq.ft
Description
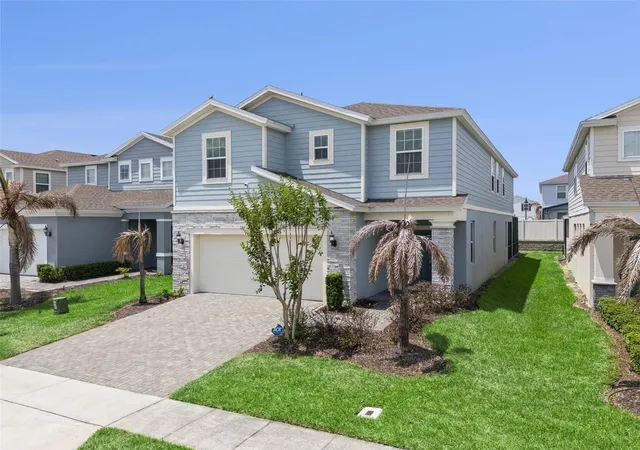
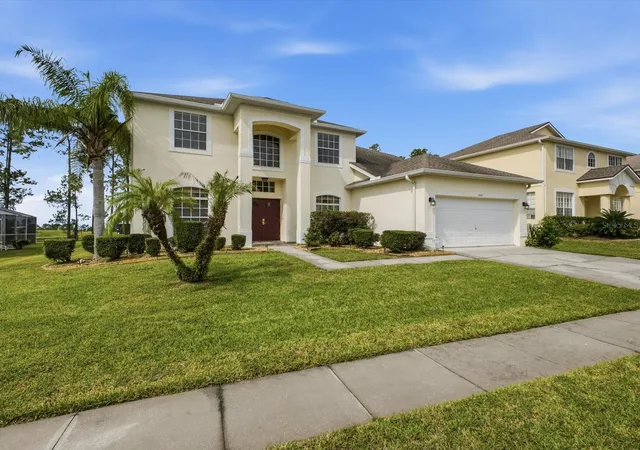
1876 Summer Drive at Windsor Island Resort is the turnkey, fully furnished vacation home investors and second-home buyers have been waiting for. Designed for both fun and function, this spacious property offers an open-concept layout, private screened pool, multiple ensuite-style bedroom options, themed rooms, and an entertainment-packed upstairs loft with theater seating, games, and air hockey. It has everything today’s guests are looking for in a memorable Central Florida stay.
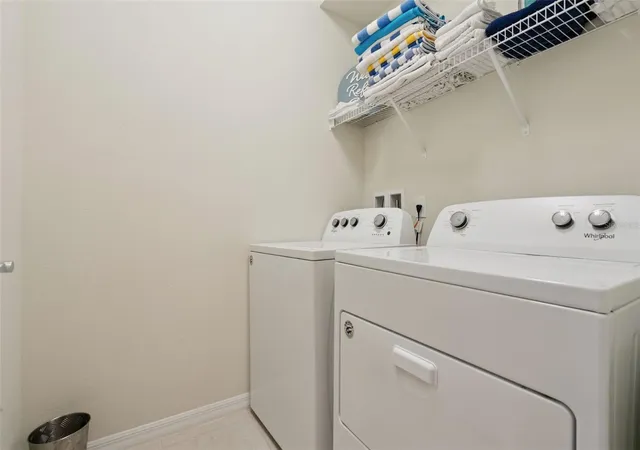
From the moment you step inside, you’re welcomed by a bright and spacious open-concept floor plan where the kitchen, dining area, and living room come together seamlessly, each with beautiful views of the private screened pool. The first-floor primary suite offers comfort and convenience, featuring an ensuite bathroom and direct pool access. The main level also includes a half bath and laundry room for added functionality.
Upstairs, the fun continues with a spacious family room and game loft designed for entertainment. Whether enjoying movie night in theater-style seating, playing video games, challenging friends to chess or checkers, or enjoying a game of air hockey, this home is built for memory-making.
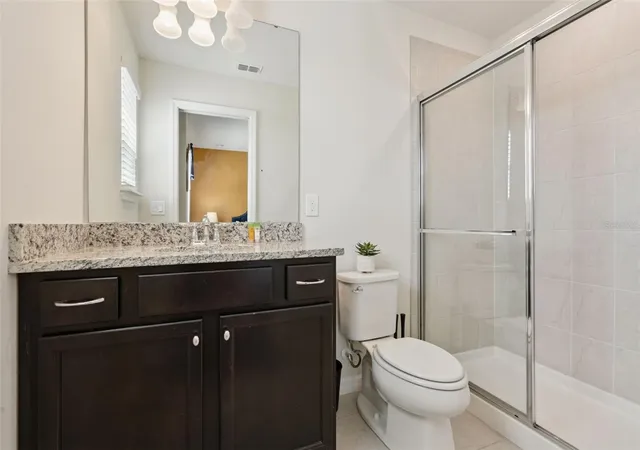
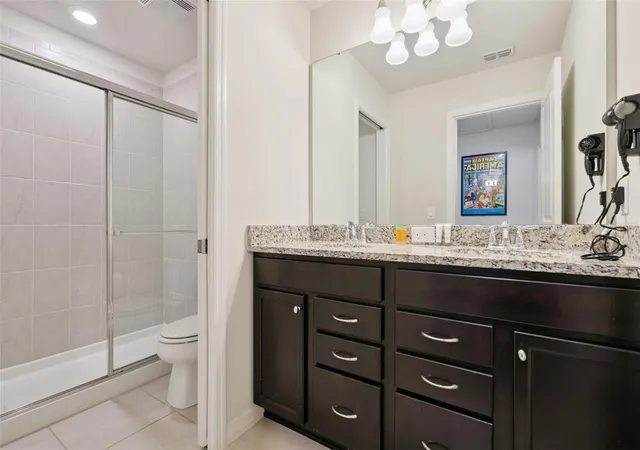
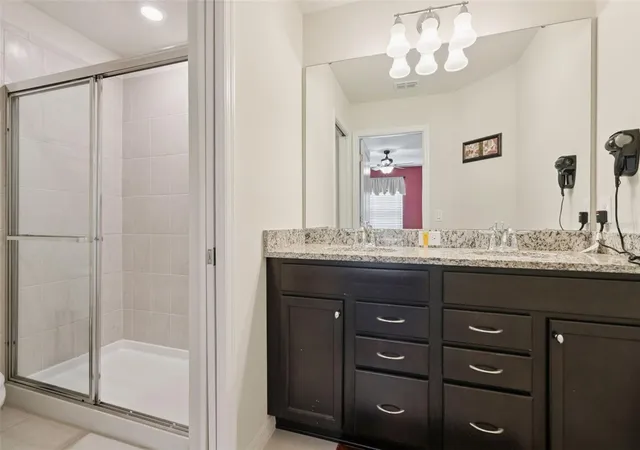
The upstairs bedrooms are thoughtfully arranged in three separate sections, offering privacy and flexibility for owners and guests. At the front of the home, two bedrooms each feature their own private bathrooms. In the middle there is two additional bedrooms are positioned near the charming themed rooms, Princess and Captain America, adding a fun and memorable touch for younger guests. Toward the rear, two more bedrooms share a full bathroom, creating a layout that comfortably accommodates larger groups.
With close proximity to Disney, Universal, SeaWorld, Orlando International Airport, and the resort-style amenities of Windsor Island, this beautifully furnished property is ready to deliver as a primary residence, second home, or short-term rental investment.
- Houzeo last checked: 12 hours ago
- Listing updated: August 13, 2026 at 2:58 pm
- Listing Provided by: Gene May Sandobal (321) 559-9448 | RE/MAX HERITAGE (863) 424-2309
- Source: Stellar MLS-FL | MLS#: S5153316

Property Details
Status
Active
Type
Single Family Residence
No. of Stories
-
County
City
Neighborhood
--
Year Built
2021
HOA Fees
$691/mo
Finished Area
3,282 sqft
Lot Size
4,957 sqft lot
Basement Area
- sqft
MLS Name
Stellar MLS
MLS Number
S5153316
MLS Status
Active
Days on Market
95
Cumulative Days on Market
811

Continue Your Journey in App
Find your dream home, receive real-time updates, and many more!
Download App
Continue Your Journey in App
Find your dream home, receive real-time updates, and many more!
Location
HOA Management
Castle Management Group / Liz Sabo
HOA Fees
$691/ Monthly
Amenities
 Amenities and services may be covered by one or multiple associations and service providers.
 Internet
 Pool
Pool
 Maintenance
 Cable TV
 Security Guard
 Trash Pickup
 Recreational Facilities
Common Area Taxes
Management
Disclaimer: Amenities are based on third-party information and may vary; buyers must independently verify all amenities, as information is deemed reliable but not guaranteed.
Facts & Features
Rooms
Bedrooms & bathrooms
Bedrooms: 7
Bathrooms: 6
Primary Bedroom
Level: First
Area: 156.00 Square Feet
Dimensions: 12x13
Primary Bathroom
Level: First
Area: 90.00 Square Feet
Dimensions: 9x10
Living Room
Level: First
Area: 198.00 Square Feet
Dimensions: 11x18
Family Room
Level: Second
Area: 368.00 Square Feet
Dimensions: 16x23
Primary Bedroom 2
Level: Second
Area: 180.00 Square Feet
Dimensions: 12x15
Primary Bathroom
Level: Second
Area: 55.00 Square Feet
Dimensions: 5.5x10
Bedroom 1
Level: Second
Area: 121.00 Square Feet
Dimensions: 11x11
Bathroom 1
Level: Second
Area: 40.00 Square Feet
Dimensions: 5x8
Bedroom 2
Level: Second
Area: 126.00 Square Feet
Dimensions: 10.5x12
Kitchen
Level: First
Area: 168.00 Square Feet
Dimensions: 12x14
Dining Room
Level: First
Area: 77.00 Square Feet
Dimensions: 11x7
Bedroom 3
Level: Second
Area: 137.50 Square Feet
Dimensions: 11x12.5
Bathroom 2
Level: Second
Area: 52.50 Square Feet
Dimensions: 5x10.5
Interior
Interior Features
Ceiling Fans(s), Eat In Kitchen, Kitchen/family Room Combo, Primary Bedroom Main Floor, Primary Bedroom Upstairs, Solid Surface Counters, Split Bedroom, Window Treatments
Appliances
Dishwasher, Disposal, Dryer, Electric Water Heater, Freezer, Microwave, Refrigerator, Washer
Heating
Heat Pump
Sewer
Public Sewer
Flooring
Carpet, Ceramic Tile
Window Features
Blinds, Drapes
Cooling
Central Air
Exterior Features
Rain Gutters, Sidewalk, Sliding Doors
Construction
Year Built
Year Built: 2021
Home type
Single Family Residence
Construction Materials
Sip (structurally Insulated Panel)
Architectural Style
Contemporary
Roof
Shingle
Foundation Details
Slab
Utilities & Energy
Security Features
Gated Community
Utilities
Cable Available, Cable Connected, Electricity Available, Electricity Connected, Sewer Available, Sewer Connected
Laundry Features
Electric Dryer Hookup, Inside, Laundry Room, Washer Hookup
Pool Features
Child Safety Fence, Heated, In Ground, Lighting, Outside Bath Access, Screen Enclosure
Water Source
Public
Parking Features
Driveway
Other Features
Patio And Porch Features
Enclosed, Patio, Rear Porch, Screened
Community Features
Clubhouse, Fitness Center, Gated Community Guard, Playground, Pool, Restaurant, Sidewalks
Subdivision Name
Windsor Island Residence
Price History
| Date | Event | Price |
|---|---|---|
07/09/2026 Source: | Listed for Sale | $625,000 -9.02% $190/sqft |
04/09/2026 Source: | Listing Removed | $687,000 -1.43% $209/sqft |
06/04/2025 Source: | Listed for Sale | $697,000 +1.46% $212/sqft |
06/04/2025 Source: | Price Decreased | $687,000 -7.16% $209/sqft |
05/02/2025 Source: | Listing Removed | $740,000 -2.50% $225/sqft |

Show more
Getting Around 1876 Summer Dr
Bike Score®

Somewhat Bikeable
21/100
Walk Score®

Car-Dependent
12/100
Data provided by Redfin
Nearby Homes


Find Homes by Property Features in Davenport, FL

Based on information from Stellar MLS® through Oct 12, 2026, 10:30AM as submitted to and distributed by MLS GRID. All data is obtained from various sources and may not have been verified by the broker or MLS GRID. Supplied Open House Information is subject to change without notice. All information should be independently reviewed and verified for accuracy. Properties may or may not be listed by the office/agent presenting the information. IDX information is provided exclusively for consumers’ personal non-commercial use. It may not be used for any purpose other than to identify prospective properties consumers may be interested in purchasing. The data is deemed reliable but is not guaranteed by MLS GRID. The use of the MLS GRID Data may be subject to an end-user license agreement prescribed by the Member Participant’s applicable MLS, if any, and as amended from time to time. © 2026 Stellar MLS. All Rights Reserved.
 Advertising Broker: Fred McGill | Simple Showing, Inc