- Overview
- Description
- Property Details
- Location
- HOA Management
- Facts & Features
- Getting Around
- Nearby Homes




$427,500
Monthly Est:$2,128
 6 Beds
 4 Baths
3 full baths + 1 half bath
 3,232sqft
18760 Madison Ct, Goshen, IN 46528
$427,500
$2,128/moEst:
Get Pre-Approved
Manufactured On Land
Built in 2000
$-- HOA
21,780 sqft lot
$132/sq.ft
Description
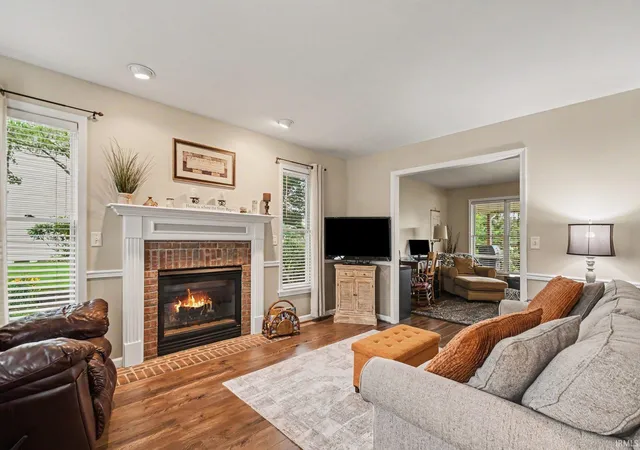
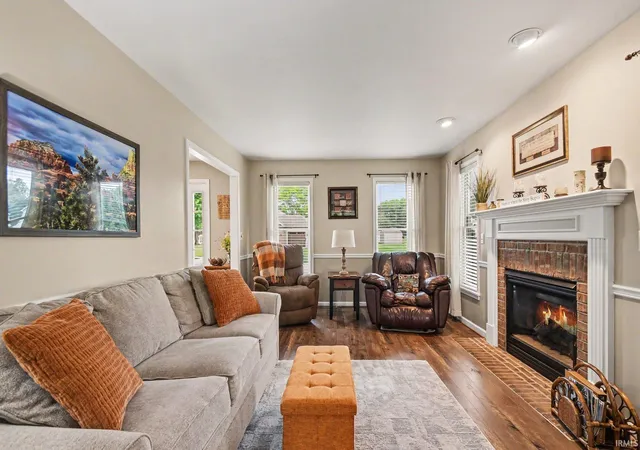
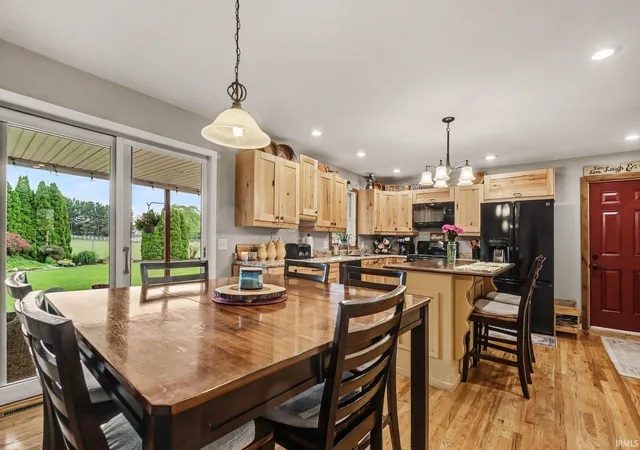
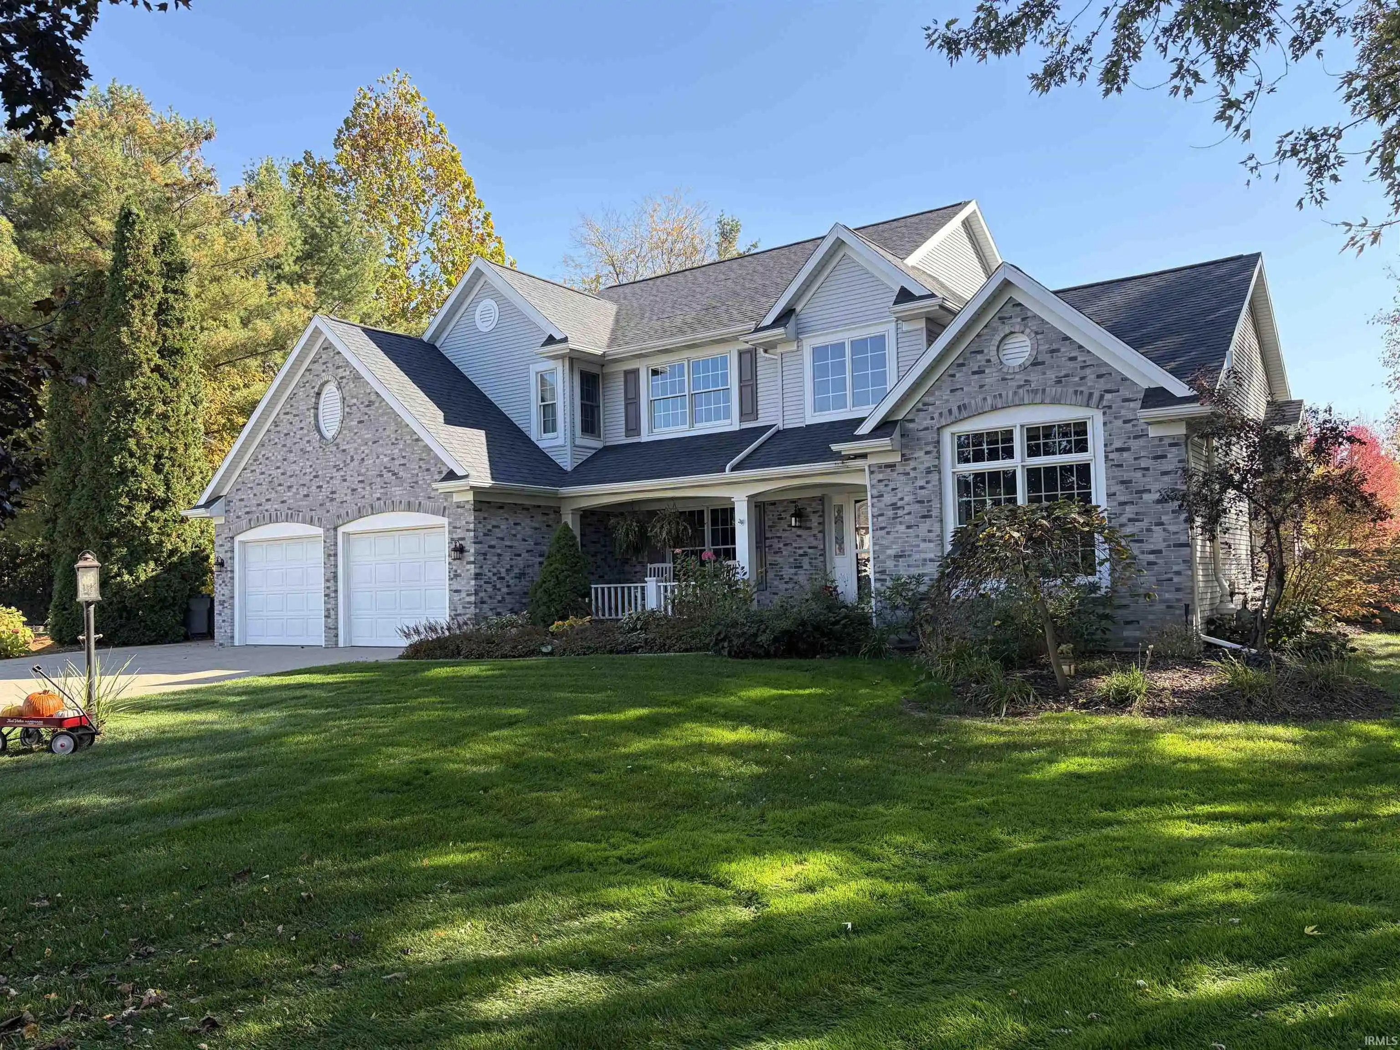
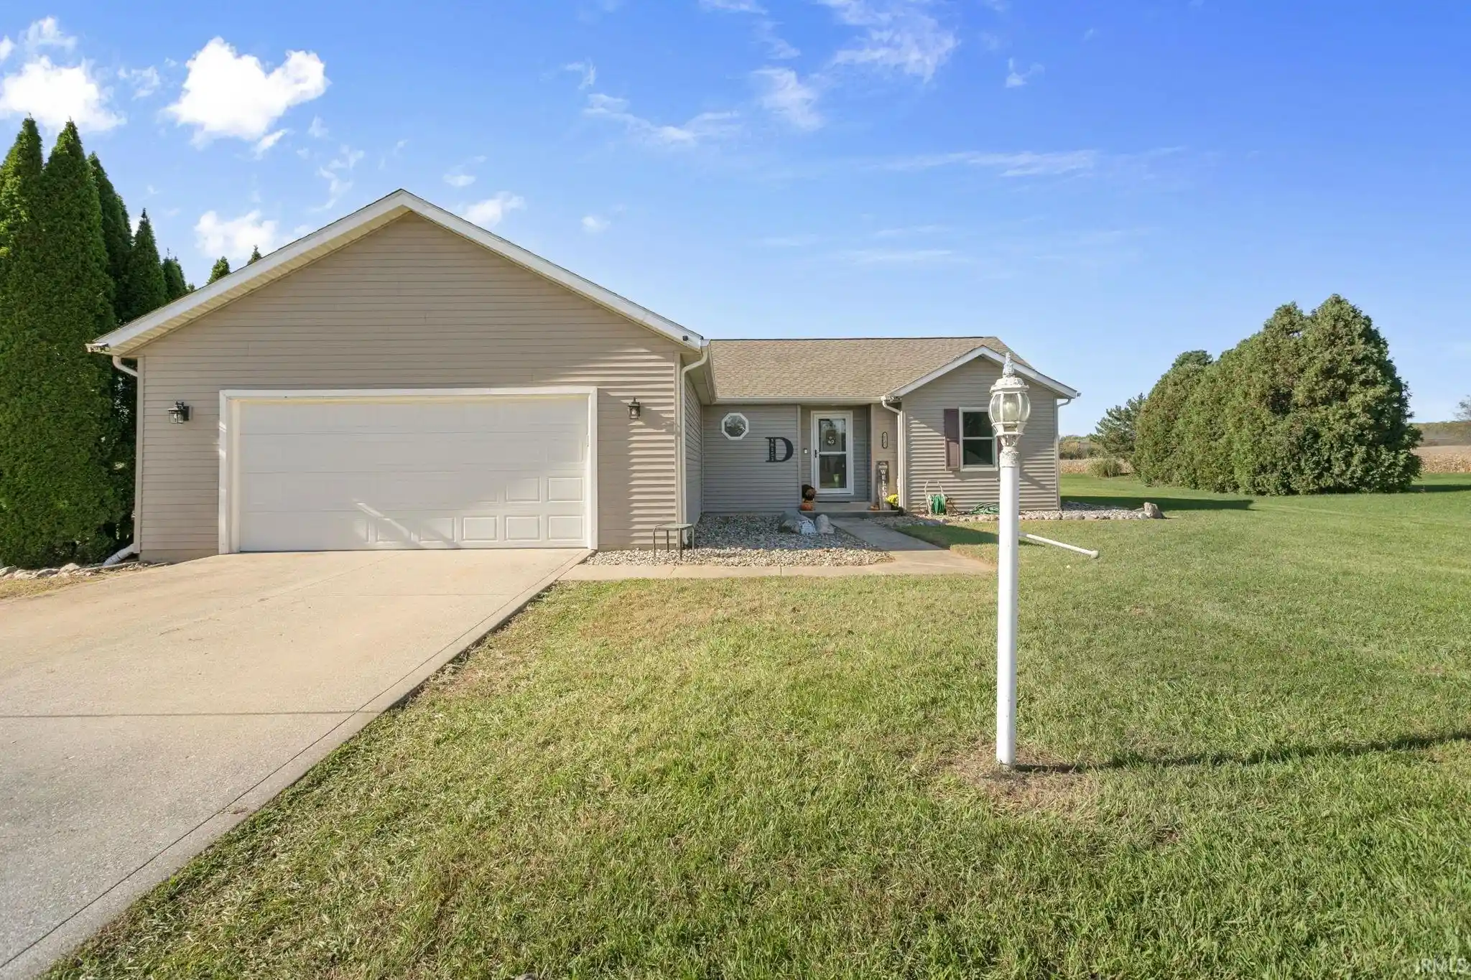
Meticulously maintained and updated 6 bed 3.5 bath home in desirable Jefferson Ridge subdivision and Middlebury Schools. Owners have taken great care and pride in preparing their home so you can simply move in and enjoy! Recent updates include brand new flooring, freshly painted throughout, newer roof/gutters/downspouts, garage door and opener, driveway, HVAC, sump pump, hot water heater and kitchen remodel with new appliances. The heart of this home is the eat-in functional kitchen with hardwood flooring, island seating and separate dining room with plenty of room to entertain. Main level also offers living room w/fireplace, half bath and an additional bonus room for a variety of uses. Upper level includes the primary ensuite w/walk-in closet, 3 additional bedrooms, full bath and the convenience of your laundry room near the primary bedrooms. 2 additional 2 bedrooms w/full egress windows and full bath in the finished basement as well as plenty of open space for recreation, fitness and family movie nights, as well as additional storage. This beautifully landscaped corner lot has just enough trees and shrubs to provide natural privacy while still offering a large backyard to play, including a fire pit, a stamped patio as well as a huge covered porch for extended outdoor living and entertaining space. Convenient access to the school’s walking path, track and playground. This home IS the perfect setting to enjoy friends and family, entertain, take in the sunrises on the porch and unwind around the firepit as the sun sets. Kitchen appliances, washer, dryer, water softener, reverse osmosis system all included.
- Houzeo last checked: 12 hours ago (November 2, 2026 at 2:15 pm)
- Listing updated: July 3, 2026 at 12:37 am
- Listing Provided by: Joel Fourman (574) 235-3478 | Re/Max County Wide 1st
- Source: Indiana Regional MLS-IN | MLS#: 202624003

Property Details
Status
Pending
Type
Manufactured Mobile Home
No. of Stories
-
County
--
City
Neighborhood
--
Year Built
2000
HOA Fees
-
Finished Area
3,232 sqft
Lot Size
21,780 sqft lot
Basement Area
- sqft
MLS Name
Indiana Regional MLS
MLS Number
202624003
MLS Status
Pending
Days on Market
138

Continue Your Journey in App
Find your dream home, receive real-time updates, and many more!
Continue Your Journey in App
Find your dream home, receive real-time updates, and many more!
Location
HOA Management
N/A
HOA Fees
$120/
Disclaimer: Amenities are based on third-party information and may vary; buyers must independently verify all amenities, as information is deemed reliable but not guaranteed.
Facts & Features
Rooms
Bedrooms & bathrooms
Bedrooms: 6
Bathrooms: 4
Interior
Heating
Natural Gas, Forced Air
Interior Features
1st Bdrm En Suite, Ceiling Fan(s), Closet(s) Walk In, Laminate Counters, Deck Covered, Dryer Hook Up Electric, Eat In Kitchen, Fire Pit, Garage Door Opener, Irrigation System, Kennel, Kitchen Island, Landscaped, Pocket Doors, Range/oven Hook Up Gas, Storm Doors, Tub/shower Combination, Formal Dining Room, Washer Hook Up
Flooring
Hardwood, Carpet, Tile
Sewer
Private Sewer
Appliances
Dishwasher, Microwave, Refrigerator, Washer, Dryer Electric, Gas Oven, Gas Range, Water Purifier, Gas Water Heater, Water Softener Owned
Cooling
Central Air
Construction
Year Built
Year Built: 2000
Home type
Manufactured On Land
Construction Materials
Vinyl Siding
Roof
Asphalt
Foundation Details
Concrete Perimeter
Utilities & Energy
Fireplace Features
Family Room, Gas Log
Parking Features
Concrete
Water Source
Private
Basement
Full, Finished
Other Features
Lot Features
Corner Lot, Level, 0 2.9999
Subdivision Name
Jefferson Ridge
Price History
| Date | Event | Price |
|---|---|---|
07/01/2026 Source: | Pending | $427,500 $127/sqft |
06/17/2026 Source: | Price Increased | $432,500 +1.17% $129/sqft |
06/17/2026 Source: | Price Increased | $427,500 +63.54% $127/sqft |
04/03/2015 Source: | Sold | $261,407 $78/sqft |


Nearby Homes
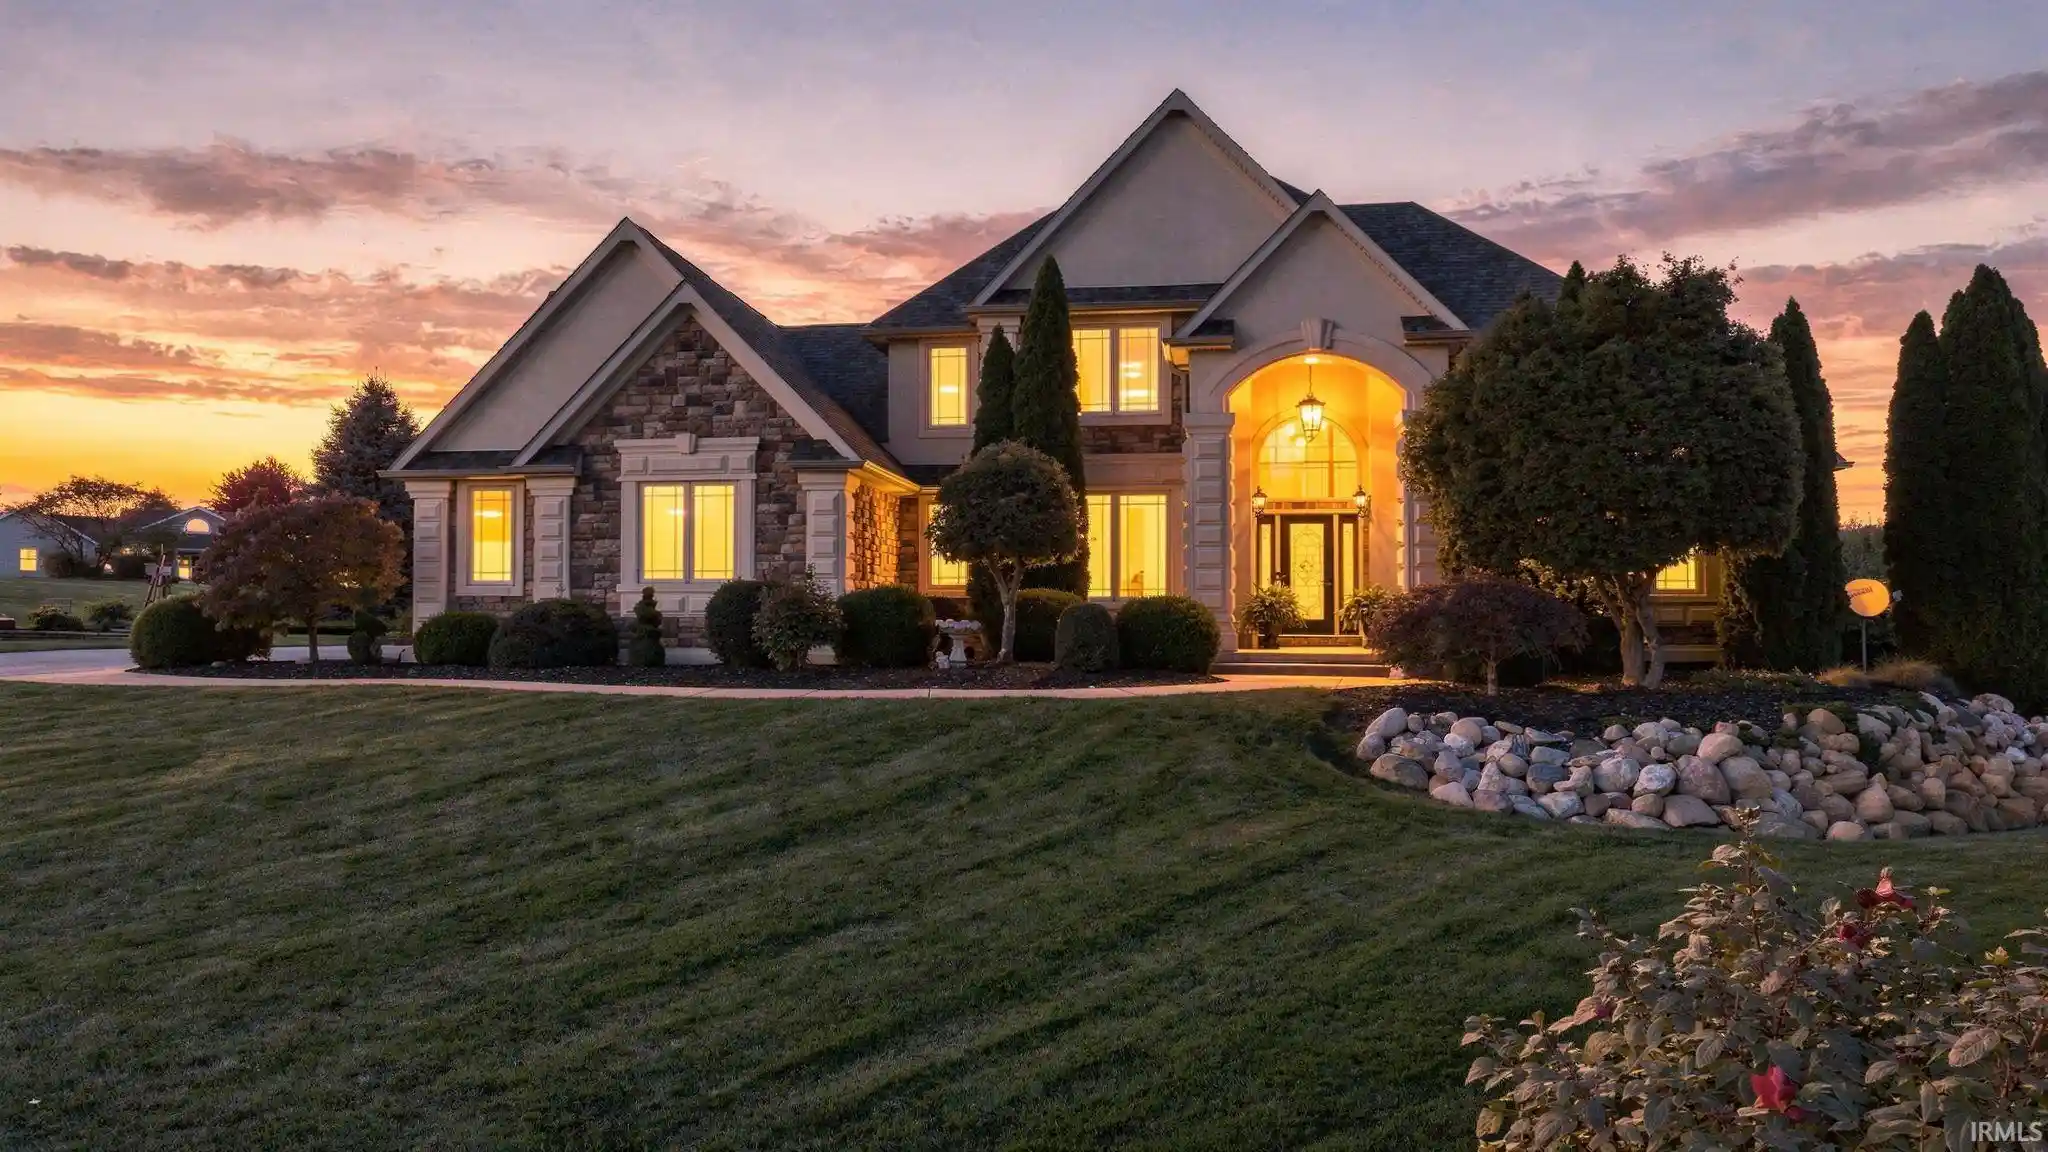
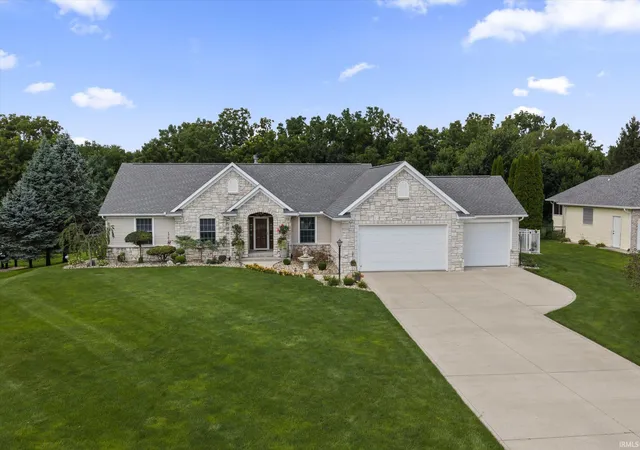
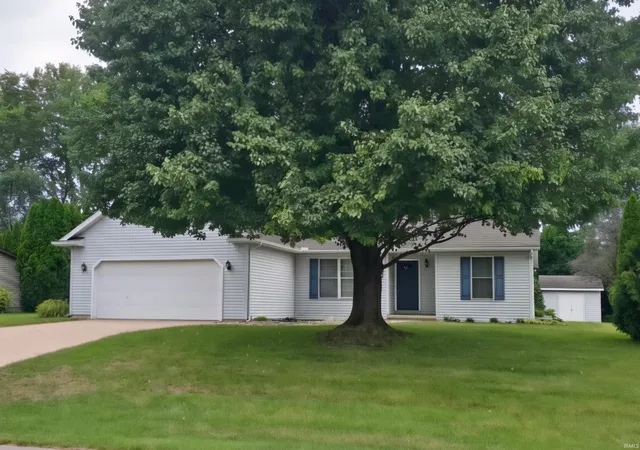
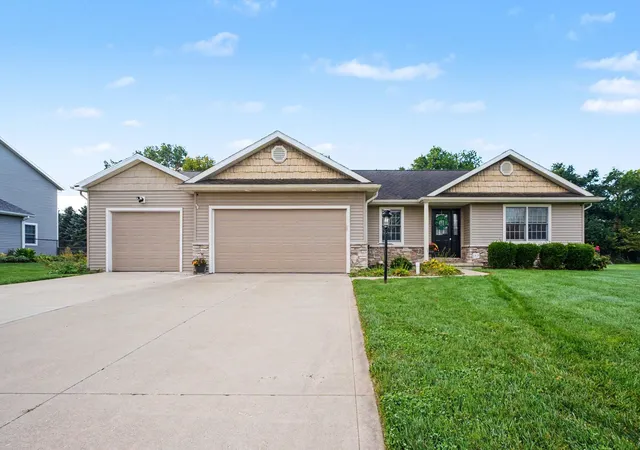
Find Homes by Property Features in Goshen, IN


IDX information is provided exclusively for consumer's personal, non-commercial use and may not be used for any purpose other than to identify prospective properties that consumers may be interested in purchasing. Data is deemed reliable but is not guaranteed accurate by the MLS.
 Advertising Broker: Jonah Hartsburg | Hoosier Hub Realty
