- Overview
- Description
- Property Details
- Location
- HOA Management
- Facts & Features
- Getting Around
- Nearby Homes
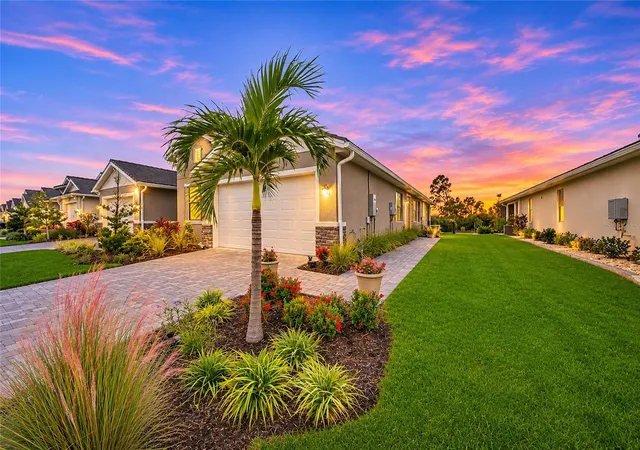
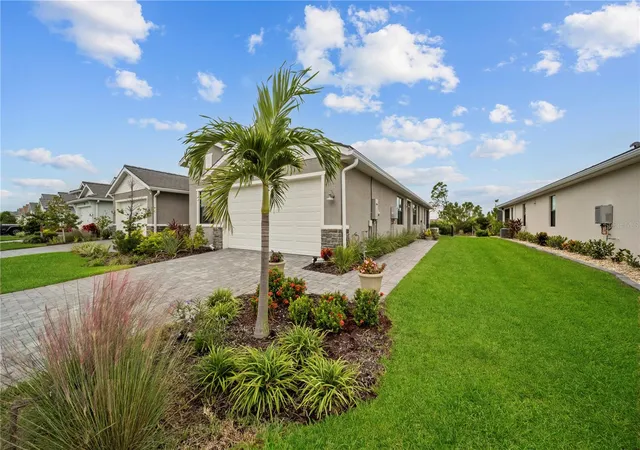
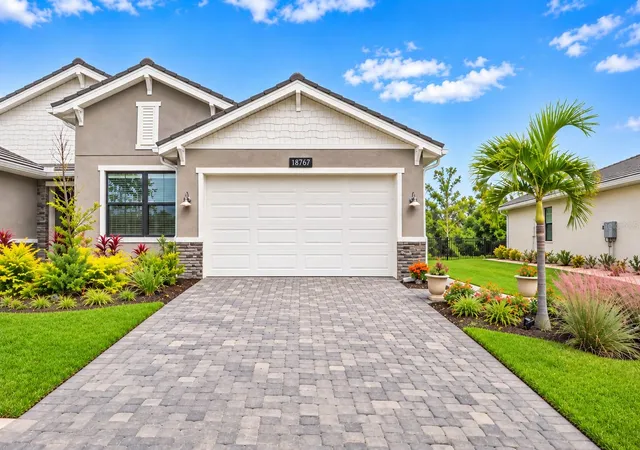
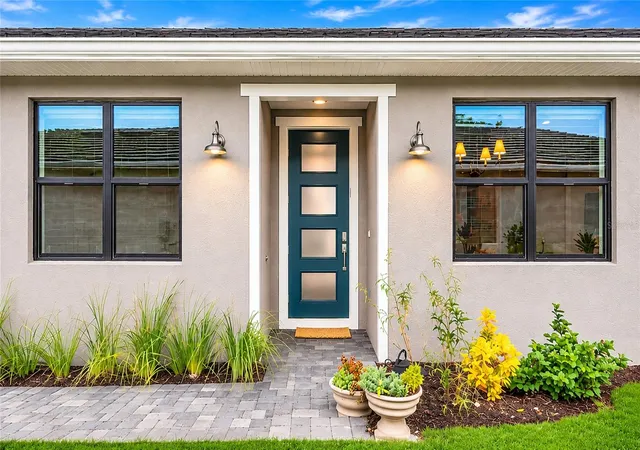

Street View
$525,000
Monthly Est:$2,613
 3 Beds
 2 Baths
2 full baths
 1,802sqft
18767 Dayspring Pl, Venice, FL 34293
$525,000
$2,613/moEst:
Get Pre-Approved
Villa
Built in 2024
$412/mo HOA
5,473 sqft lot
$291/sq.ft
Description
$180,000 OF EXCEPTIONAL UPGRADES, PRESERVE VIEWS & LUXURY IN WELLEN PARK!
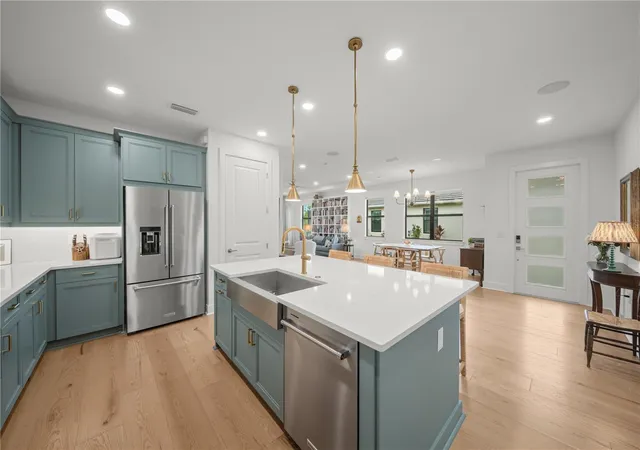
Discover a villa that goes far beyond builder standard! Thoughtfully enhanced with an impressive collection of custom upgrades, this exceptional Dunnet villa in Toll Brothers gated Solstice community offers the perfect blend of sophistication, comfort, and effortless Florida living. Highlights include stunning California Closets, custom-designed primary walk-in closets, beautifully crafted built-in bookshelves, elegant custom window treatments, hurricane-impact windows, and a whole-home generator for added peace of mind. Inside, you'll find 1,802 square feet of light-filled living space which showcases beautiful hardwood flooring, an expansive great room, a chef-inspired kitchen with a desirable gas range, and a spacious primary suite. Two additional bedrooms and a full guest bath provide flexibility for visiting family, a home office, or a creative retreat. A two-car garage adds everyday convenience, while the screened lanai invites you to unwind and enjoy peaceful Florida sunsets. What truly sets this villa apart is its rare, unobstructed eastern and western preserve views, offering exceptional privacy, a community pool, state-of-the-art fitness center, pickleball, tennis courts, playground, and dog park. Downtown Wellen Parks waterfront dining, boutique shopping, and year-round entertainment are just a five-minute golf-cart or bike ride away, with the Gulfs spectacular beaches a short drive beyond. Beautifully upgraded, and ideally positioned within one of Wellen Parks sought-after gated communities, this is Florida living at its finest.
- Houzeo last checked: 2 hours ago
- Listing updated: November 4, 2026 at 2:02 pm
- Listing Provided by: Pamela Baron (941) 393-2065 , Jennifer Elliott | MICHAEL SAUNDERS & COMPANY (941) 493-2500
- Source: Stellar MLS-FL as distributed by MLS GRID | MLS#: N6146356

Property Details
Status
Active
Type
Single Family Residence
No. of Stories
-
County
City
Neighborhood
--
Year Built
2024
HOA Fees
$412/mo
Finished Area
1,802 sqft
Lot Size
5,473 sqft lot
Basement Area
- sqft
MLS Name
Stellar MLS
MLS Number
N6146356
MLS Status
Active
Days on Market
7

Continue Your Journey in App
Find your dream home, receive real-time updates, and many more!
Continue Your Journey in App
Find your dream home, receive real-time updates, and many more!
Location
HOA Management
First Service Residential
HOA Fees
$412/ Monthly
Amenities
 Amenities and services may be covered by one or multiple associations and service providers.
 Cable TV
 Pool
 Maintenance
 Club House
 Tennis
 Security Gate
 Park Playground
 Security Guard
 Sports Court
Lobby Key Required
Vehicle Restrictions
Disclaimer: Amenities are based on third-party information and may vary; buyers must independently verify all amenities, as information is deemed reliable but not guaranteed.
Facts & Features
Rooms
Bedrooms & bathrooms
Bedrooms: 3
Bathrooms: 2
Kitchen
Level: First
Area: 234.60 Square Feet
Dimensions: 17x13.8
Dining Room
Level: First
Area: 169.83 Square Feet
Dimensions: 15.3x11.1
Bedroom 2
Level: First
Area: 134.40 Square Feet
Dimensions: 12x11.2
Bedroom 3
Level: First
Area: 110.00 Square Feet
Dimensions: 11x10
Laundry
Level: First
Balcony/Porch/Lanai
Level: First
Area: 156.00 Square Feet
Dimensions: 15.6x10
Great Room
Level: First
Area: 295.29 Square Feet
Dimensions: 19.3x15.3
Primary Bedroom
Level: First
Area: 187.65 Square Feet
Dimensions: 13.9x13.5
Interior
Flooring
Hardwood, Tile
Interior Features
Built In Features, Ceiling Fans(s), High Ceilings, Kitchen/family Room Combo, Living Room/dining Room Combo, Open Floorplan, Primary Bedroom Main Floor, Solid Surface Counters, Solid Wood Cabinets, Thermostat, Tray Ceiling(s), Walk In Closet(s)
Sewer
Public Sewer
Exterior Features
Private Entrance, Private Yard, Shade Shutter(s), Sidewalk
Appliances
Built In Oven, Convection Oven, Cooktop, Dishwasher, Dryer, Exhaust Fan, Freezer, Ice Maker, Microwave, Range, Range Hood, Refrigerator, Tankless Water Heater, Washer
Cooling
Central Air
Heating
Central
Window Features
Aluminum Frames, Drapes, Energy Star Qualified Windows, Shades, Storm Window(s), Tinted Windows
Construction
Year Built
Year Built: 2024
Home type
Villa
Architectural Style
Craftsman
Foundation Details
Block
Construction Materials
Stucco
Roof
Tile
Utilities & Energy
Security Features
Gated Community, Security Gate, Security System, Smoke Detector(s)
Laundry Features
Electric Dryer Hookup, Gas Dryer Hookup, Laundry Closet, Laundry Room, Washer Hookup
Association Amenities
Cable Tv, Clubhouse, Gated, Lobby Key Required, Maintenance, Pickleball Court(s), Playground, Pool, Security, Tennis Court(s), Vehicle Restrictions
Utilities
Cable Available, Electricity Available, Electricity Connected, Fiber Optics, Fire Hydrant, Natural Gas Available, Natural Gas Connected, Sewer Connected, Underground Utilities, Water Available, Water Connected
Water Source
Public
Parking Features
Garage Door Opener, Ground Level, On Street
Other Features
Community Features
Clubhouse, Dog Park, Fitness Center, Gated Community Guard, Golf Carts Ok, No Truck/rv/motorcycle Parking, Playground, Pool, Sidewalks, Tennis Court(s), Street Lights
Lot Features
Conservation Area, Landscaped, Sidewalk, Paved, Private
Subdivision Name
Solstice
Patio And Porch Features
Covered, Patio, Screened
Vegetation
Trees/landscaped
Price History
| Date | Event | Price |
|---|---|---|
11/04/2026 Source: | Listed for Sale | $525,000 $291/sqft |

Nearby Homes
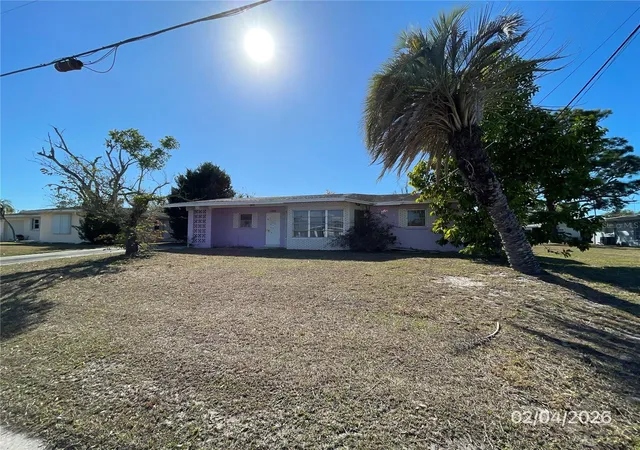
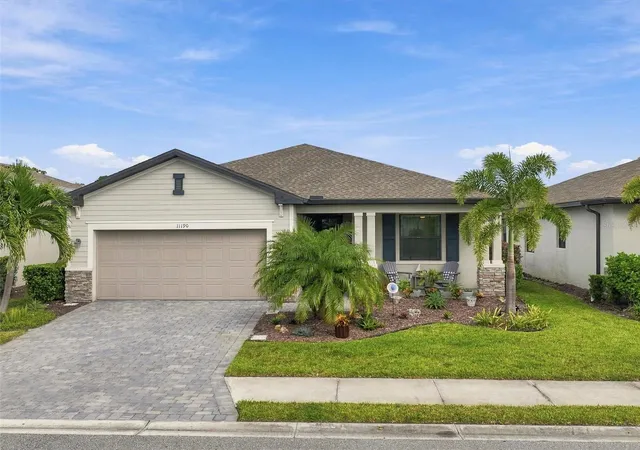
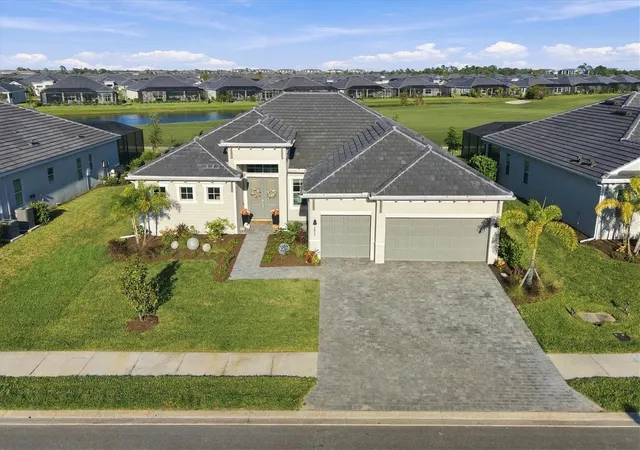
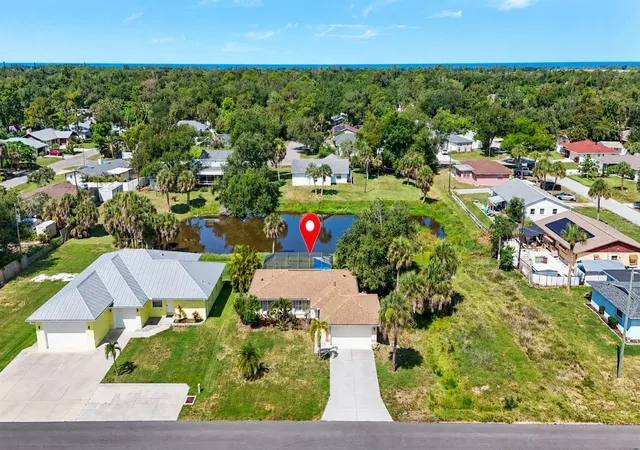
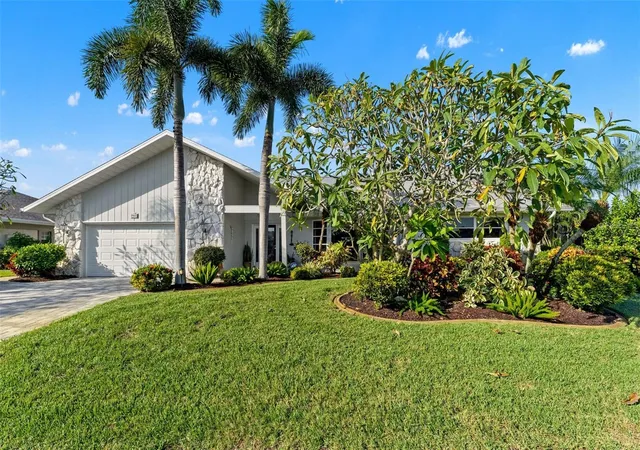
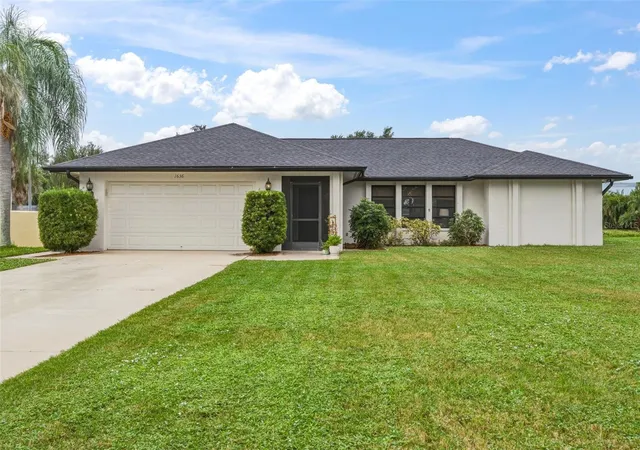
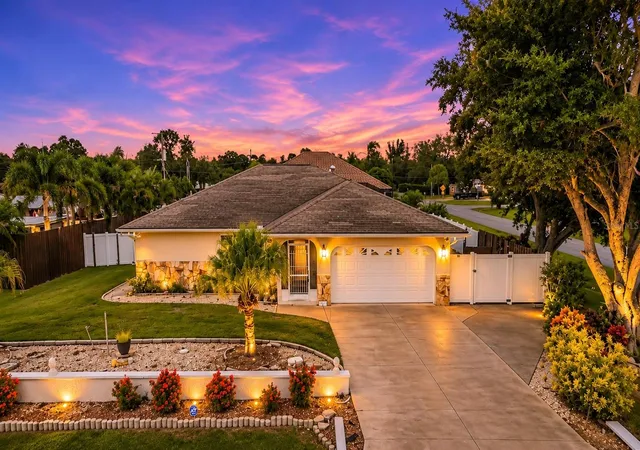
Find Homes by Property Features in Venice, FL
Nearby New Homes For Sale

Based on information from Stellar MLS® through Nov 04, 2026, 12:45PM as submitted to and distributed by MLS GRID. All data is obtained from various sources and may not have been verified by the broker or MLS GRID. Supplied Open House Information is subject to change without notice. All information should be independently reviewed and verified for accuracy. Properties may or may not be listed by the office/agent presenting the information. IDX information is provided exclusively for consumers’ personal non-commercial use. It may not be used for any purpose other than to identify prospective properties consumers may be interested in purchasing. The data is deemed reliable but is not guaranteed by MLS GRID. The use of the MLS GRID Data may be subject to an end-user license agreement prescribed by the Member Participant’s applicable MLS, if any, and as amended from time to time. © 2026 Stellar MLS. All Rights Reserved.
 Advertising Broker: Fred McGill | Simple Showing, Inc
