- Overview
- Description
- Property Details
- Location
- Facts & Features
- Getting Around
- Nearby Homes

Street View
$2,495,990
Monthly Est:$12,423
 6 Beds
 10 Baths
7 full baths + 3 half baths
 9,935sqft
1877 Banbury Rd, Inverness, IL 60067
$2,495,990
$12,423/moEst:
Get Pre-Approved
Single Family Residence
Built in 1997
$-- HOA
1.54 acres lot
$251/sq.ft
Description
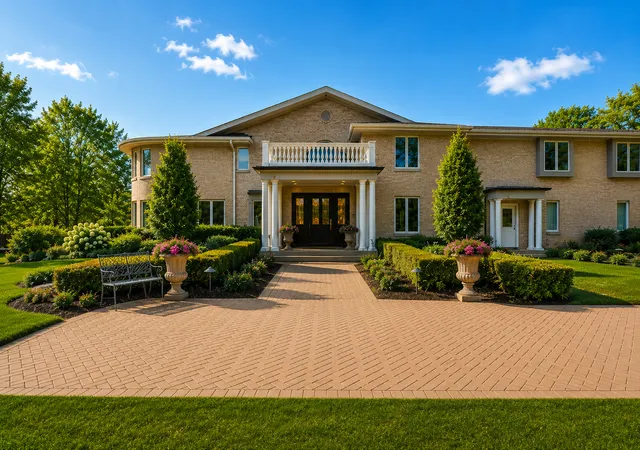
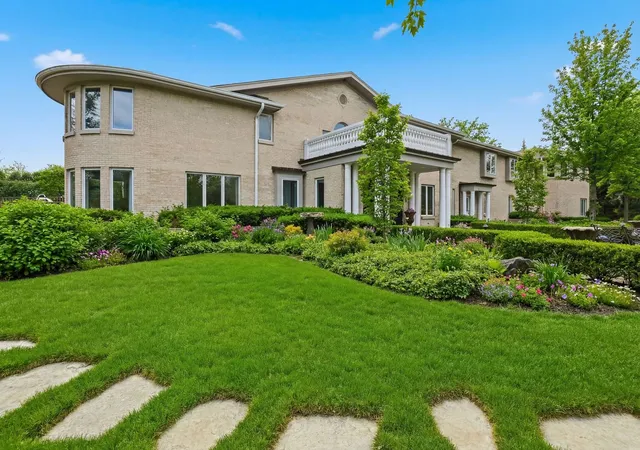
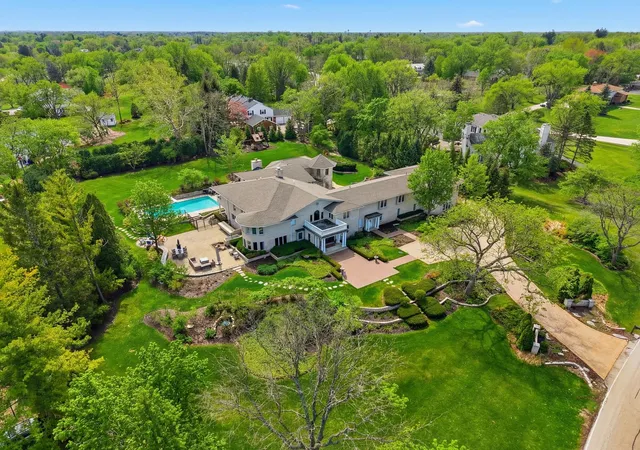
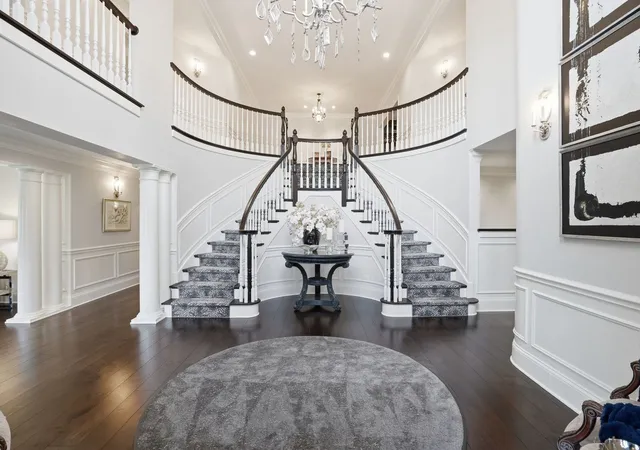
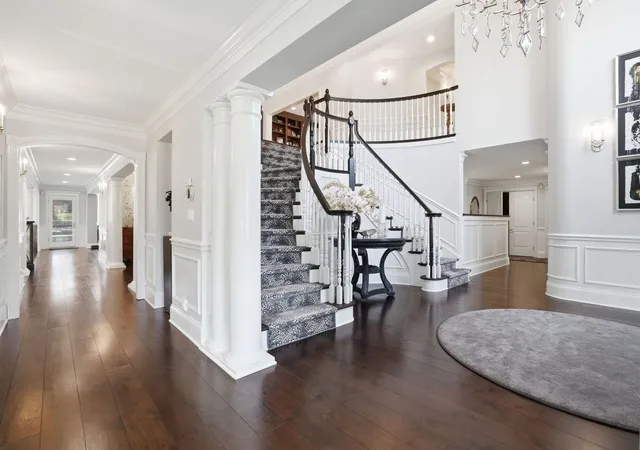
Few homes have been built with this level of intention, and even fewer come to market. A dramatic two-story entry with a sweeping double sided staircase signals what lies ahead.. quality and intention. The entire first floor was redone in 2022 and 2023, with a stunning new kitchen, new wide plank walnut floors, all new lighting, a new walk-in pantry, new powder room and new first floor laundry room. The two-story great room anchors the main level with soaring ceilings and natural light. The kitchen, also fully redone in 2022, is a true showpiece, with a thick marble island, custom cabinetry, new walk in pantry, Wolf 6-burner range, Sub-Zero refrigerator, Wolf double wall oven (which makes 3 ovens in the kitchen alone!), and two dishwashers. Upstairs are your six en-suite bedrooms, each with its own custom bath. A secluded study with a full bath on the main level doubles naturally as a first-floor primary. A formal sitting room, four-season sunroom, billiards room, and a pass through library each add their own distinct atmosphere. Laundry rooms on both levels, with the main level being completely with marble tile, a 6-zone HVAC system with three furnaces replaced in 2025, and a 2022 roof mean the bones are as solid as the finishes. Downstairs, the lower level is built for fun, two recreation areas with a secondary serving station and fireplace flanked by custom built-ins, plus a dedicated home theater. A second Sub-Zero and a full secondary kitchen setup in the heated garage make large-scale entertaining genuinely effortless for caterers to set up. Outside, the property earns its reputation. A vaulted valet courtyard leads to the heated, epoxy-floored 8-car garage with built-in storage. The backyard is designed to host: a heated 20x40 in-ground pool ranging from 2.5 to 10 feet deep, diving board, enough lawn for a neighborhood football game, a fully outfitted grilling station with two grills, and multiple patio areas that handle everything from an afternoon cookout to a 200-person celebration. The 100% paver driveway and professionally landscaped grounds frame it all beautifully through every season. Estates like this are genuinely rare, and must be seen in person to understand the quality of this home. This home was truly built to entertain, host, and enjoy.
- Houzeo last checked: 12 hours ago
- Listing updated: September 30, 2026 at 5:06 am
- Listing Provided by: Ashlee Fox (847) 809-8424 | Berkshire Hathaway HomeServices Starck Real Estate (815) 459-5900
- Source: MRED MLS-IL | MLS#: 12768468

Property Details
Status
Active
Type
Single Family Residence
No. of Stories
-
County
City
Neighborhood
--
Year Built
1997
HOA Fees
-
Finished Area
9,935 sqft
Lot Size
1.54 acres lot
Basement Area
- sqft
MLS Name
MRED MLS
MLS Number
12768468
MLS Status
Active
Days on Market
15

Continue Your Journey in App
Find your dream home, receive real-time updates, and many more!
Download App
Continue Your Journey in App
Find your dream home, receive real-time updates, and many more!
Location
Facts & Features
Rooms
Bedrooms & bathrooms
Bedrooms: 6
Bathrooms: 10
Bedroom 5
Level: Second
Area: 196.00 Square Feet
Dimensions: 14X14
Bedroom 6
Level: Second
Area: 169.00 Square Feet
Dimensions: 13X13
Heated Sun Room
Level: Main
Area: 396.00 Square Feet
Dimensions: 22X18
Study
Level: Main
Area: 210.00 Square Feet
Dimensions: 15X14
Library
Level: Second
Area: 156.00 Square Feet
Dimensions: 13X12
Game Room
Level: Second
Area: 396.00 Square Feet
Dimensions: 22X18
Recreation Room
Level: Basement
Area: 567.00 Square Feet
Dimensions: 27X21
Theatre Room
Level: Basement
Area: 340.00 Square Feet
Dimensions: 20X17
Foyer
Level: Main
Area: 280.00 Square Feet
Dimensions: 20X14
Office
Level: Main
Area: 132.00 Square Feet
Dimensions: 12X11
Bedroom 2
Level: Second
Area: 480.00 Square Feet
Dimensions: 24X20
Bedroom 3
Level: Second
Area: 270.00 Square Feet
Dimensions: 18X15
Bedroom 4
Level: Second
Area: 224.00 Square Feet
Dimensions: 16X14
Dining Room
Level: Main
Area: 240.00 Square Feet
Dimensions: 16X15
Family Room
Level: Main
Area: 840.00 Square Feet
Dimensions: 30X28
Kitchen
Level: Main
Area: 450.00 Square Feet
Dimensions: 30X15
Laundry
Level: Main
Area: 60.00 Square Feet
Dimensions: 10X06
Living Room
Level: Main
Area: 345.00 Square Feet
Dimensions: 23X15
Master Bedroom
Level: Second
Area: 462.00 Square Feet
Dimensions: 22X21
Interior
Heating
Natural Gas, Forced Air, Zoned
Flooring
Hardwood
Cooling
Central Air, Zoned
Exterior Features
Outdoor Grill, Fire Pit
Appliances
Double Oven, Microwave, Dishwasher, Refrigerator, Washer, Dryer, Cooktop, Water Softener, Humidifier
Interior Features
Cathedral Ceiling(s), 1st Floor Bedroom, 1st Floor Full Bath, Built In Features, Walk In Closet(s)
Sewer
Septic Tank
Construction
Year Built
Year Built: 1997
Home type
Single Family Residence
Foundation Details
Concrete Perimeter
Roof
Asphalt
Construction Materials
Brick
Utilities & Energy
Fireplace Features
Gas Log
Basement
Finished, Exterior Entry, Full
Pool Features
In Ground
Electric
Circuit Breakers, 200+ Amp Service
Water Source
Well
Parking Features
Brick Driveway, Garage Door Opener, Heated Garage, Tandem, Yes, Garage Owned, Attached, Garage
Laundry Features
Main Level, Upper Level
Other Features
Lot Features
Landscaped, Mature Trees
Subdivision Name
Mcintosh
Patio And Porch Features
Patio
Price History
| Date | Event | Price |
|---|---|---|
09/24/2026 Source: | Listing Removed | $2,495,000 $251/sqft |
08/03/2026 Source: | Listed for Sale | $2,495,000 $251/sqft |
05/10/2026 Source: | Contingent (Active Under Contract) | $2,495,000 $251/sqft |
08/11/2025 Source: | Listing Removed | $2,495,000 $251/sqft |
07/21/2025 Source: | Price Decreased | $2,495,000 -3.85% $251/sqft |

Show more
Nearby Homes
Find Homes by Property Features in Inverness, IL
Nearby New Homes For Sale

This representation is based in whole or in part on data supplied by Midwest Real Estate Data, LLC through Oct 09, 2026, 02:30PM. Midwest Real Estate Data, LLC does not guarantee nor is it in any way responsible for its accuracy. Data maintained by Midwest Real Estate Data LLC may not reflect all real estate activity in the market. Based on information submitted to the MLS GRID as of Oct 09, 2026, 02:30PM. All data is obtained from various sources and has not been, and will not be, verified by broker or MLS GRID. Supplied Open House information is subject to change without notice. All information should be independently reviewed and verified for accuracy. Properties may or may not be listed by the office/agent presenting the information. This website may not include listings or property addresses of sellers who have directed their listing brokers to withhold their listing or their property address from display on the Internet. Some IDX listings have been excluded from this website. Information is provided exclusively for consumers’ personal non-commercial use. It may not be used for any purpose other than to identify prospective properties consumers may be interested in purchasing. The data is deemed reliable but is not guaranteed by MLS GRID, MRED or Houzeo. The use of the MLS GRID Data may be subject to an end user license agreement. Properties displayed may be listed or sold by various participants in the MLS, Listings courtesy of MRED as distributed by MLS GRID. ©2026 Midwest Real Estate Data LLC. All Rights Reserved
 Advertising Broker: Jorge Romero | Realty One Group Inc.