Realty Solution
Powered by 
- 0
- 2
- Overview
- Description
- Property Details
- Location
- Facts & Features
- Getting Around
- Nearby Homes
 No HOA


Street View
Listed by: Stuart Mills (714) 809-0304 DRE #01851578 | OC Pro Property Management (714) 202-8100
$2,425,000
Monthly Est:$12,070
 5 Beds
 3 Baths
1 full bath
 2,482sqft
1877 Swan Cir, Costa Mesa, CA 92626
$2,425,000
$12,070/moEst:
Get Pre-Approved
Single Family Residence
Built in 1965
$-- HOA
8,118 sqft lot
$977/sq.ft
Description
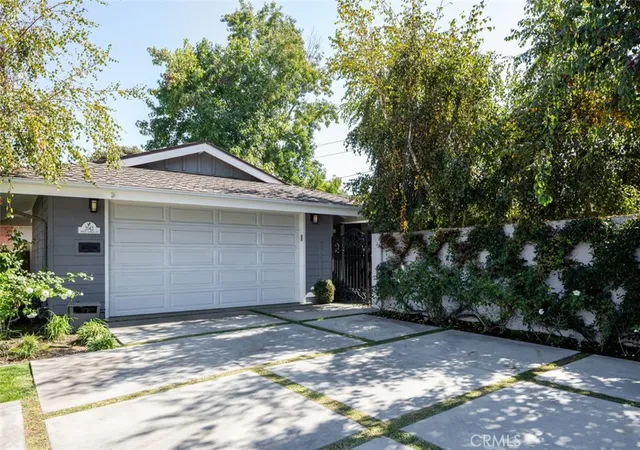
Welcome to 1877 Swan Circle, a tastefully upgraded home with a premiere location within the coveted “Upper Birds” neighborhood of Costa Mesa! Homes in this location are rarely available as it’s situated on a quiet cul-de-sac street and backs to Fairview Park, a protected reserve with walking and biking trails and within blocks of the Costa Mesa Country Club, Mesa Verde Country Club and top-tier shopping and dining. This gorgeous home boasts 5 bedrooms and 3 bathrooms enhanced with new interior paint, new flooring and thoughtful upgrades throughout. The inviting entry showcases a custom front door with matching sidelights, opening to a bright living room with vaulted wood-beamed ceilings and a cozy fireplace. The remodeled kitchen is equipped with new quartz countertops, a new stainless steel dishwasher, new oven and new stovetop. On the ground floor there is one bedroom and one remodeled bathroom with new quartz countertops, new lighting fixtures and a walk-in shower. A separate family room on the ground floor has beautiful wood beamed ceilings, an additional fireplace and flows seamlessly into a private backyard with an expansive patio perfect for hosting gatherings or enjoying quiet evenings outdoors. All the bathrooms have been upgraded with new quartz countertops, new sinks and custom lighting. Upstairs are 4 additional bedrooms including two bedrooms with views of Fairview Park and a primary bedroom offering a private retreat with an en-suite bathroom and a spacious walk-in closet. This turnkey home offers a rare opportunity to own in one of Costa Mesa’s most desirable communities!
- Houzeo last checked: 1 minute ago
- Listing updated: September 25, 2026 at 5:28 pm
- Source: California Regional MLS-CA | MLS#: PW26162617

Property Details
Status
Active Under Contract
Type
Single Family Residence
No. of Stories
3
County
City
Neighborhood
--
Year Built
1965
HOA Fees
-
Finished Area
2,482 sqft
Lot Size
8,118 sqft lot
Basement Area
- sqft
MLS Name
California Regional MLS
MLS Number
PW26162617
MLS Status
ActiveUnderContract
Days on Market
74
Cumulative Days on Market
61

Continue Your Journey in App
Find your dream home, receive real-time updates, and many more!
Download App
Continue Your Journey in App
Find your dream home, receive real-time updates, and many more!
Location
Facts & Features
Rooms
Bedrooms & bathrooms
Bedrooms: 5
Bathrooms: 3
Interior
Sewer
Public Sewer
Interior Features
Beamed Ceilings, Breakfast Area, Tray Ceilings, Ceiling Fans, Separate Formal Dining Room, Recessed Lighting, Bedroom On Main Level, Walk In Closets
Heating
Central
Flooring
Carpet, Vinyl
Appliances
Dishwasher, Electric Cooktop, Electric Oven, Disposal, Water Heater, Dryer, Washer
Cooling
None
Construction
Year Built
Year Built: 1965
Home type
Single Family Residence
Property Condition
Updated Remodeled
Utilities & Energy
Water Source
Public
Laundry Features
Gas Dryer Hookup, In Garage
Fireplace Features
Family Room, Living Room
Parking Features
Garage Faces Front, Garage
Pool Features
None
Security Features
Carbon Monoxide Detectors, Smoke Detectors
Other Features
Lot Features
Cul De Sac, Sprinklers In Rear, Sprinklers In Front, Landscaped
Subdivision Name
Other
Community Features
Biking, Hiking, Park, Street Lights, Sidewalks
Patio And Porch Features
Open, Patio
Price History
| Date | Event | Price |
|---|---|---|
08/07/2026 Source: | Contingent (Active Under Contract) | $2,425,000 $977/sqft |
07/26/2026 Source: | Listed for Sale | $2,425,000 $977/sqft |

Getting Around 1877 Swan Cir
Bike Score®

Bikeable
55/100
Walk Score®

Car-Dependent
27/100
Transit Score®

Minimal Transit
23/100
Data provided by Redfin
Nearby Homes




Find Homes by Property Features in Costa Mesa, CA


Based on information from California Regional Multiple Listing Service, Inc. as of Oct 09, 2026, 12:15AM and /or other sources. All data, including all measurements and calculations of area, is obtained from various sources and has not been, and will not be, verified by broker or MLS. All information should be independently reviewed and verified for accuracy. Properties may or may not be listed by the office/agent presenting the information. Information being provided is for consumers’ personal, non-commercial use and may not be used for any purpose other than to identify prospective properties consumers may be interested in purchasing. This website may not include listings or property addresses of sellers who have directed their listing brokers to withhold their listing or their property address from display on the Internet. © 2026 California Regional Multiple Listing Service. All Rights Reserved.
 Advertising Broker: William Johnson DRE #01463271 | William Johnson Brokerage