Andover RE
Powered by 
- 0
- 7
- Overview
- Description
- Property Details
- Location
- HOA Management
- Facts & Features
- Getting Around
- Nearby Homes

Street View
$2,795,000
Monthly Est:$13,912
 4 Beds
 8 Baths
6 full baths + 2 half baths
 10,633sqft
1878 Watermark Dr Se, Grand Rapids, MI 49546
$2,795,000
$13,912/moEst:
Get Pre-Approved
Single Family Residence
Built in 2001
$152/mo HOA
42,688.8 sqft lot
$263/sq.ft
Description
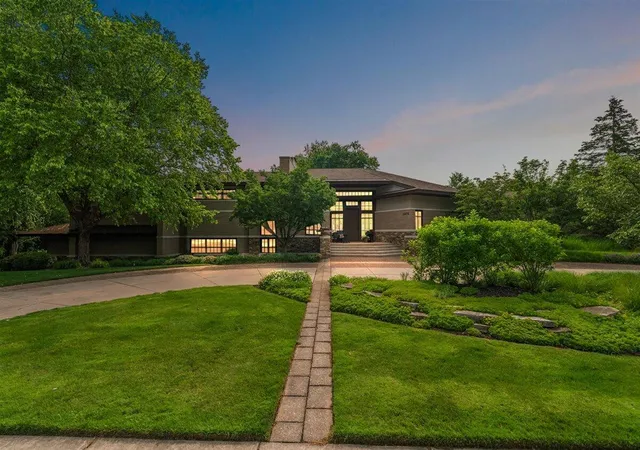
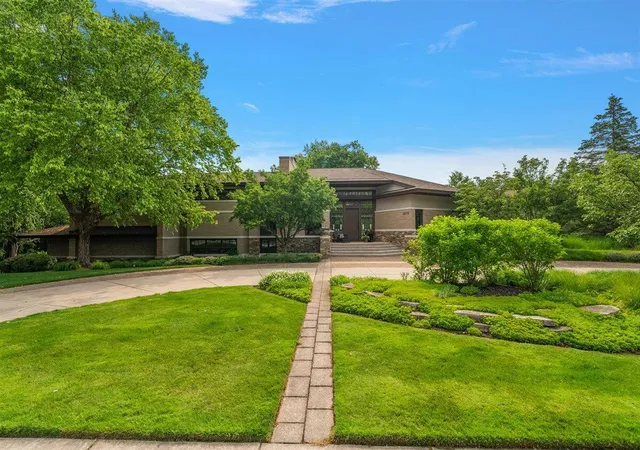
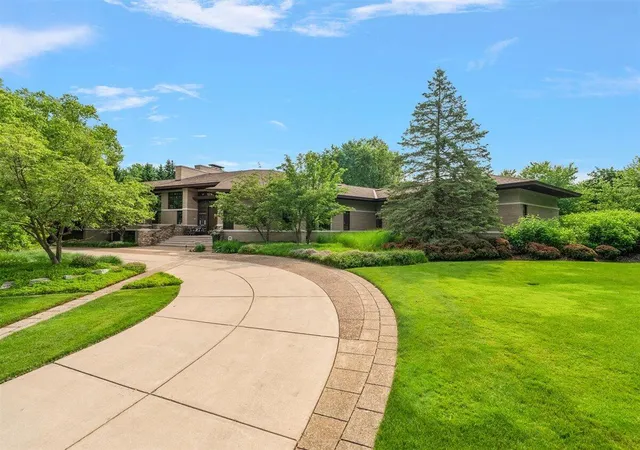
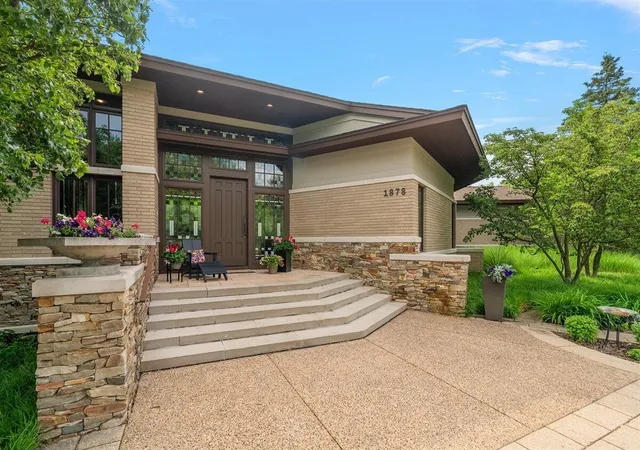
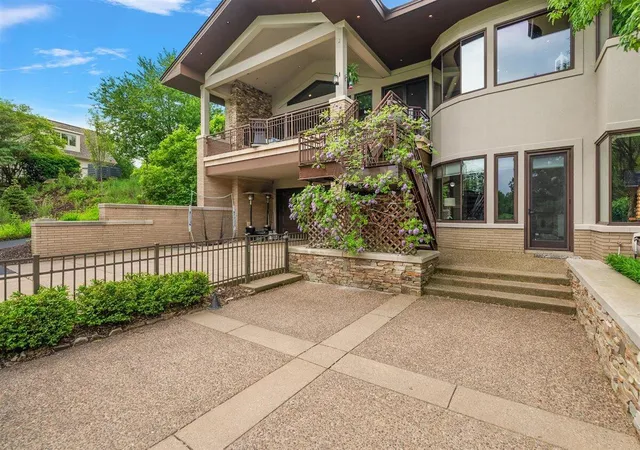
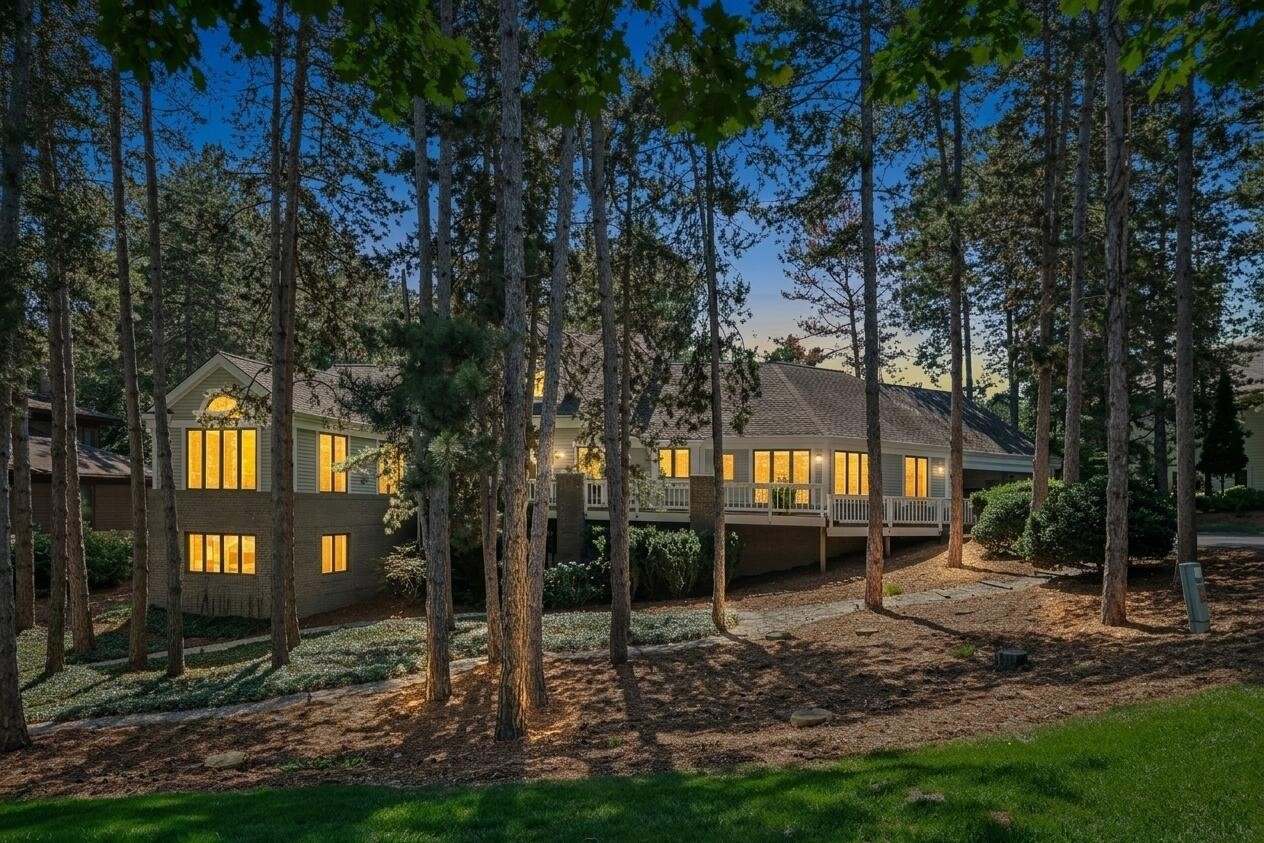
Presenting one of the most architecturally significant homes in West Michigan, this Frank Lloyd Wright-inspired estate is the crown jewel of the prestigious Watermark neighborhood. Perched on a rare double lot overlooking the 8th fairway of the private Watermark Golf Course, this residence seamlessly blends art, engineering, and comfort across more than 10,000 square feet of breathtaking design. Step into a grand entrance framed by custom stained glass and a soaring 12-foot wall of windows that perfectly frame panoramic views of the manicured green. Every inch of this home has been crafted with extraordinary attention to detail--from the hand-selected finishes to the thoughtful integration of luxury technology.The heart of the home is a chef's dream: a massive gourmet kitchen featuring an oversized Thermador range, double ovens, twin dishwashers, and an expansive center island designed for entertaining. The open-concept living spaces are bathed in natural light from floor-to-ceiling windows, blurring the line between indoor and outdoor living. The private primary wing is a true sanctuary, showcasing an arched brick ceiling that adds timeless architectural drama. A cozy sitting area with a fireplace offers the perfect retreat within your own home. The massive ensuite bathroom features designer tilework, a luxurious soaking tub, and an oversized walk-in shower, creating a spa-like experience. Dual walk-in closets each thoughtfully designed for his and her wardrobes provide extensive storage and impeccable organization. Not to mention it's own private stone patio Designed for year-round enjoyment, the extensive outdoor living spaces rival those of a luxury resort. Entertain with ease under the expansive covered patio, complete with built-in grills, outdoor fireplaces, and multiple seating areas perfect for hosting or relaxing in style. Whether enjoying quiet mornings with views of the golf course or lively evenings around the fire, the outdoor experience is as refined as the interior. A stately private office provid
- Houzeo last checked: 12 hours ago
- Listing updated: September 13, 2026 at 1:33 pm
- Listing Provided by: Taylor B Caughron (616) 633-5109 , Krista Caughron | Keller Williams GR East (616) 575-1800
- Source: Realcomp MLS-MI | MLS#: 65025034954

- Originating MLS: Greater Regional Alliance of REALTORS
Property Details
Status
Active
Type
Single Family Residence
No. of Stories
3
County
City
Neighborhood
--
Year Built
2001
HOA Fees
$152/mo
Finished Area
10,633 sqft
Lot Size
42,688.8 sqft lot
Basement Area
- sqft
MLS Name
Realcomp MLS
MLS Number
65025034954
MLS Status
Active
Days on Market
448
Cumulative Days on Market
425

Continue Your Journey in App
Find your dream home, receive real-time updates, and many more!
Download App
Continue Your Journey in App
Find your dream home, receive real-time updates, and many more!
Location
HOA Management
N/A
HOA Fees
$1,824/ Annually
Amenities
 Amenities and services may be covered by one or multiple associations and service providers.
 Other
Other
Disclaimer: Amenities are based on third-party information and may vary; buyers must independently verify all amenities, as information is deemed reliable but not guaranteed.
Facts & Features
Rooms
Bedrooms & bathrooms
Bedrooms: 4
Bathrooms: 8
Interior
Sewer
Public Sewer
Exterior Features
Balcony, Garden, Spa Hottub
Heating
Forced Air, Natural Gas
Flooring
Carpet, Ceramic Tile, Wood
Cooling
Central Air
Interior Features
Central Vacuum, Vaulted Ceilings, Wet Bar, Window Treatments
Appliances
Bar Fridge, Cooktop, Dishwasher, Disposal, Dryer, Microwave, Oven, Refrigerator, Trash Compactor, Washer, Water Softener Owned
Construction
Year Built
Year Built: 2001
Home type
Single Family Residence
Construction Materials
Brick, Stone, Stucco
Architectural Style
Contemporary, Mid Century Modern
Roof
Composition
Utilities & Energy
Basement
Walk Out Access
Laundry Features
Laundry Room, Main Level, Sink
Parking Features
Asphalt, Attached, Garage Door Opener
Security Features
Gated Community, Security System
Fireplace Features
Den, Family Room, Gas Log, Kitchen, Living Room, Other Locations, Master Bedroom, Recreation Room
Water Source
Public
Other Features
Lot Features
Sprinklers
Price History
| Date | Event | Price |
|---|---|---|
09/11/2026 Source: | Price Decreased | $2,795,000 -1.93% $263/sqft |
08/02/2026 Source: | Price Increased | $2,850,000 +1.97% $268/sqft |
05/03/2026 Source: | Listed for Sale | $2,795,000 -6.68% $263/sqft |
05/03/2026 Source: | Price Decreased | $2,995,000 -3.23% $282/sqft |
04/13/2026 Source: | Pending | $3,095,000 $291/sqft |

Show more
Nearby Homes






Find Homes by Property Features in Grand Rapids, MI
Nearby New Homes For Sale


Based on information from the Board/Association of REALTORS® (alternatively, from the Realcomp II Ltd. MLS) through Oct 07, 2026, 06:00AM. All information provided is deemed reliable, but is not guaranteed to be accurate and should be independently verified. IDX provided courtesy of Realcomp II Ltd. via Andover Real Estate & Houzeo, Copyright 2026 Realcomp II Ltd. Shareholders Any use of search facilities of data on the site, other than by a consumer looking to purchase real estate, is prohibited. IDX information is provided exclusively for consumers' personal, noncommercial use and may not be used for any purpose other than to identify prospective properties consumers may be interested in purchasing. The accuracy of all information, regardless of source, is not guaranteed or warranted. All information should be independently verified. Listing Information presented by local MLS brokerage: Andover Real Estate, local REALTOR®- Scott Rubin - (248)206-3666 . Any use of search facilities of data on the site, other than by a consumer looking to purchase real estate, is prohibited. © 2024 Realcomp II Ltd. MLS. All Rights Reserved.
 Advertising Broker: Andover Real Estate | Andover Real Estate