Andover RE
Powered by 
- 20
- Overview
- Description
- Property Details
- Location
- Facts & Features
- Getting Around
- Nearby Homes
 New Construction
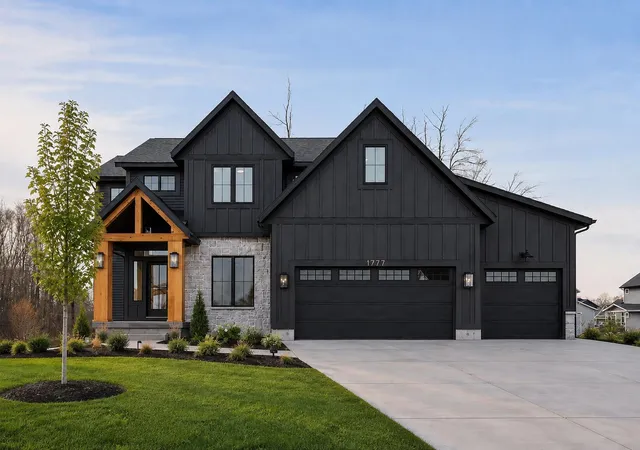


Street View
$844,900
Monthly Est:$4,205
 4 Beds
 3 Baths
2 full baths + 1 half bath
 2,500sqft
3435 Fulton St NE, Grand Rapids, MI 49546
$844,900
$4,205/moEst:
Get Pre-Approved
Single Family Residence
Built in 2026
$-- HOA
12,196.8 sqft lot
$338/sq.ft
Description
In the heart of the Forest Hills school district, this rare lot offers the chance to build with Buffum Homes. The proposed Amtrak plan is featured in the listing, giving a great starting point for what this site can accommodate, yet buyers are welcome to tailor the design or explore other Buffum Homes plans to better match their lifestyle. The Amtrak showcases about 2,500 square feet with an open main level, a spacious kitchen with an oversized island, a walk in pantry, and a dining area filled with natural light. The living room centers around a fireplace with optional built ins, creating a warm focal point and a layout that feels thoughtful and inviting. A main floor office or flex room, mudroom, and half bath make everyday living smooth and comfortable. The upper level features a generous primary suite with a walk in closet and private bath, along with additional bedrooms, a full bath, and convenient upstairs laundry.The lower level can be finished for added living space or an extra bedroom depending on preferred use. Built by award winning custom builder Buffum Homes, this proposed build gives you the freedom to select finishes and design a clean, timeless home in one of West Michigan's most desirable school districts.
- Houzeo last checked: 11 hours ago
- Listing updated: October 16, 2026 at 6:04 pm
- Listing Provided by: Norm Buffum (616) 291-1824 | Bellabay Realty LLC (616) 871-9200
- Source: Realcomp MLS-MI | MLS#: 65025060419

- Originating MLS: Greater Regional Alliance of REALTORS
Property Details
Status
Active
Type
Single Family Residence
No. of Stories
2
County
City
Neighborhood
--
Year Built
2026
HOA Fees
-
Finished Area
2,500 sqft
Lot Size
12,196.8 sqft lot
Basement Area
- sqft
MLS Name
Realcomp MLS
MLS Number
65025060419
MLS Status
Active
Days on Market
335
Cumulative Days on Market
318

Continue Your Journey in App
Find your dream home, receive real-time updates, and many more!
Continue Your Journey in App
Find your dream home, receive real-time updates, and many more!
Location
Facts & Features
Rooms
Bedrooms & bathrooms
Bedrooms: 4
Bathrooms: 3
Interior
Appliances
Dishwasher, Disposal, Microwave, Oven, Refrigerator, Range
Sewer
Public Sewer, Storm Drain
Cooling
Central Air
Heating
Forced Air, Natural Gas
Interior Features
Pantry, Vaulted Ceilings
Window Features
Low Emissivity Windows, Screens
Flooring
Carpet, Simulated Wood, Tile, Vinyl
Construction
Year Built
Year Built: 2026
Home type
Single Family Residence
Roof
Asphalt, Composition
Property Condition
New Construction
Architectural Style
Craftsman, Farmhouse, Traditional
Construction Materials
Stone, Vinyl Siding
Utilities & Energy
Fireplace Features
Gas Log, Living Room
Basement
Bath Stubbed, Daylight, Sump Pump
Water Source
Public
Utilities
Phone Available
Laundry Features
Gas Dryer Hookup, Laundry Room, Main Level, Sink, Washer Hookup
Parking Features
Attached, Concrete, Garage Faces Front, Garage Door Opener
Other Features
Subdivision Name
N/a
Lot Features
Wooded
Patio And Porch Features
Deck, Porch
Price History
| Date | Event | Price |
|---|---|---|
12/02/2025 Source: | Listed for Sale | $844,900 $338/sqft |

Nearby Homes
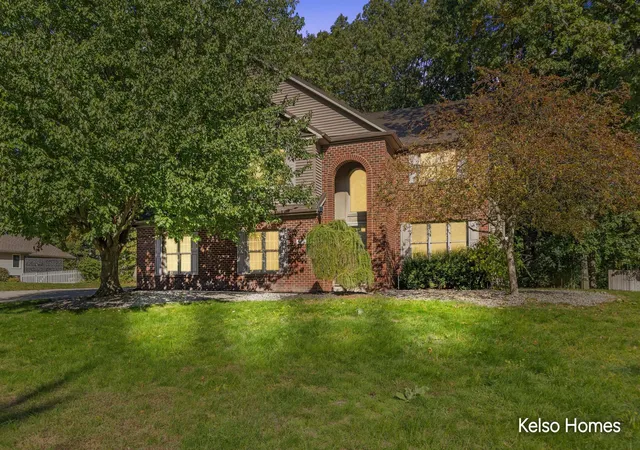
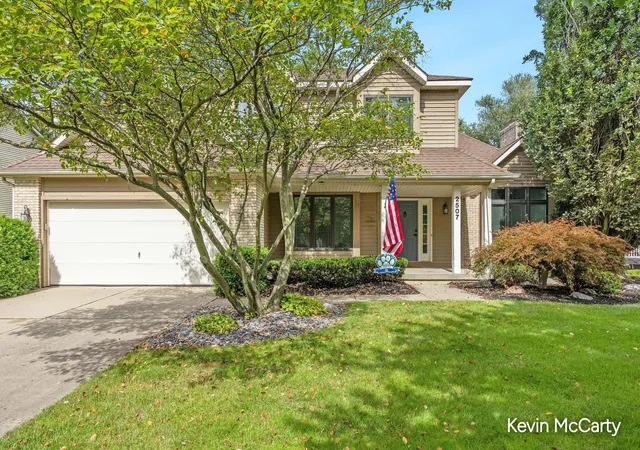
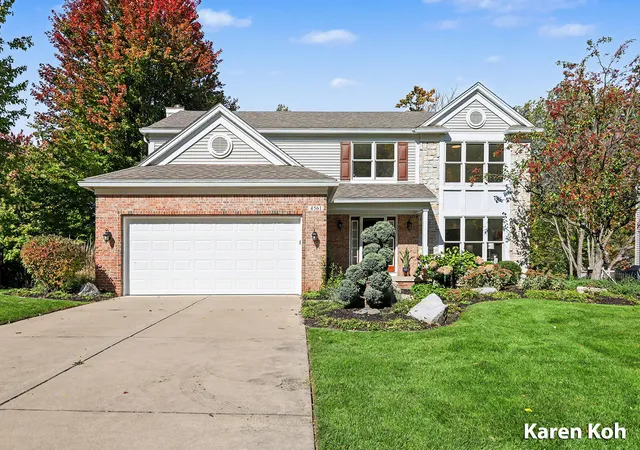
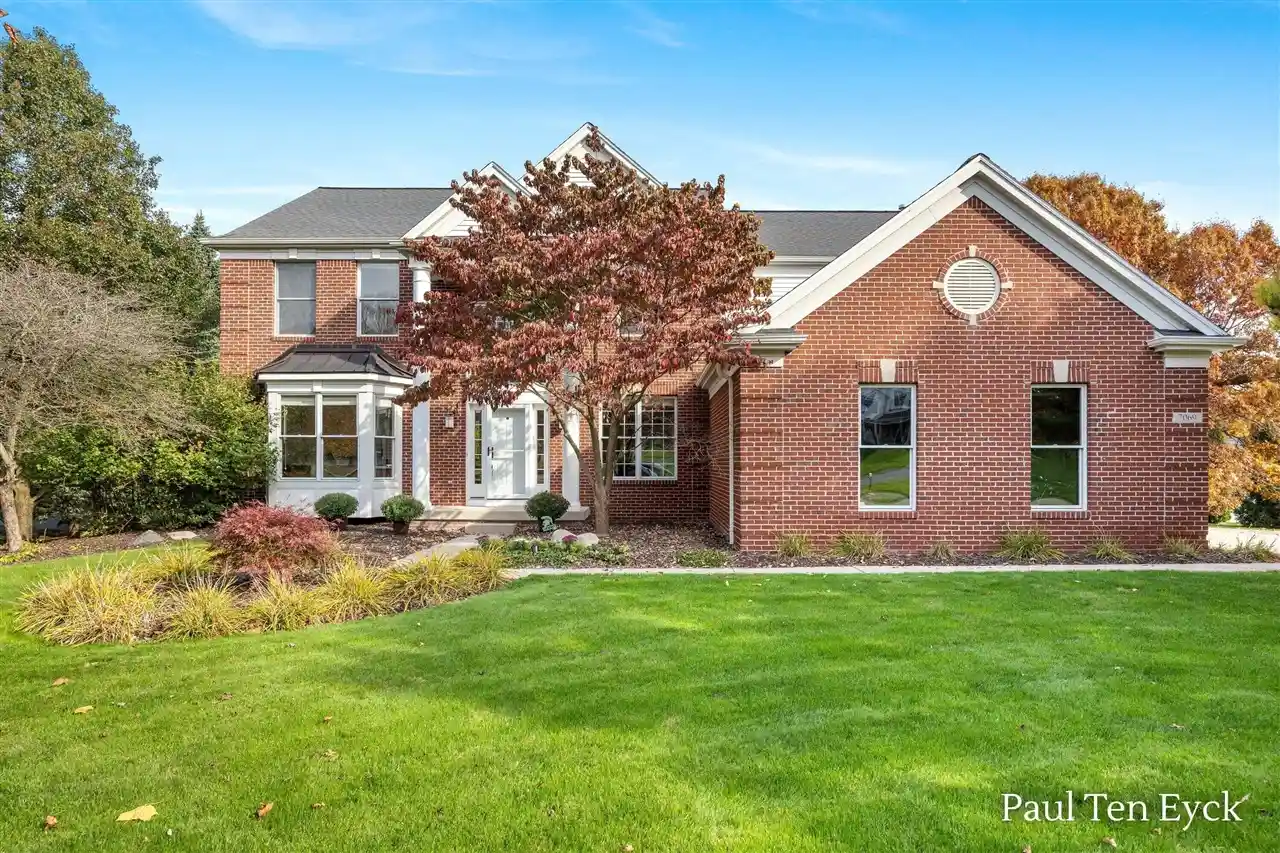

Find Homes by Property Features in Grand Rapids, MI


Based on information from the Board/Association of REALTORS® (alternatively, from the Realcomp II Ltd. MLS) through Nov 02, 2026, 02:15PM. All information provided is deemed reliable, but is not guaranteed to be accurate and should be independently verified. IDX provided courtesy of Realcomp II Ltd. via Andover Real Estate & Houzeo, Copyright 2026 Realcomp II Ltd. Shareholders Any use of search facilities of data on the site, other than by a consumer looking to purchase real estate, is prohibited. IDX information is provided exclusively for consumers' personal, noncommercial use and may not be used for any purpose other than to identify prospective properties consumers may be interested in purchasing. The accuracy of all information, regardless of source, is not guaranteed or warranted. All information should be independently verified. Listing Information presented by local MLS brokerage: Andover Real Estate, local REALTOR®- Scott Rubin - (248)206-3666 . Any use of search facilities of data on the site, other than by a consumer looking to purchase real estate, is prohibited. © 2024 Realcomp II Ltd. MLS. All Rights Reserved.
 Advertising Broker: Andover Real Estate | Andover Real Estate
