Andover RE
Powered by 
- 0
- 10
- Overview
- Description
- Property Details
- Location
- Facts & Features
- Getting Around
- Nearby Homes
 New Construction


Street View
$859,999
Monthly Est:$4,281
 3 Beds
 3 Baths
2 full baths + 1 half bath
 1,934sqft
2160 Engleside Ave SE, Grand Rapids, MI 49546
$859,999
$4,281/moEst:
Get Pre-Approved
Single Family Residence
Built in 2026
$-- HOA
28,749.6 sqft lot
$445/sq.ft
Description
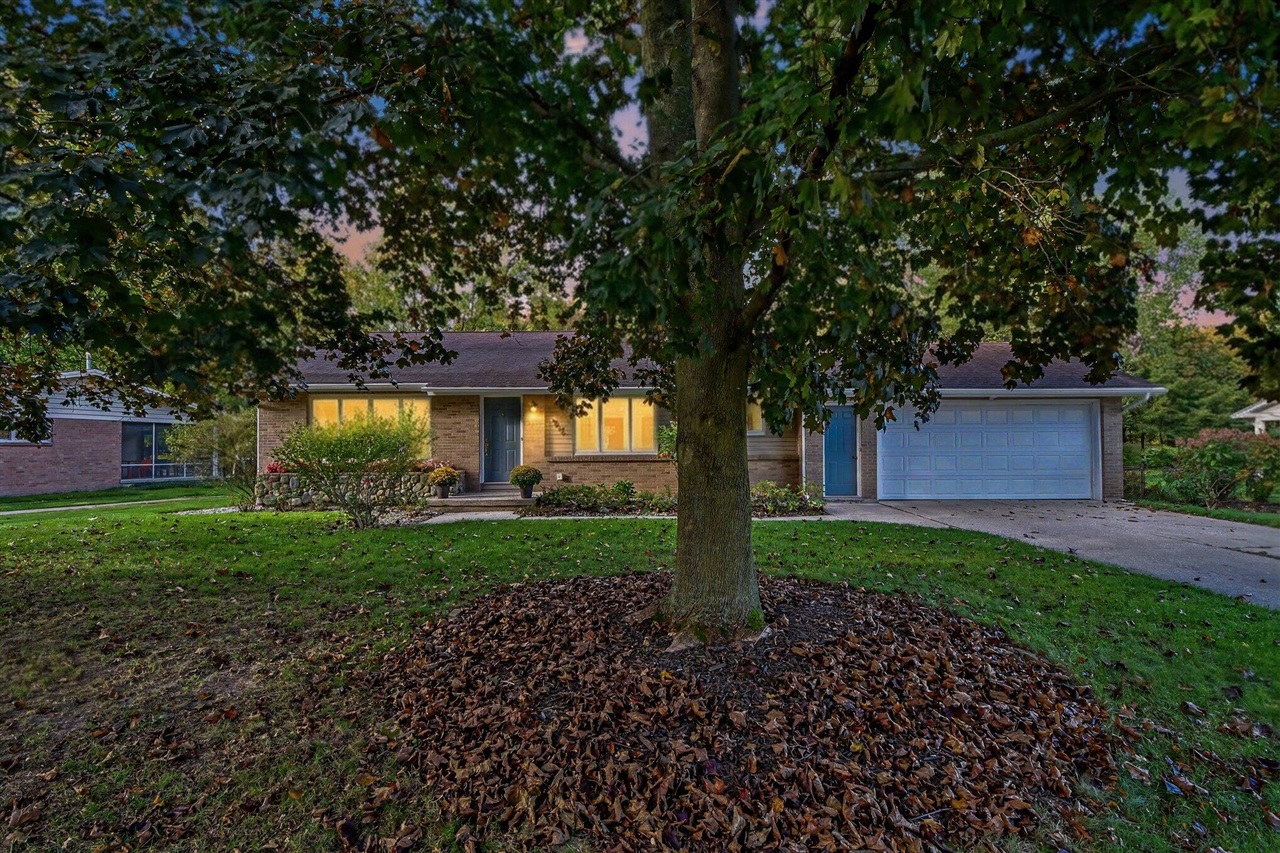
This refined three-bedroom home presents a remarkable opportunity for buyers seeking both elegance and functionality. Situated along a quiet, tree-lined avenue, the property welcomes residents with an expansive, level front lawn that provides an ideal setting for outdoor gatherings or peaceful morning contemplation. The interior reveals meticulous attention to craftsmanship throughout. Custom cabinetry, executed with evident precision and care, graces the residence at every turn. These bespoke installations represent more than practical storage; they embody superior artistry that elevates the daily living experience. The custom closet systems throughout the home demonstrate similar quality, offering organized elegance for residents. The floor plan accommodates comfortable living with three generously sized bedrooms. This thoughtful arrangement ensures privacy and convenience for all household members. The primary suite serves as a tranquil retreat, designed to providerestoration and peaceful relaxation. The walkout lower level offers seamless access to the outdoor surroundings. This versatile space presents numerous possibilities, whether configured as an entertainment area, fitness room, or recreational retreat. The location provides convenient access to notable amenities. Meadow Brook Elementary School lies within close proximity, while Trader Joe's offers accessible shopping for household provisions. Forest Hills Park Association provides nearby opportunities for outdoor recreation and leisure activities. This residence successfully combines superior craftsmanship with thoughtful design. Prospective buyers are encouraged to schedule a private showing to appreciate the full measure of this exceptional property.
- Houzeo last checked: 12 minutes ago
- Listing updated: October 12, 2026 at 3:31 pm
- Listing Provided by: Jeremiah Gruchow (616) 885-6180 | Greenridge Realty (Cascade) (616) 949-8900
- Source: Realcomp MLS-MI | MLS#: 65026054269

- Originating MLS: Greater Regional Alliance of REALTORS
Property Details
Status
Active
Type
Single Family Residence
No. of Stories
1
County
City
Neighborhood
--
Year Built
2026
HOA Fees
-
Finished Area
1,934 sqft
Lot Size
28,749.6 sqft lot
Basement Area
- sqft
MLS Name
Realcomp MLS
MLS Number
65026054269
MLS Status
Active
Days on Market
9

Continue Your Journey in App
Find your dream home, receive real-time updates, and many more!
Download App
Continue Your Journey in App
Find your dream home, receive real-time updates, and many more!
Location
Facts & Features
Rooms
Bedrooms & bathrooms
Bedrooms: 3
Bathrooms: 3
Interior
Appliances
Dishwasher, Oven, Refrigerator
Heating
Forced Air, Natural Gas
Window Features
Low Emissivity Windows
Cooling
Central Air
Flooring
Carpet, Ceramic Tile, Vinyl
Sewer
Public Sewer
Construction
Year Built
Year Built: 2026
Home type
Single Family Residence
Architectural Style
Ranch
Roof
Composition
Property Condition
New Construction
Foundation Details
Basement
Construction Materials
Vinyl Siding
Utilities & Energy
Parking Features
Attached, Concrete, Garage Faces Front, Paved
Fireplace Features
Living Room
Basement
Full, Walk Out Access
Water Source
Public
Laundry Features
Laundry Room, Main Level
Other Features
Patio And Porch Features
Deck, Porch
Lot Features
Wooded
Price History
| Date | Event | Price |
|---|---|---|
10/12/2026 Source: | Listed for Sale | $859,999 $445/sqft |
01/13/2026 Source: | Off Market | $859,999 $445/sqft |

Nearby Homes






Find Homes by Property Features in Grand Rapids, MI
Nearby New Homes For Sale


Based on information from the Board/Association of REALTORS® (alternatively, from the Realcomp II Ltd. MLS) through Oct 21, 2026, 05:15PM. All information provided is deemed reliable, but is not guaranteed to be accurate and should be independently verified. IDX provided courtesy of Realcomp II Ltd. via Andover Real Estate & Houzeo, Copyright 2026 Realcomp II Ltd. Shareholders Any use of search facilities of data on the site, other than by a consumer looking to purchase real estate, is prohibited. IDX information is provided exclusively for consumers' personal, noncommercial use and may not be used for any purpose other than to identify prospective properties consumers may be interested in purchasing. The accuracy of all information, regardless of source, is not guaranteed or warranted. All information should be independently verified. Listing Information presented by local MLS brokerage: Andover Real Estate, local REALTOR®- Scott Rubin - (248)206-3666 . Any use of search facilities of data on the site, other than by a consumer looking to purchase real estate, is prohibited. © 2024 Realcomp II Ltd. MLS. All Rights Reserved.
 Advertising Broker: Andover Real Estate | Andover Real Estate
