Andover RE
Powered by 
- 0
- 1
- Overview
- Description
- Property Details
- Location
- Facts & Features
- Getting Around
- Nearby Homes

 Price Drop: $10K (10/15)


Street View
$355,000
Monthly Est:$1,767
 3 Beds
 2 Baths
1 full bath + 1 half bath
 1,829sqft
3354 Devon Dr NE, Grand Rapids, MI 49546
$355,000
$1,767/moEst:
Get Pre-Approved
Single Family Residence
Built in 1975
$-- HOA
11,325.6 sqft lot
$194/sq.ft
Description
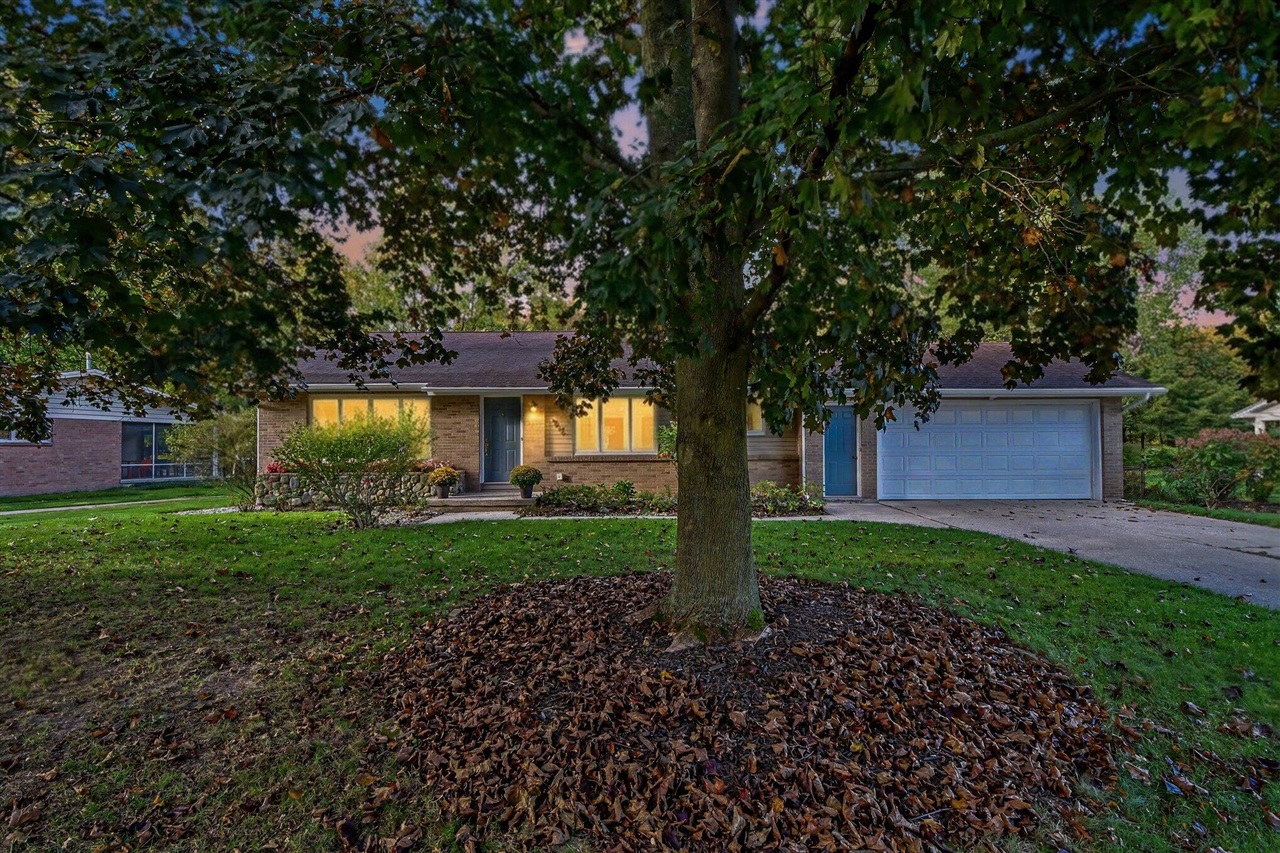
Tucked onto a private, tree-lined lot on Grand Rapids' northeast side, this Tudor-style two-story offers 3 bedrooms, 1.5 baths. The main level opens to a tiled foyer and a bright front family room with French doors. The kitchen has a peninsula and plenty of wood cabinetry, and it flows into a dining area with a bay window. The living room is the heart of the home: a brick fireplace with built-in shelving on both sides, a beamed ceiling, and sliders out to a four-season room with a vaulted pine ceiling and walls of windows is a fully finished with heating and cooling. A half bath completes the main floor. Upstairs, the primary bedroom has hardwood floors and direct access to the full bath, which has a double vanity and a tiled tub/shower. There are two more bedrooms, one with built-in cabinetry.The unfinished basement holds the laundry, offers lots of storage also has rough plumbing for a third bath and leaves room to grow. Outside you'll find a deck, a storage shed, mature landscaping and an attached 2-stall garage.
- Houzeo last checked: 11 minutes ago
- Listing updated: October 20, 2026 at 7:05 pm
- Listing Provided by: John D Doorn (616) 292-7951 | JH Realty Partners (616) 682-2820
- Source: Realcomp MLS-MI | MLS#: 65026054895

- Originating MLS: Greater Regional Alliance of REALTORS
Property Details
Status
Active
Type
Single Family Residence
No. of Stories
2
County
City
Neighborhood
--
Year Built
1975
HOA Fees
-
Finished Area
1,829 sqft
Lot Size
11,325.6 sqft lot
Basement Area
- sqft
MLS Name
Realcomp MLS
MLS Number
65026054895
MLS Status
Active
Days on Market
6
Cumulative Days on Market
5

Continue Your Journey in App
Find your dream home, receive real-time updates, and many more!
Download App
Continue Your Journey in App
Find your dream home, receive real-time updates, and many more!
Location
Facts & Features
Rooms
Bedrooms & bathrooms
Bedrooms: 3
Bathrooms: 2
Interior
Appliances
Dryer, Microwave, Refrigerator, Range, Washer
Heating
Forced Air, Natural Gas
Window Features
Insulated Windows
Cooling
Central Air
Flooring
Carpet, Ceramic Tile, Wood
Sewer
Public Sewer
Construction
Year Built
Year Built: 1975
Home type
Single Family Residence
Architectural Style
Tudor
Roof
Composition
Foundation Details
Basement
Construction Materials
Brick, Wood Siding
Utilities & Energy
Parking Features
Attached, Concrete
Fireplace Features
Den
Basement
Full
Water Source
Public
Laundry Features
In Basement
Other Features
Patio And Porch Features
Deck, Enclosed, Porch, Screened
Price History
| Date | Event | Price |
|---|---|---|
10/15/2026 Source: | Price Decreased | $355,000 -2.74% $194/sqft |
10/15/2026 Source: | Listed for Sale | $365,000 $200/sqft |

Nearby Homes





Find Homes by Property Features in Grand Rapids, MI
Nearby New Homes For Sale


Based on information from the Board/Association of REALTORS® (alternatively, from the Realcomp II Ltd. MLS) through Oct 21, 2026, 05:15PM. All information provided is deemed reliable, but is not guaranteed to be accurate and should be independently verified. IDX provided courtesy of Realcomp II Ltd. via Andover Real Estate & Houzeo, Copyright 2026 Realcomp II Ltd. Shareholders Any use of search facilities of data on the site, other than by a consumer looking to purchase real estate, is prohibited. IDX information is provided exclusively for consumers' personal, noncommercial use and may not be used for any purpose other than to identify prospective properties consumers may be interested in purchasing. The accuracy of all information, regardless of source, is not guaranteed or warranted. All information should be independently verified. Listing Information presented by local MLS brokerage: Andover Real Estate, local REALTOR®- Scott Rubin - (248)206-3666 . Any use of search facilities of data on the site, other than by a consumer looking to purchase real estate, is prohibited. © 2024 Realcomp II Ltd. MLS. All Rights Reserved.
 Advertising Broker: Andover Real Estate | Andover Real Estate
