- Overview
- Description
- Property Details
- Location
- HOA Management
- Facts & Features
- Getting Around
- Nearby Homes
 Price Drop: $10K (10/17)


Street View
$429,000
Monthly Est:$2,135
 5 Beds
 4 Baths
3 full baths + 1 half bath
 2,945sqft
188 Canyon Ferry Wy, Hoschton, GA 30548
$429,000
$2,135/moEst:
Get Pre-Approved
Single Family Residence
Built in 2023
$-- HOA
6,534 sqft lot
$146/sq.ft
Description
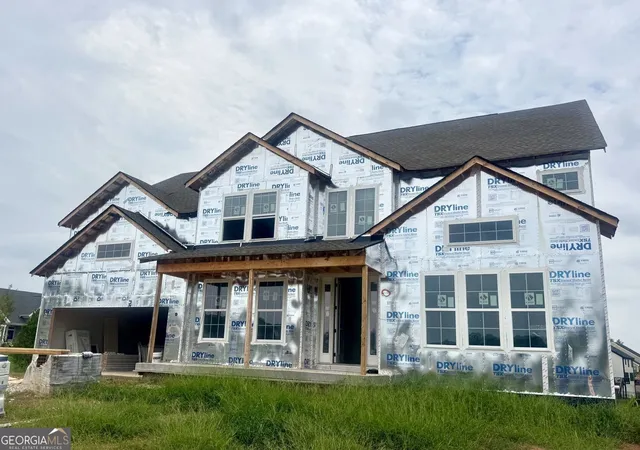
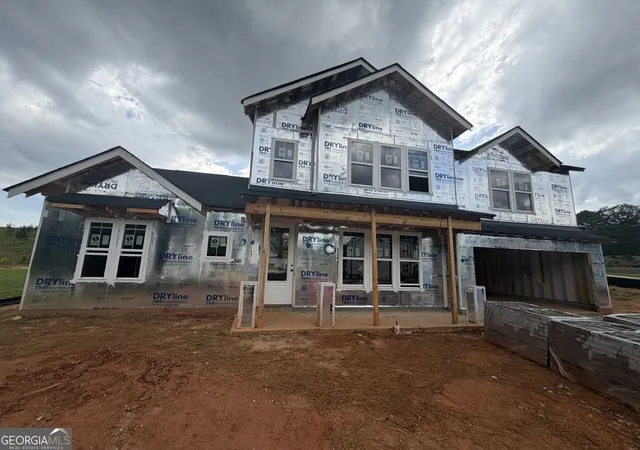
Spacious five-bedroom, three-and-a-half-bath residence with PRIMARY BEDROOM ON THE MAIN LEVEL! New security system with outdoor cameras and Deko smart switches in many rooms that operate with voice command and motion detection capabilities. Situated in a sought-after community with outstanding amenities, including TWO SWIMMING POOLS, a clubhouse, and an open green space for outdoor games and activities. This home is just minutes from I-85, grocery stores, shopping, nearby schools, parks, recreational facilities, and the charm of Downtown Hoschton and Downtown Braselton, where you'll find local dining, entertainment, and community events. A covered front porch welcomes you inside to the foyer with a versatile flex space, ideal for a formal dining room, sitting area, home office, or whatever best suits your lifestyle. The open-concept main living area is designed for both everyday living and entertaining, featuring a spacious family room that flows seamlessly into the eat-in kitchen. Highlights include a ISLAND with breakfast bar seating, granite countertops, pantry, and direct access to the COVERED PATIO. The primary suite is conveniently located on the main level and offers a private retreat complete with a double vanity, garden tub, walk-in shower, and a generous walk-in closet. A half bath on the main floor adds convenience for guests. Upstairs, you'll find a LOFT/BONUS AREA perfect for a playroom, media room, study space, or second living area. Three additional bedrooms provide plenty of room for family and guests, complemented by two full bathrooms. Step outside to the covered patio overlooking a peaceful wooded backdrop, creating a sense of privacy. The backyard offers plenty of room to add a future fence, making it ideal for pets, play, and outdoor enjoyment. Complete with a two-car garage and an exceptional location, this home checks all the boxes for comfortable living and everyday convenience.
- Houzeo last checked: 13 minutes ago
- Listing updated: October 17, 2026 at 5:07 am
- Listing Provided by: |
- Source: Georgia MLS-GA | MLS#: 10777810

Property Details
Status
Active
Type
Single Family Residence
No. of Stories
-
County
City
Neighborhood
--
Year Built
2023
HOA Fees
-
Finished Area
2,945 sqft
Lot Size
6,534 sqft lot
Basement Area
- sqft
MLS Name
Georgia MLS
MLS Number
10777810
MLS Status
Active
Days on Market
136
Cumulative Days on Market
136

Continue Your Journey in App
Find your dream home, receive real-time updates, and many more!
Download App
Continue Your Journey in App
Find your dream home, receive real-time updates, and many more!
Location
HOA Management
N/A
HOA Fees
$940/
Amenities
 Amenities and services may be covered by one or multiple associations and service providers.
 Maintenance
 Pool
Pool
Disclaimer: Amenities are based on third-party information and may vary; buyers must independently verify all amenities, as information is deemed reliable but not guaranteed.
Facts & Features
Rooms
Bedrooms & bathrooms
Bedrooms: 5
Bathrooms: 4
Interior
Sewer
Public Sewer
Interior Features
Double Vanity, Master On Main Level, Separate Shower, Soaking Tub, Split Bedroom Plan, Walk In Closet(s)
Heating
Central
Flooring
Carpet, Other
Cooling
Ceiling Fan(s), Central Air
Appliances
Dishwasher, Microwave, Range
Construction
Year Built
Year Built: 2023
Home type
Single Family Residence
Architectural Style
Traditional
Roof
Composition
Construction Materials
Brick, Concrete, Other
Property Condition
Resale
Foundation Details
Slab
Utilities & Energy
Water Source
Public
Parking Features
Garage, Attached, Kitchen Level
Basement
None
Security Features
Smoke Detector(s)
Laundry Features
Upper Level
Utilities
Electricity Available, Sewer Available, Water Available
Other Features
Lot Features
Level
Patio And Porch Features
Patio, Porch
Community Features
Clubhouse, Pool, Sidewalks, Street Lights
Subdivision Name
Twin Lakes
Price History
| Date | Event | Price |
|---|---|---|
10/14/2026 Source: | Price Decreased | $429,000 -2.28% $146/sqft |
08/26/2026 Source: | Price Decreased | $439,000 -0.23% $149/sqft |
08/12/2026 Source: | Price Decreased | $440,000 -1.12% $149/sqft |
06/03/2026 Source: | Listed for Sale | $445,000 $151/sqft |

Nearby Homes


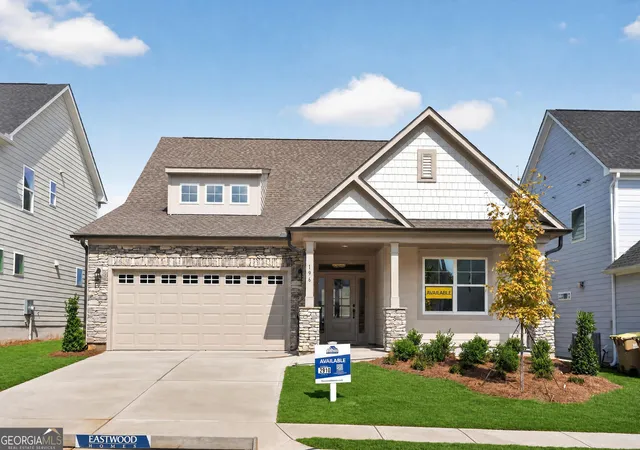
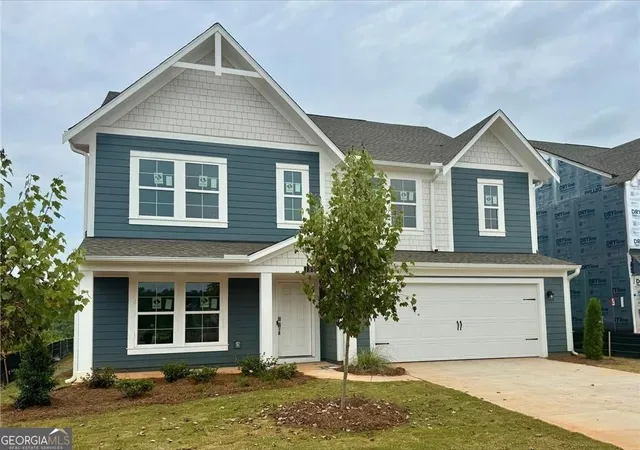
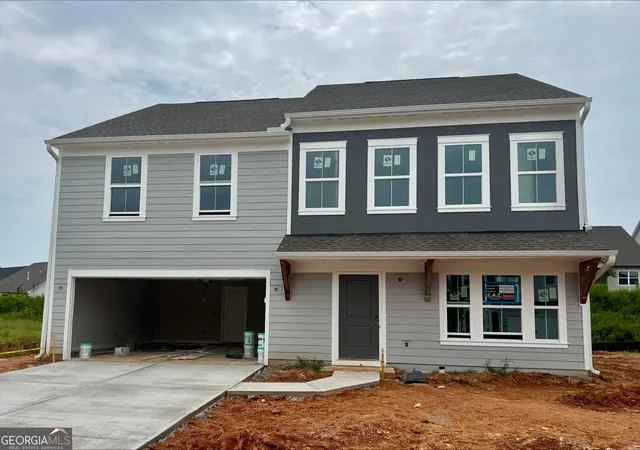
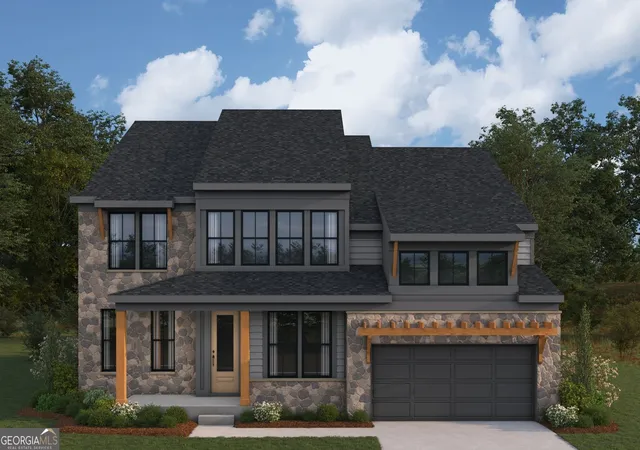


Find Homes by Property Features in Hoschton, GA
Nearby New Homes For Sale


Information Deemed Reliable But Not Guaranteed. © 2026 Georgia Multiple Listing Service. All Rights Reserved.
 Advertising Broker: Fred McGill | Simple Showing, Inc
