- Overview
- Description
- Property Details
- Location
- HOA Management
- Facts & Features
- Getting Around
- Nearby Homes
 Hot
Hot


Street View
$550,000
Monthly Est:$2,738
 4 Beds
 3 Baths
2 full baths + 1 half bath
 2,968sqft
5922 Ash Hl Pl, Hoschton, GA 30548
$550,000
$2,738/moEst:
Get Pre-Approved
Single Family Residence
Built in 2019
$-- HOA
10,018.8 sqft lot
$185/sq.ft
Description
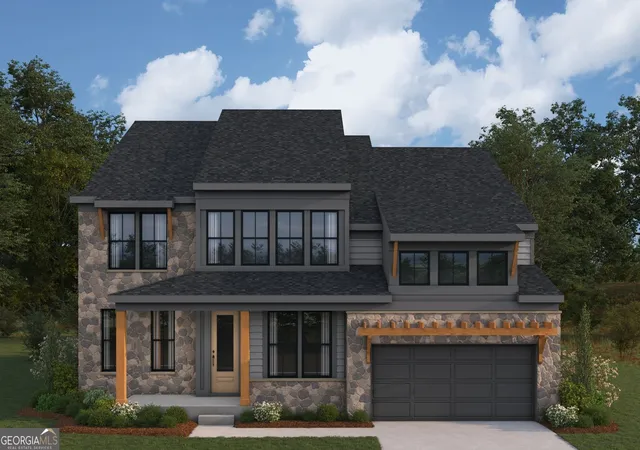
Built in 2019 and offering nearly 3,000 square feet of living space, this beautiful, well-maintained home in Hoschton combines newer construction, a spacious floor plan, and access to the highly regarded Cherokee Bluff school district! With 4 bedrooms, 2.5 baths, a main-level flex room, and an upstairs loft, this home offers the space and versatility today's buyers are looking for. The charming double front porches, complete with two porch swings, create a welcoming first impression. Inside, you'll find a spacious main level featuring beautiful flooring, a formal dining room, and a kitchen designed for both everyday living and entertaining. The kitchen offers quartz countertops, gray cabinetry, a tile backsplash, stainless steel appliances, a wall oven, gas cooktop, large pantry, built-in storage, and a wine bar area with shiplap accents. Need a home office, playroom, or hobby space? The additional main-level flex room gives you options, while the large upstairs loft provides another gathering space, media room, or second living area. **Technology is another standout feature!** The home is equipped with CAT6 Ethernet ports throughout for fast, reliable wired connectivity, along with dedicated wireless access point connections designed to enhance whole-home Wi-Fi coverage and support smart home integration. Whether working from home, streaming, gaming, or connecting multiple devices, this home is designed with today's technology needs in mind. Upstairs, the oversized primary suite features a spacious bathroom with a large shower and separate closets. Three additional bedrooms, a full bathroom with dual vanities, and a conveniently located laundry room complete the second floor. Outdoor living is just as inviting! Enjoy morning coffee on the double front porches or spend evenings relaxing and entertaining on the huge covered back patio overlooking the backyard. Located in the Spout Springs Elementary, Cherokee Bluff Middle, and Cherokee Bluff High School districts, this home also enjoys the amenities of Reunion Country Club, including an 18-hole championship golf course, a resort-style pool with a large water slide, children's play area, tennis and pickleball courts, fitness center, clubhouse, dining, and community activities. The community Life Path also provides golf cart access to nearby shopping and restaurants. Drive your golf cart to Chick-fil-A or grab an ice cream at Culvers. Need a gallon of milk? Make an adventure out of it and take the golf cart. Conveniently located near Braselton, Hoschton, I-85, I-985, and Lake Lanier, this 2019-built home offers an excellent combination of space, location, schools, and technology. This is more than a home, this is a lifestyle!!
- Houzeo last checked: 4 minutes ago
- Listing updated: October 17, 2026 at 12:23 am
- Listing Provided by: |
- Source: Georgia MLS-GA | MLS#: 10847688

Property Details
Status
Active
Type
Single Family Residence
No. of Stories
-
County
City
Neighborhood
--
Year Built
2019
HOA Fees
-
Finished Area
2,968 sqft
Lot Size
10,018.8 sqft lot
Basement Area
- sqft
MLS Name
Georgia MLS
MLS Number
10847688
MLS Status
Active
Days on Market
30
Cumulative Days on Market
29

Continue Your Journey in App
Find your dream home, receive real-time updates, and many more!
Download App
Continue Your Journey in App
Find your dream home, receive real-time updates, and many more!
Location
HOA Management
N/A
HOA Fees
$1,200/
Amenities
 Amenities and services may be covered by one or multiple associations and service providers.
 Maintenance
 Tennis
 Pool
Pool
 Facilities Fee
Disclaimer: Amenities are based on third-party information and may vary; buyers must independently verify all amenities, as information is deemed reliable but not guaranteed.
Facts & Features
Rooms
Bedrooms & bathrooms
Bedrooms: 4
Bathrooms: 3
Interior
Sewer
Public Sewer
Cooling
Ceiling Fan(s), Central Air, Electric
Heating
Forced Air, Natural Gas
Appliances
Cooktop, Dishwasher, Disposal, Gas Water Heater, Microwave, Oven, Refrigerator, Stainless Steel Appliance(s)
Interior Features
High Ceilings, Separate Shower, Tile Bath, Walk In Closet(s)
Flooring
Carpet, Hardwood, Tile
Exterior Features
Balcony
Construction
Year Built
Year Built: 2019
Home type
Single Family Residence
Roof
Composition
Foundation Details
Slab
Architectural Style
Craftsman
Construction Materials
Other
Property Condition
Resale
Utilities & Energy
Basement
None
Laundry Features
Upper Level
Security Features
Smoke Detector(s)
Utilities
Cable Available, Electricity Available, Natural Gas Available, Phone Available, Sewer Available, Underground Utilities, Water Available
Water Source
Public
Fireplace Features
Family Room, Gas Log
Parking Features
Garage, Attached, Off Street, Garage Door Opener
Other Features
Lot Features
Level, Private
Community Features
Fitness Center, Park, Playground, Pool, Sidewalks, Street Lights, Tennis Court(s), Walk To Schools, Near Shopping
Patio And Porch Features
Patio, Porch
Subdivision Name
Reunion
Vegetation
Grassed
Price History
| Date | Event | Price |
|---|---|---|
09/17/2026 Source: | Listed for Sale | $550,000 $185/sqft |
09/15/2026 Source: | Listing Removed | $550,000 $185/sqft |
09/05/2026 Source: | Off Market | $550,000 $185/sqft |
09/02/2026 Source: | Price Decreased | $550,000 -4.35% $185/sqft |
07/21/2026 Source: | Price Decreased | $575,000 -2.54% $194/sqft |


Show more
Getting Around 5922 Ash Hl Pl
Bike Score®

Somewhat Bikeable
5/100
Walk Score®

Car-Dependent
1/100
Data provided by Redfin
Nearby Homes




Find Homes by Property Features in Hoschton, GA
Nearby New Homes For Sale


Information Deemed Reliable But Not Guaranteed. © 2026 Georgia Multiple Listing Service. All Rights Reserved.
 Advertising Broker: Fred McGill | Simple Showing, Inc
