- Overview
- Description
- Property Details
- Location
- HOA Management
- Facts & Features
- Getting Around
- Nearby Homes

Street View
$709,000
Monthly Est:$3,529
 3 Beds
 4 Baths
3 full baths + 1 half bath
 2,614sqft
188 Lexington Dr, Fleetwood, NC 28626
$709,000
$3,529/moEst:
Get Pre-Approved
Single Family Residence
Built in 2008
$29.17/mo HOA
1.22 acres lot
$271/sq.ft
Description
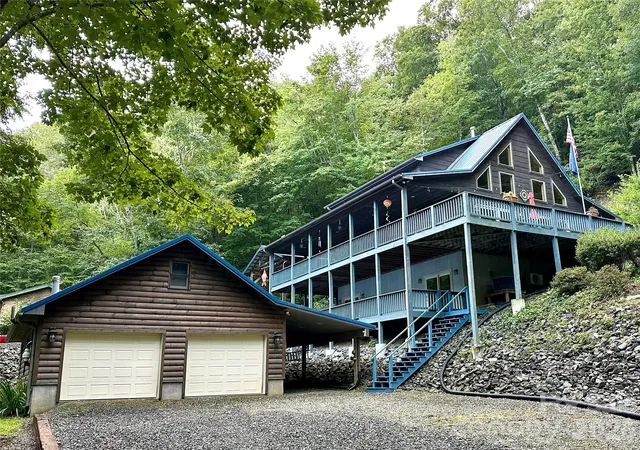
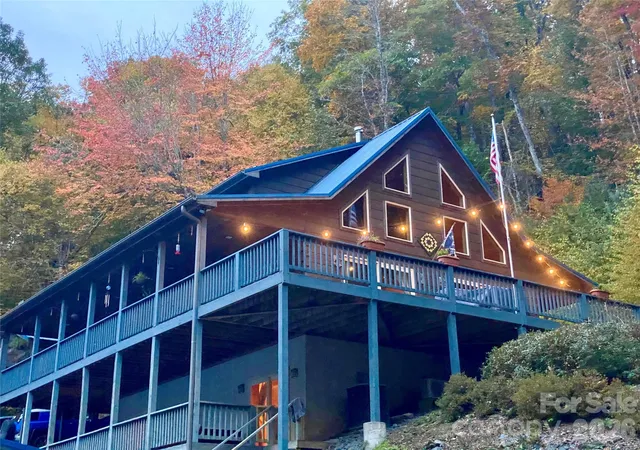
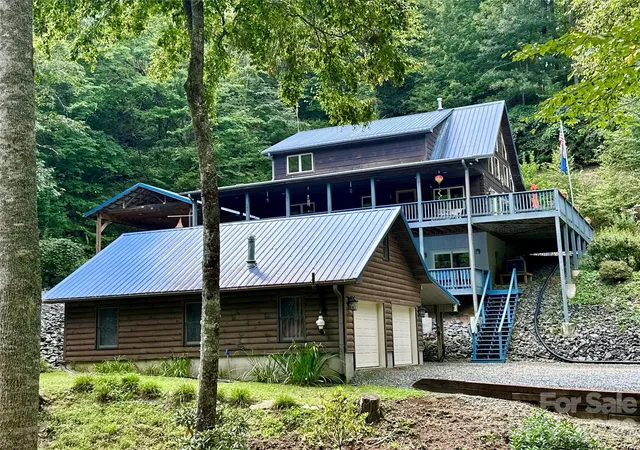
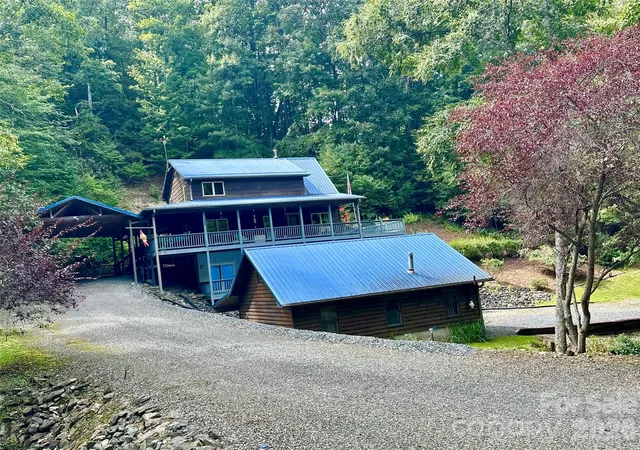
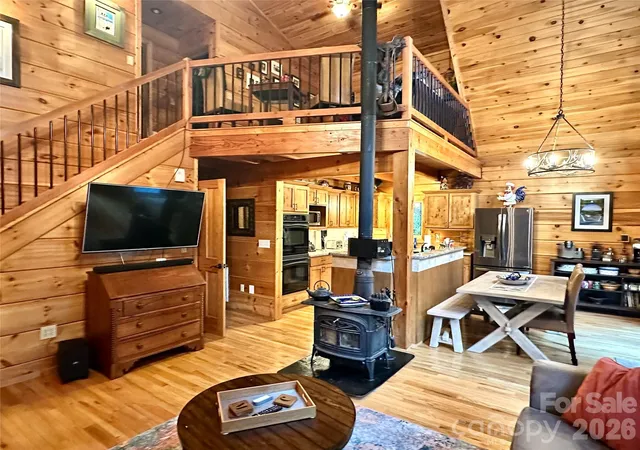
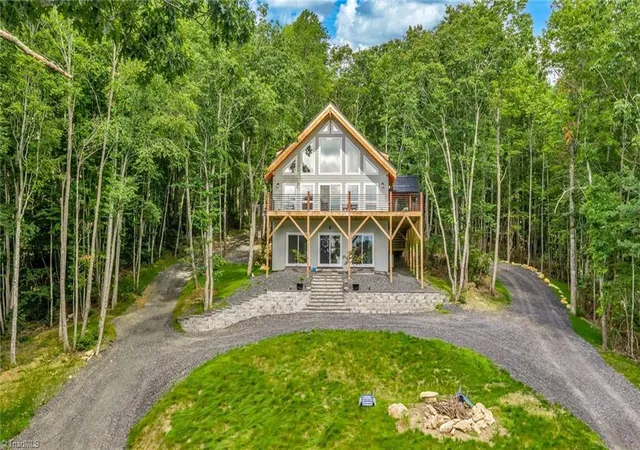
SPECTACULAR MOUNTAIN CABIN! Discover the perfect mountain retreat in this beautifully maintained 3-bedroom, 3.5-bath home, conveniently located between Boone and West Jefferson. Tucked away in the woods within a gated subdivision, this exceptional property offers privacy, comfort, and an abundance of space for relaxing and entertaining. The desirable layout features main level living with open kitchen, living and dining space, primary bedroom with walk-in closet and primary bath with a whirlpool tub and walk-in shower There is a half bath attached to laundry room to complete this level. Upstairs, you will find two guest rooms which share a bath and a loft space great for an office. The lower level offers a separate living area, full kitchen, bonus and stackable washer & dryer in 3rd full bath. No detail was overlooked in this lovely mountain home. Just a few special features to mention include: tongue & groove ceiling, solid surface counter-tops, custom hammered copper sink, red fir beams, central vacuum system, tankless water-heater and quality craftsmanship throughout. This spacious home offers incredible flexibility for family, guests, or potential rental income. Outdoor living is just as impressive, with plenty of room to gather, grill or relax. Enjoy the expansive wrap around deck and paver patio year round— sitting by the fire, dining outdoors or simply taking in the natural beauty around you. The attached carport provides parking for up to four vehicles, while the detached two-car garage offers the perfect space for a workshop, hobbies, or additional storage. Whether you're searching for a part-time mountain escape, a full-time residence, or a property with rental-income potential, this remarkable home truly has it all. A must-see!
- Houzeo last checked: 0 minutes ago
- Listing updated: September 27, 2026 at 12:37 am
- Listing Provided by: Christy Barr (336) 977-8179 | Regency On the Lake (336) 607-4787
- Source: Canopy MLS | MLS#: 4422177

Property Details
Status
Active
Type
Single Family Residence
No. of Stories
-
County
City
Neighborhood
--
Year Built
2008
HOA Fees
$29.17/mo
Finished Area
2,614 sqft
Lot Size
1.22 acres lot
Basement Area
- sqft
MLS Name
Canopy MLS
MLS Number
4422177
MLS Status
Active
Days on Market
46
Cumulative Days on Market
22

Continue Your Journey in App
Find your dream home, receive real-time updates, and many more!
Download App
Continue Your Journey in App
Find your dream home, receive real-time updates, and many more!
Location
HOA Management
Creekside Meadows
HOA Fees
$350/ Annually
Disclaimer: Amenities are based on third-party information and may vary; buyers must independently verify all amenities, as information is deemed reliable but not guaranteed.
Facts & Features
Rooms
Bedrooms & bathrooms
Bedrooms: 3
Bathrooms: 4
Interior
Cooling
Central Air, Ductless, Electric, Heat Pump
Heating
Central, Ductless, Electric, Heat Pump
Sewer
Septic Installed
Appliances
Dishwasher, Double Oven, Dryer, Gas Cooktop, Microwave, Refrigerator, Washer
Construction
Year Built
Year Built: 2008
Home type
Single Family Residence
Foundation Details
Basement
Roof
Metal
Construction Materials
Log
Utilities & Energy
Water Source
Well
Utilities
Fiber Optics
Laundry Features
In Basement, Utility Room, Main Level, Multiple Locations
Parking Features
Attached Carport, Driveway, Detached Garage
Basement
Daylight, Finished, Walk Out Access, Walk Up Access
Other Features
Community Features
Gated
Subdivision Name
Creekside Meadows
Price History
| Date | Event | Price |
|---|---|---|
09/06/2026 Source: | Price Decreased | $709,000 -1.39% $271/sqft |
09/06/2026 Source: | Listed for Sale | $719,000 $275/sqft |


Nearby Homes

Find Homes by Property Features in Fleetwood, NC

Based on information submitted to the MLS GRID from Canopy MLS through Oct 21, 2026, 12:45AM. All data is obtained from various sources and may not have been verified by the broker or MLS GRID. Supplied Open House Information is subject to change without notice. All information should be independently reviewed and verified for accuracy. Properties may or may not be listed by the office/agent presenting the information. IDX information is provided exclusively for consumers’ personal, noncommercial use. It may not be used for any purpose other than to identify prospective properties which the consumers may be interested in purchasing. The data is deemed reliable but is not guaranteed by MLS GRID. The use of the MLS GRID Data may be subject to an end-user license agreement prescribed by the Member Participant’s applicable MLS, if any, and as amended from time to time. ©2026 Canopy MLS. All Rights Reserved.
 Advertising Broker: Nicholas Huscroft | Chosen Realty
