- Overview
- Description
- Property Details
- Location
- Facts & Features
- Getting Around
- Nearby Homes

Street View
$919,000
Monthly Est:$4,574
 3 Beds
 3 Baths
3 full baths
 4,394sqft
188 N 3500 E, Rigby, ID 83442
$919,000
$4,574/moEst:
Get Pre-Approved
Single Family Residence
Built in 1998
$-- HOA
1.5 acres lot
$209/sq.ft
Description
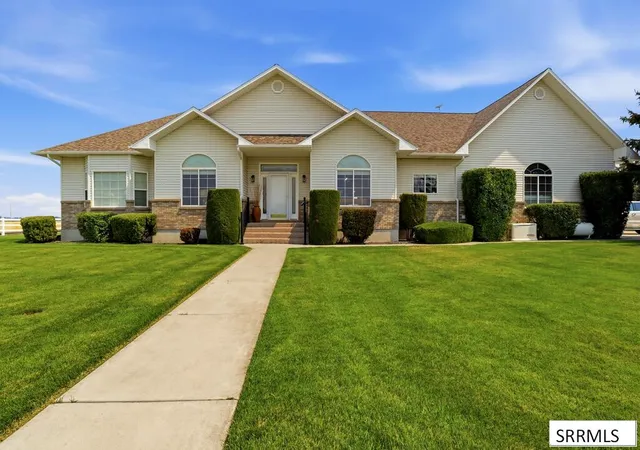
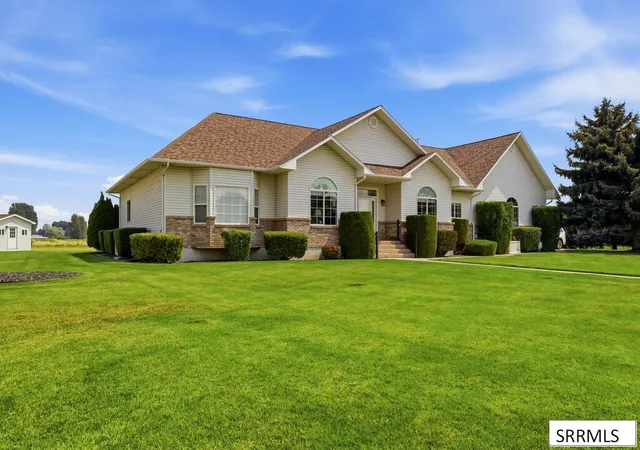
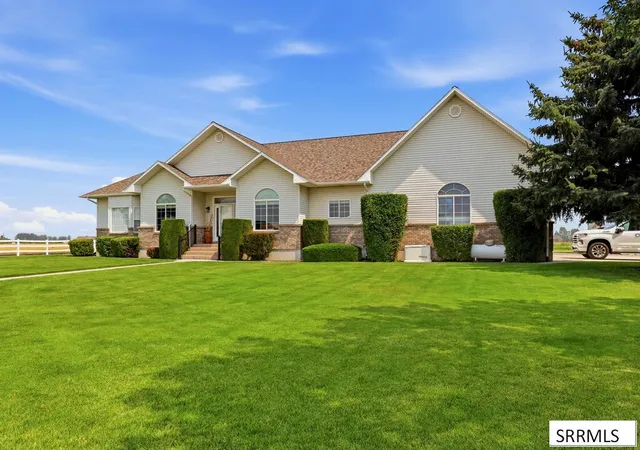
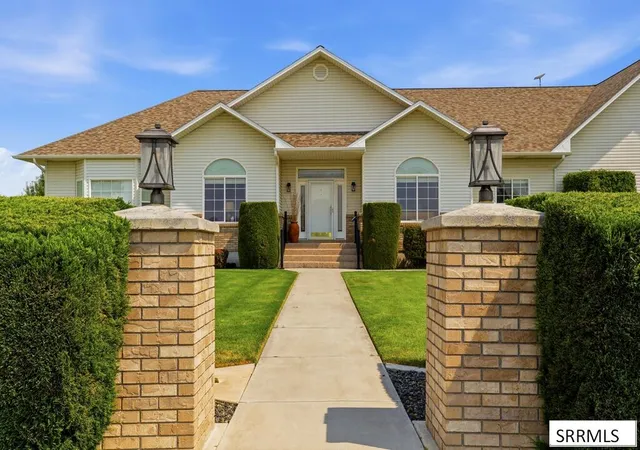
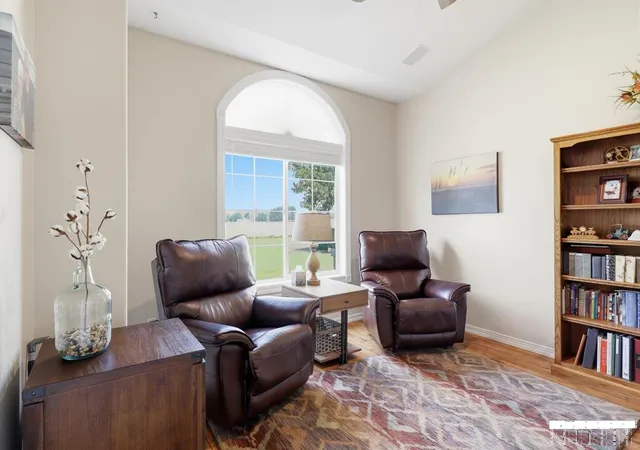
Stunning renovated custom home on 1.5 landscaped acres west of Rigby! Pull up the new asphalt driveway into your private "Little Slice of Heaven," fully equipped with an established yard, mature trees, a new covered back deck, and storage outbuildings.Inside, an immaculate, open-concept floor plan flows seamlessly. Premium 2022–2026 modernizations include brand-new quartz countertops, fresh interior paint, new LED fixtures, updated LVP flooring, and plush new carpet. Structural and mechanical upgrades offer ultimate peace of mind: a new architectural roof (2025) and a high-efficiency furnace with a heat pump and central A/C (2026). Excellent exterior amenities feature a heated, insulated 3-car garage plus an oversized 30'x40' detached shop with dual oversized doors—perfect for your boat, RV, and outdoor toys. No expense was spared on this turnkey gem. Schedule your tour today!
- Houzeo last checked: 14 minutes ago
- Listing updated: August 31, 2026 at 4:59 pm
- Listing Provided by: John Adams (208) 233-6821 | Gate City Real Estate (208) 233-6821
- Source: Snake River MLS-ID | MLS#: 2188399

Property Details
Status
Active
Type
Single Family Residence
No. of Stories
-
County
City
Neighborhood
--
Year Built
1998
HOA Fees
-
Finished Area
4,394 sqft
Lot Size
1.5 acres lot
Basement Area
- sqft
MLS Name
Snake River MLS
MLS Number
2188399
MLS Status
Active
Days on Market
64

Continue Your Journey in App
Find your dream home, receive real-time updates, and many more!
Download App
Continue Your Journey in App
Find your dream home, receive real-time updates, and many more!
Location
Facts & Features
Rooms
Bedrooms & bathrooms
Bedrooms: 3
Bathrooms: 3
Interior
Sewer
Private Sewer
Interior Features
Den/study, Formal Dining Room, Master Downstairs, Master Bath, Mud Room, Office, Pantry, Storage, Workshop, Ceiling Fan(s), Garage Door Opener, New Paint Full, Vaulted Ceiling(s), Walk In Closet(s)
Cooling
Central Air
Flooring
Luxury Vinyl, Carpet, Tile
Heating
Propane, Forced Air, Heat Pump
Exterior Features
Lighting
Appliances
Plumbed For Water Softener, Dishwasher, Microwave, Electric Range, Refrigerator, Electric Water Heater
Construction
Year Built
Year Built: 1998
Home type
Single Family Residence
Roof
Asphalt Shingle
Architectural Style
Ranch
Foundation Details
Concrete Perimeter
Construction Materials
Frame, Brick, Vinyl Siding
Utilities & Energy
Laundry Features
Main Level
Water Source
Well
Basement
Egress Windows, Exterior Entry, Finished, Full
Electric
Rocky Mountain Power, Circuit Breakers
Association Amenities
None
Fireplace Features
2, Insert, Propane
Parking Features
3 Stalls, Attached, Workshop In Garage, Garage Door Opener, Rv Carport, Rv Access/parking, Asphalt, Circular Driveway
Other Features
Subdivision Name
None
Lot Features
Concrete Curbing, Established Lawn, Many Trees, Flower Beds, Sprinkler Auto, Sprinkler System Full, Level, Rural, Low Traffic, Near Site Bus Stop
Patio And Porch Features
Covered, Deck
Price History
| Date | Event | Price |
|---|---|---|
08/31/2026 Source: | Listed for Sale | $919,000 $209/sqft |

Nearby Homes


Find Homes by Property Features in Rigby, ID


Based on information from the Snake River Regional MLS through Oct 11, 2026, 07:45AM. IDX information is provided exclusively for consumers(U+0027) personal, non-commercial use and may not be used for any purpose other than to identify prospective properties consumers may be interested in purchasing. While the data is considered reliable, it is not guaranteed by the MLS and should be independently verified for accuracy. © 2026 Snake River Regional Multiple Listing Service (owned and operated by the Greater Idaho Falls Association of REALTORS®, the Greater Blackfoot Association of REALTORS®, and the Upper Valley Association of REALTORS® . All Rights Reserved.
 Advertising Broker: Michael Heslop | Jupidoor LLC