- Overview
- Description
- Property Details
- Location
- Facts & Features
- Getting Around
- Nearby Homes
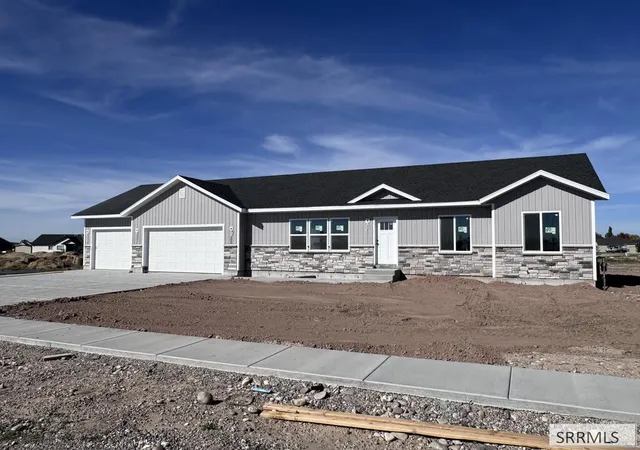

Street View
$439,900
Monthly Est:$2,190
 3 Beds
 2 Baths
2 full baths
 3,060sqft
4049 E 146 North, Rigby, ID 83442
$439,900
$2,190/moEst:
Get Pre-Approved
Single Family Residence
Built in 2026
$-- HOA
26,136 sqft lot
$144/sq.ft
Description
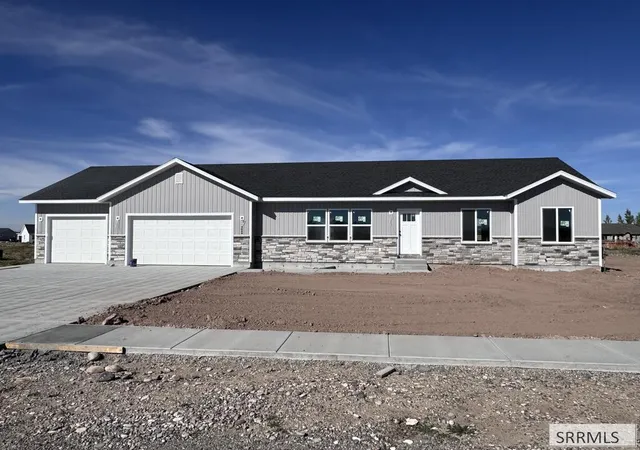
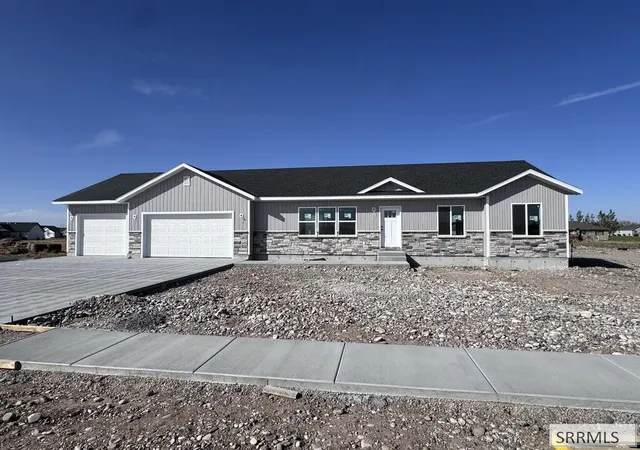
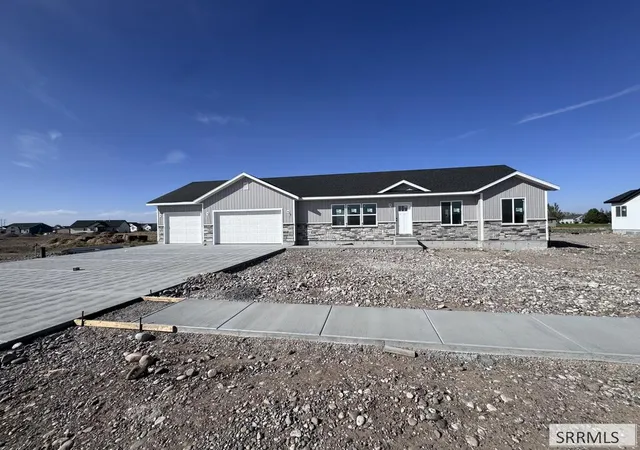
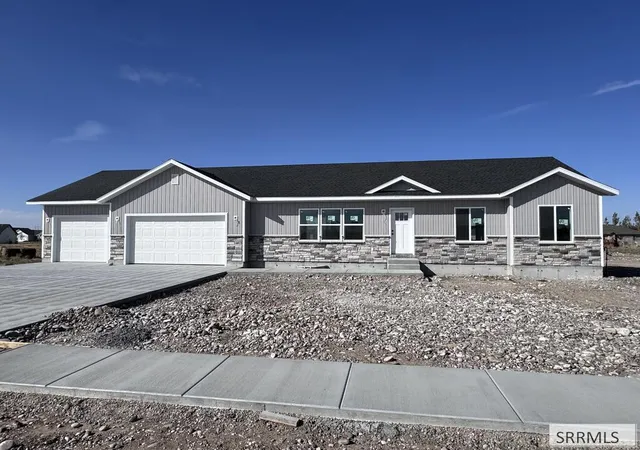
Welcome to this beautifully crafted brand-new home in the desirable Teton Heights neighborhood. Designed with an airy, open-concept floor plan, the spacious living room features soaring vaulted ceilings that maximize natural light. High-end finishes abound, highlighted by custom cabinetry and premium quartz countertops throughout. Main Level Living includes three bedrooms and two full bathrooms, featuring a primary suite complete with a generous walk-in closet. The functional kitchen offers ample custom storage and counter space, seamlessly connecting to the dining area with direct access to the expansive backyard. A dedicated main-level laundry room is conveniently located just off the oversized three-car garage. The full unfinished basement offers incredible room to grow, framed for two additional bedrooms, a third full bath, a spacious family room, and abundant storage space. Schedule your private tour today to experience this exceptional home firsthand!
- Houzeo last checked: 9 minutes ago
- Listing updated: October 27, 2026 at 4:27 pm
- Listing Provided by: Jed Lowder (208) 745-9393 | Axis Idaho Realty (208) 745-9393
- Source: Snake River MLS-ID | MLS#: 2189212

Property Details
Status
Pending
Type
Single Family Residence
No. of Stories
-
County
City
Neighborhood
--
Year Built
2026
HOA Fees
-
Finished Area
3,060 sqft
Lot Size
26,136 sqft lot
Basement Area
- sqft
MLS Name
Snake River MLS
MLS Number
2189212
MLS Status
Pending
Days on Market
45

Continue Your Journey in App
Find your dream home, receive real-time updates, and many more!
Continue Your Journey in App
Find your dream home, receive real-time updates, and many more!
Location
Facts & Features
Rooms
Bedrooms & bathrooms
Bedrooms: 3
Bathrooms: 2
Interior
Appliances
Plumbed For Water Softener, Dishwasher, Microwave, Electric Range, Refrigerator
Interior Features
Master Downstairs, Master Bath, Mud Room, Pantry, Ceiling Fan(s), Garage Door Opener, New Paint Full, Vaulted Ceiling(s), Walk In Closet(s)
Sewer
Private Sewer
Heating
Natural Gas, Forced Air
Flooring
Carpet, Laminate
Cooling
Central Air
Construction
Year Built
Year Built: 2026
Home type
Single Family Residence
Foundation Details
Concrete Perimeter
Roof
Asphalt Shingle
Construction Materials
Frame, Stone, Vinyl Siding
Architectural Style
Ranch
Utilities & Energy
Basement
Full, Unfinished
Laundry Features
Main Level
Water Source
Well
Electric
Rocky Mountain Power
Fireplace Features
1, Gas
Parking Features
3 Stalls, Attached, Garage Door Opener, Concrete
Other Features
Subdivision Name
Teton Heights Jef
Patio And Porch Features
1, Patio
Price History
| Date | Event | Price |
|---|---|---|
10/27/2026 Source: | Pending | $439,900 $144/sqft |
10/23/2026 Source: | Price Decreased | $439,900 -2.22% $144/sqft |
10/01/2026 Source: | Listed for Sale | $449,900 $147/sqft |

Nearby Homes


Find Homes by Property Features in Rigby, ID


Based on information from the Snake River Regional MLS through Oct 30, 2026, 06:30PM. IDX information is provided exclusively for consumers(U+0027) personal, non-commercial use and may not be used for any purpose other than to identify prospective properties consumers may be interested in purchasing. While the data is considered reliable, it is not guaranteed by the MLS and should be independently verified for accuracy. © 2026 Snake River Regional Multiple Listing Service (owned and operated by the Greater Idaho Falls Association of REALTORS®, the Greater Blackfoot Association of REALTORS®, and the Upper Valley Association of REALTORS® . All Rights Reserved.
 Advertising Broker: Michael Heslop | Jupidoor LLC
