- Overview
- Description
- Property Details
- Location
- HOA Management
- Facts & Features
- Getting Around
- Nearby Homes




$274,990
Monthly Est:$1,369
 3 Beds
 2 Baths
2 full baths
 1,405sqft
188 Tributary Ln, Bridgeport, TX 76426
$274,990
$1,369/moEst:
Get Pre-Approved
Single Family Residence
Built in 2026
$41.67/mo HOA
0.14 acre lot
$196/sq.ft
Description
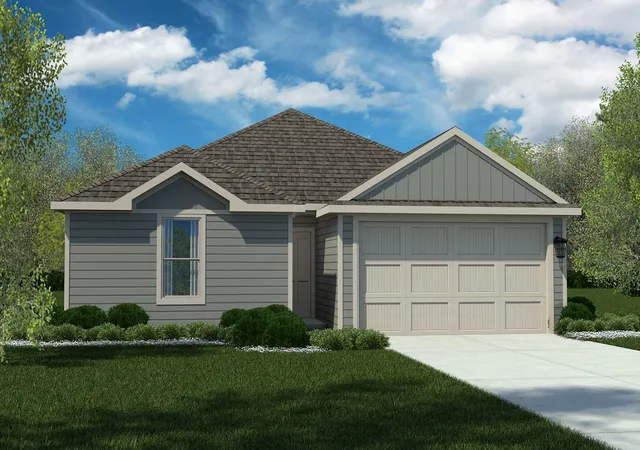
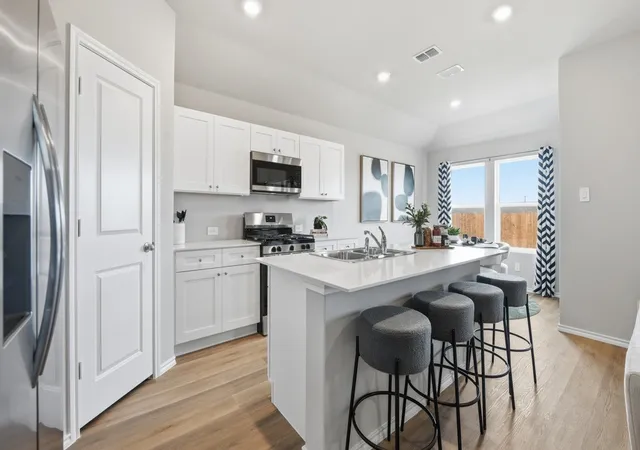
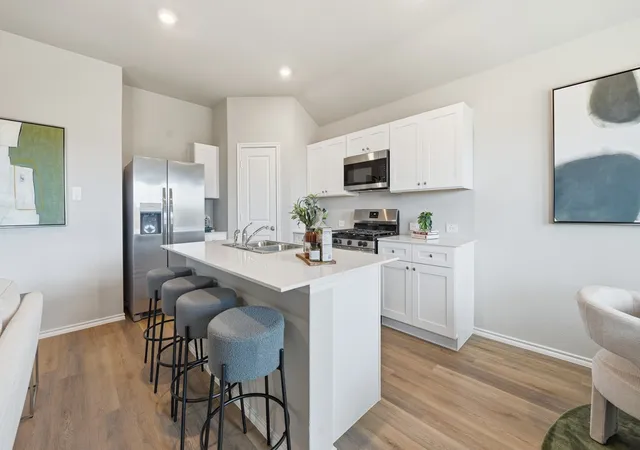
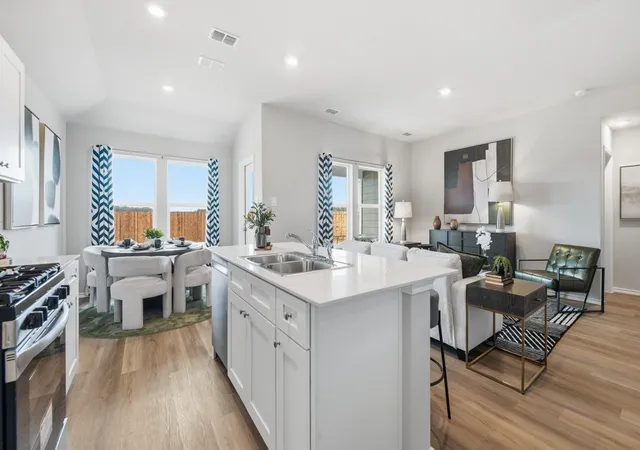
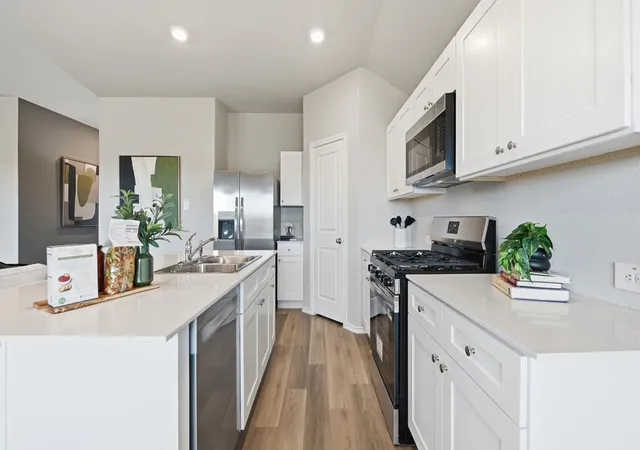
Welcome to the Bellvue floor plan, Complete and Move-in Ready! This beautiful single-story home offers approximately 1,405 sq. ft. of comfortable living space with 3 bedrooms, 2 bathrooms, and a 2-car garage. The thoughtfully designed layout features a welcoming foyer that opens into a spacious open-concept family room, kitchen, and dining nook, creating the perfect space for everyday living and entertaining. The kitchen overlooks the family room and includes a large center island, ample cabinet and counter space, and a convenient walk-in pantry. Two secondary bedrooms are located at the front of the home and share a full bathroom, with each bedroom featuring its own walk-in closet. Privately situated at the rear of the home, the main bedroom retreat offers an en-suite bathroom with dual sinks, a spacious walk-in closet, and added privacy from the secondary bedrooms. Enjoy outdoor living on the covered back patio just off the family room, providing a great space to relax or entertain while overlooking the backyard. Additional features include a centrally located laundry room, abundant storage throughout, and a functional layout designed to maximize comfort and convenience. The Bellvue combines modern design, open living spaces, and private retreats, making it the perfect place to call home.
- Houzeo last checked: 13 minutes ago
- Listing updated: August 31, 2026 at 5:19 pm
- Listing Provided by: Stephen Kahn (817) 946-8906 | Century 21 Mike Bowman, Inc. (817) 354-7653
- Source: NTREIS MLS-TX | MLS#: 21360357

Property Details
Status
Pending
Type
Single Family Residence
No. of Stories
1
County
City
Neighborhood
--
Year Built
2026
HOA Fees
$41.67/mo
Finished Area
1,405 sqft
Lot Size
0.14 acre lot
Basement Area
- sqft
MLS Name
NTREIS MLS
MLS Number
21360357
MLS Status
Pending
Cumulative Days on Market
390

Continue Your Journey in App
Find your dream home, receive real-time updates, and many more!
Download App
Continue Your Journey in App
Find your dream home, receive real-time updates, and many more!
Location
HOA Management
Secure Association Management
HOA Fees
$500/ Annually
Amenities
 Amenities and services may be covered by one or multiple associations and service providers.
 AssociationManagement
Disclaimer: Amenities are based on third-party information and may vary; buyers must independently verify all amenities, as information is deemed reliable but not guaranteed.
Facts & Features
Rooms
Bedrooms & bathrooms
Bedrooms: 3
Bathrooms: 2
UtilityRoom
Level: First
Area: 35.00 Square Feet
Dimensions: 7 x 5
Bedroom
Level: First
Area: 120.00 Square Feet
Dimensions: 12 x 10
Bedroom
Level: First
Area: 120.00 Square Feet
Dimensions: 12 x 10
PrimaryBedroom
Level: First
Area: 182.00 Square Feet
Dimensions: 14 x 13
Kitchen
Level: First
Area: 130.00 Square Feet
Dimensions: 13 x 10
DiningRoom
Level: First
Area: 110.00 Square Feet
Dimensions: 11 x 10
LivingRoom
Level: First
Area: 224.00 Square Feet
Dimensions: 16 x 14
Interior
Sewer
Public Sewer
Interior Features
Eat In Kitchen, Granite Counters, High Speed Internet, Kitchen Island, Open Floorplan, Pantry, Smart Home, Cable Tv
Cooling
Central Air, Electric
Flooring
Carpet, Luxury Vinyl Plank
Heating
Central, Electric
Appliances
Some Gas Appliances, Dishwasher, Disposal, Gas Range, Gas Water Heater, Microwave, Plumbed For Gas, Vented Exhaust Fan
Construction
Year Built
Year Built: 2026
Home type
Single Family Residence
Property Condition
New Construction
Roof
Composition
Architectural Style
Traditional, Detached
Foundation Details
Slab
Construction Materials
Frame
Utilities & Energy
Laundry Features
Washer Hookup, Dryer Hookup, Electric Dryer Hookup, Laundry In Utility Room
Utilities
Electricity Available, Electricity Connected, Natural Gas Available, Phone Available, Sewer Available, Separate Meters, Underground Utilities, Water Available, Cable Available
Pool Features
None
Security Features
Smoke Detectors
Fireplace Features
None
Parking Features
Door Single, Garage Faces Front, Garage
Other Features
Subdivision Name
Dry Creek
Vegetation
Grassed
Lot Features
Interior Lot, Landscaped, Subdivision, Sprinkler System, Few Trees
Patio And Porch Features
Rear Porch, Covered
Community Features
Playground, Trails Paths, Community Mailbox, Curbs, Sidewalks
Price History
| Date | Event | Price |
|---|---|---|
08/31/2026 Source: | Pending | $274,990 $196/sqft |
08/16/2026 Source: | Listed for Sale | $274,990 $196/sqft |

Nearby Homes



Find Homes by Property Features in Bridgeport, TX
Nearby New Homes For Sale

Based on information from the North Texas Real Estate Information Systems, Inc., through Oct 11, 2026, 03:45AM. Information is provided exclusively for consumers’ personal, non-commercial use. It may not be used for any purpose other than to identify prospective properties consumers may be interested in purchasing. Data is deemed reliable but is not guaranteed accurate. This website may not include listings or property addresses of sellers who have directed their listing brokers to withhold their listing or their property address from display on the Internet. ©2026 North Texas Real Estate Information Systems, Inc. All Rights Reserved.
 Advertising Broker: Michelle Brecker | Pathway To Home Realty