- Overview
- Description
- Property Details
- Location
- Facts & Features
- Getting Around
- Nearby Homes

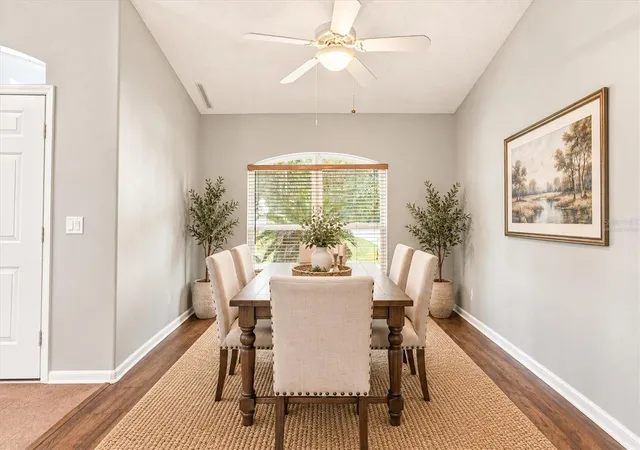

Street View
$359,900
Monthly Est:$1,791
 3 Beds
 2 Baths
2 full baths
 1,794sqft
188 W Wason St, Citrus Springs, FL 34434
$359,900
$1,791/moEst:
Get Pre-Approved
Single Family Residence
Built in 2002
$-- HOA
15,000 sqft lot
$201/sq.ft
Description
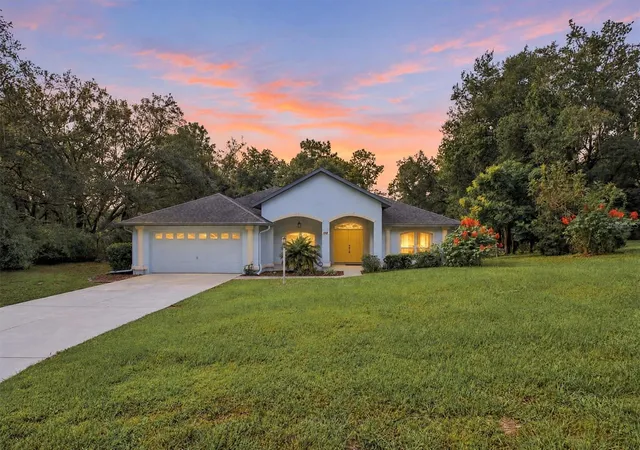
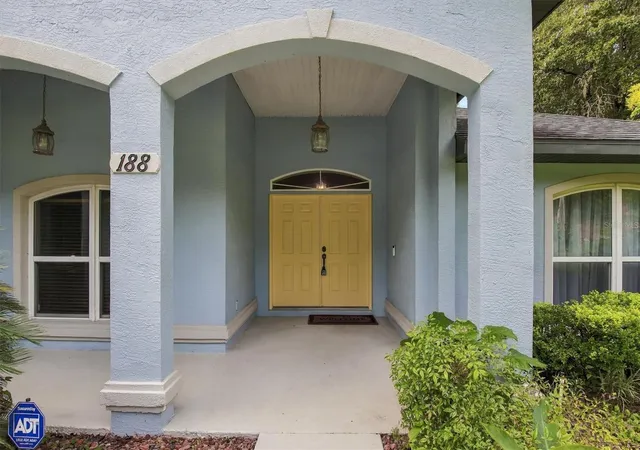
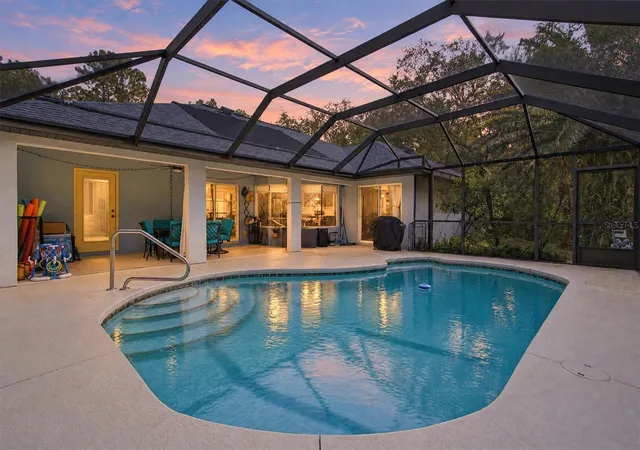
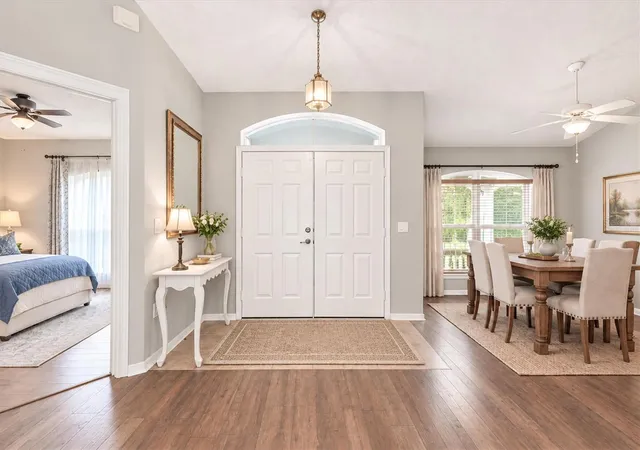
Virtually Staged. BEAUTIFULLY UPDATED POOL HOME WITH A PRIVATE WOODED BACKDROP, NO HOA, NEW HVAC (2026), AND ROOF (2020)! Welcome to this inviting 3-bedroom, 2-bathroom BLOCK & STUCCO home offering 1,794 square feet of living space, situated on an oversized .34-ACRE LOT in desirable Citrus Springs! From the moment you arrive, you’ll appreciate the attractive landscaping, updated exterior paint, and elegant DOUBLE FRENCH DOOR ENTRY that makes welcoming guests and moving furniture a breeze! Step inside to discover a spacious OPEN FLOOR PLAN featuring a SPLIT-BEDROOM DESIGN, updated interior paint, and a combination of LUXURY VINYL PLANK, WOOD LAMINATE, and CERAMIC TILE flooring throughout — NO CARPET! The inviting living room features a TRAY CEILING, adding architectural character to the home’s comfortable and open living spaces. The REMODELED KITCHEN is a standout feature, showcasing gorgeous QUARTZ COUNTERTOPS, rich wood-tone SHAKER-STYLE CABINETRY, an expansive BREAKFAST BAR with generous seating, and a coordinating quartz backsplash. ALL STAINLESS STEEL KITCHEN APPLIANCES HAVE BEEN REPLACED SINCE THE CURRENT OWNERS PURCHASED THE HOME, including the FRENCH DOOR REFRIGERATOR, range, microwave, and dishwasher! The kitchen opens to the living and dining areas, creating an ideal layout for everyday living and entertaining. The generously sized PRIMARY SUITE features a TRAY CEILING, while the desirable SPLIT-BEDROOM FLOOR PLAN provides privacy for family members and overnight guests. An additional FLORIDA ROOM offers flexible living space with beautiful views of the backyard and pool area. Step outside to your very own PRIVATE BACKYARD RETREAT! The SCREEN-ENCLOSED IN-GROUND SWIMMING POOL provides the perfect setting for relaxing, entertaining, or enjoying Florida’s beautiful weather. The property backs to a peaceful, WOODED SETTING overlooking the former golf course, offering a serene natural backdrop with no immediate rear neighbors. Mature trees and lush landscaping enhance the park-like atmosphere. The home also features an EXISTING SOLAR POOL-HEATING SYSTEM, which is currently NONFUNCTIONAL but may be reconnected. Major improvements provide added peace of mind, including a NEW 3.5-TON RHEEM HVAC SYSTEM INSTALLED IN AUGUST 2026, a SHINGLE ROOF REPLACED IN 2020, UPDATED INTERIOR AND EXTERIOR PAINT, a BEAUTIFULLY REMODELED KITCHEN, NEWER STAINLESS STEEL APPLIANCES, and ELECTRICAL COMPONENTS REPLACED THROUGHOUT THE HOME, PER SELLER. Additional highlights include a TWO-CAR GARAGE, spacious .34-acre homesite, and NO HOA FEES! Enjoy the freedom of living in Citrus Springs while remaining conveniently located near shopping, dining, golf, and outdoor recreational opportunities. UPDATED, PRIVATE, AND MOVE-IN READY — YOUR FLORIDA POOL HOME AWAITS!
- Houzeo last checked: 1 minute ago
- Listing updated: October 10, 2026 at 4:57 pm
- Listing Provided by: Chris Day (352) 988-7777 | WORTH CLARK REALTY (352) 988-7777
- Source: Stellar MLS-FL | MLS#: G5118920

Property Details
Status
Active
Type
Single Family Residence
No. of Stories
-
County
City
Neighborhood
--
Year Built
2002
HOA Fees
-
Finished Area
1,794 sqft
Lot Size
15,000 sqft lot
Basement Area
- sqft
MLS Name
Stellar MLS
MLS Number
G5118920
MLS Status
Active
Days on Market
1

Continue Your Journey in App
Find your dream home, receive real-time updates, and many more!
Download App
Continue Your Journey in App
Find your dream home, receive real-time updates, and many more!
Location
Facts & Features
Rooms
Bedrooms & bathrooms
Bedrooms: 3
Bathrooms: 2
Kitchen
Level: First
Area: 99.00 Square Feet
Dimensions: 9x11
Living Room
Level: First
Area: 169.00 Square Feet
Dimensions: 13x13
Florida Room
Level: First
Area: 247.00 Square Feet
Dimensions: 13x19
Primary Bedroom
Level: First
Area: 182.00 Square Feet
Dimensions: 13x14
Bedroom 2
Level: First
Area: 121.00 Square Feet
Dimensions: 11x11
Bedroom 3
Level: First
Area: 121.00 Square Feet
Dimensions: 11x11
Interior
Sewer
Septic Tank
Appliances
Dishwasher, Dryer, Microwave, Range, Refrigerator, Washer
Flooring
Ceramic Tile, Laminate, Vinyl
Exterior Features
Rain Gutters
Interior Features
Ceiling Fans(s), Kitchen/family Room Combo, Open Floorplan, Split Bedroom, Vaulted Ceiling(s), Walk In Closet(s), Window Treatments
Cooling
Central Air
Heating
Central, Electric
Construction
Year Built
Year Built: 2002
Home type
Single Family Residence
Construction Materials
Block, Stucco
Foundation Details
Slab
Roof
Shingle
Utilities & Energy
Laundry Features
Inside, Laundry Room
Pool Features
In Ground
Utilities
Cable Connected, Electricity Connected, Water Connected
Water Source
Public
Other Features
Subdivision Name
Citrus Springs Unit 5
Lot Features
Near Golf Course, Paved
Patio And Porch Features
Front Porch, Screened
Price History
| Date | Event | Price |
|---|---|---|
10/10/2026 Source: | Listed for Sale | $359,900 +2.86% $201/sqft |
05/19/2022 Source: | Sold | $349,900 $195/sqft |

Nearby Homes
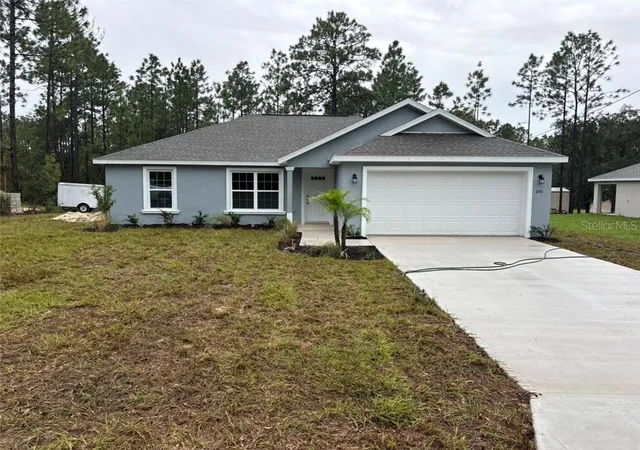
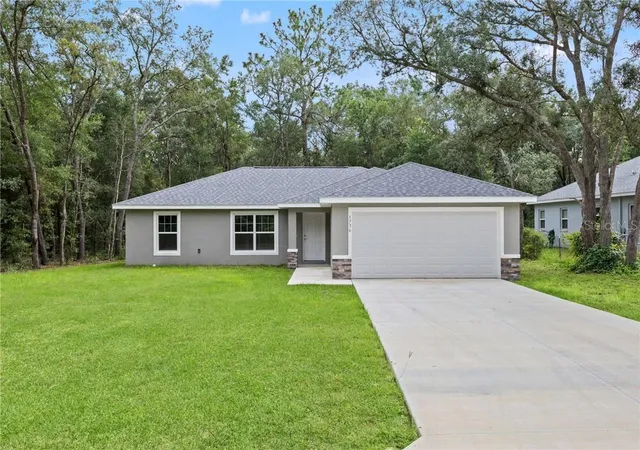
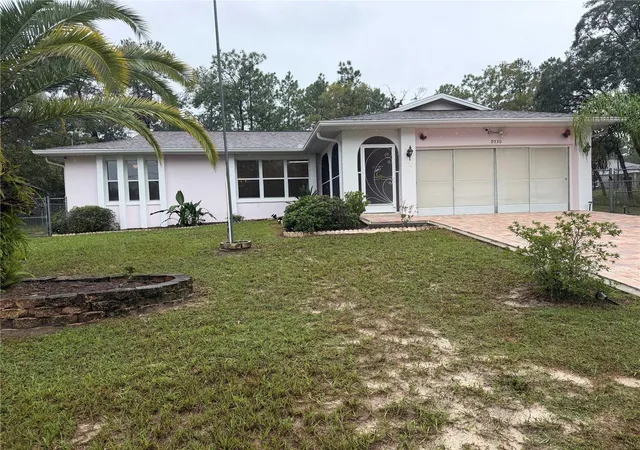
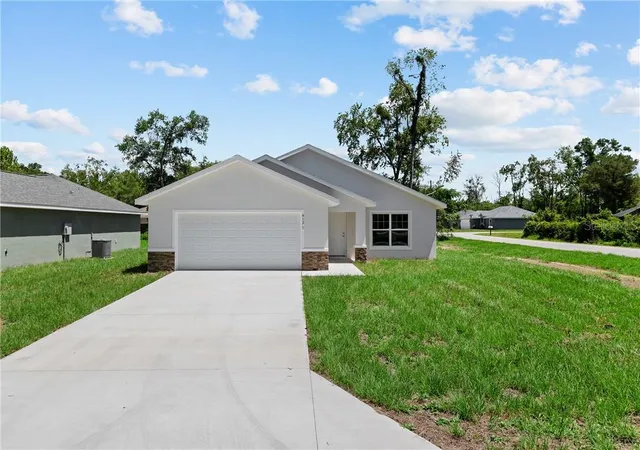
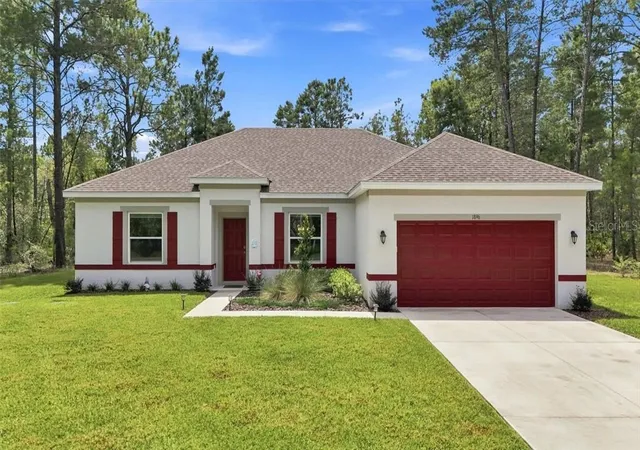
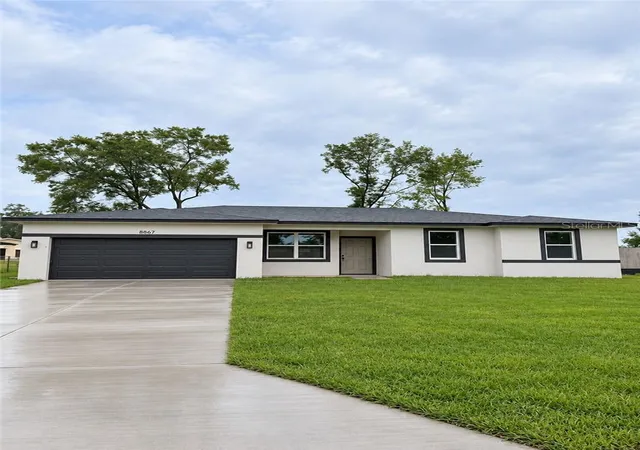
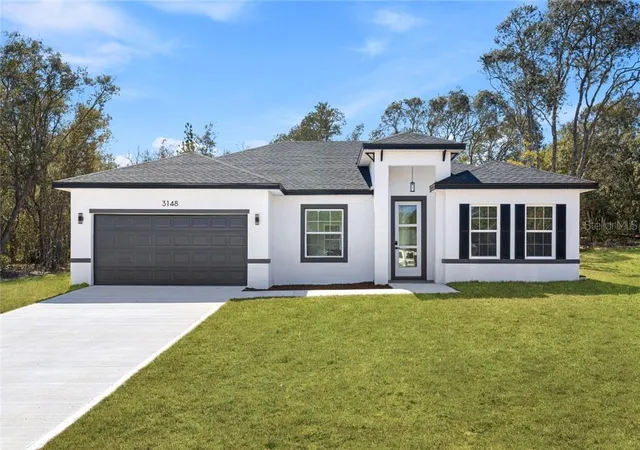
Find Homes by Property Features in Citrus Springs, FL
Nearby New Homes For Sale

Based on information from Stellar MLS® through Oct 11, 2026, 04:15AM as submitted to and distributed by MLS GRID. All data is obtained from various sources and may not have been verified by the broker or MLS GRID. Supplied Open House Information is subject to change without notice. All information should be independently reviewed and verified for accuracy. Properties may or may not be listed by the office/agent presenting the information. IDX information is provided exclusively for consumers’ personal non-commercial use. It may not be used for any purpose other than to identify prospective properties consumers may be interested in purchasing. The data is deemed reliable but is not guaranteed by MLS GRID. The use of the MLS GRID Data may be subject to an end-user license agreement prescribed by the Member Participant’s applicable MLS, if any, and as amended from time to time. © 2026 Stellar MLS. All Rights Reserved.
 Advertising Broker: Fred McGill | Simple Showing, Inc