Realty Solution
Powered by 
- 1
- Overview
- Description
- Property Details
- Location
- Facts & Features
- Getting Around
- Nearby Homes




Listed by: Doug Echelberger (949) 498-7711 DRE #01176379 | Inhabit Collective (949) 498-7711
$3,050,000
Monthly Est:$15,181
 3 Beds
 3 Baths
1 full bath
 1,500sqft
1880 N El Camino Real #36, San Clemente, CA 92672
$3,050,000
$15,181/moEst:
Get Pre-Approved
Manufactured On Land
Built in 2017
$-- HOA
1,899 sqft lot
$2,033/sq.ft
Description
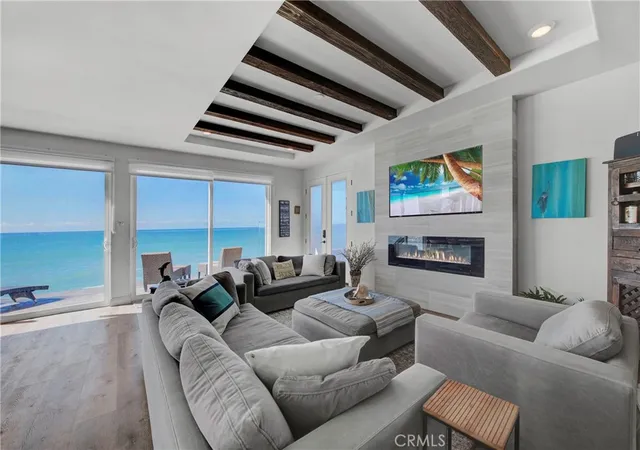
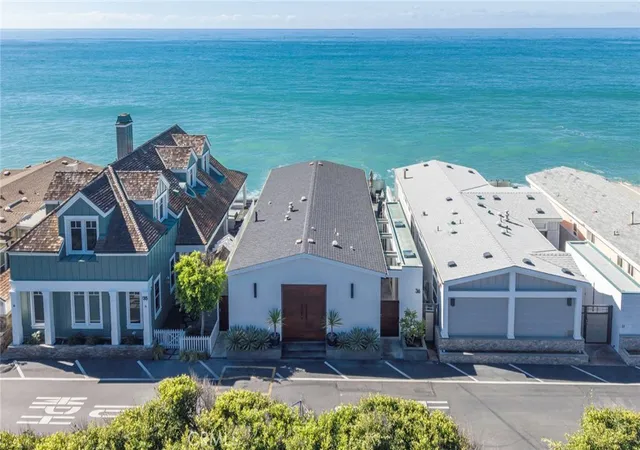
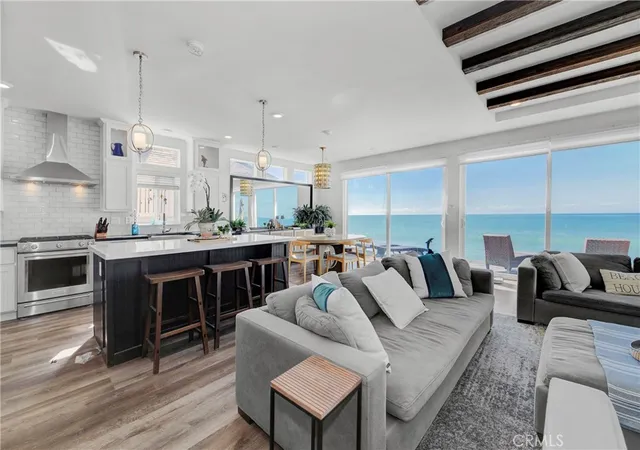
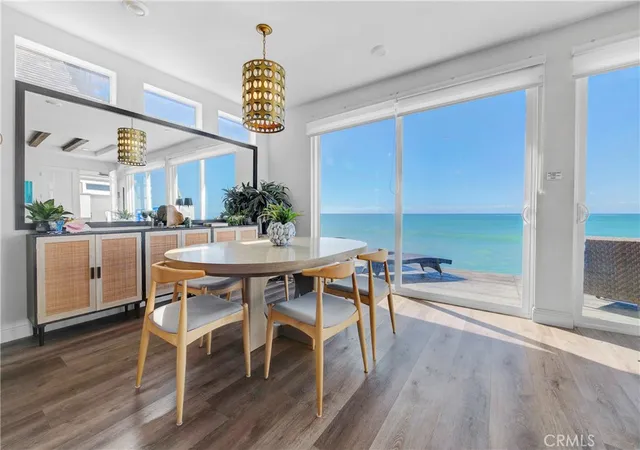
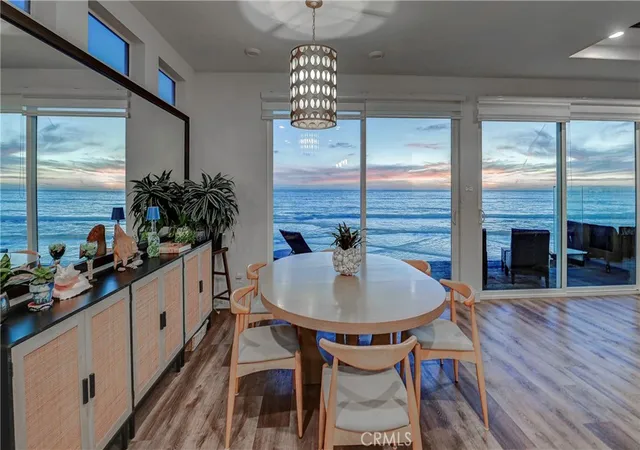
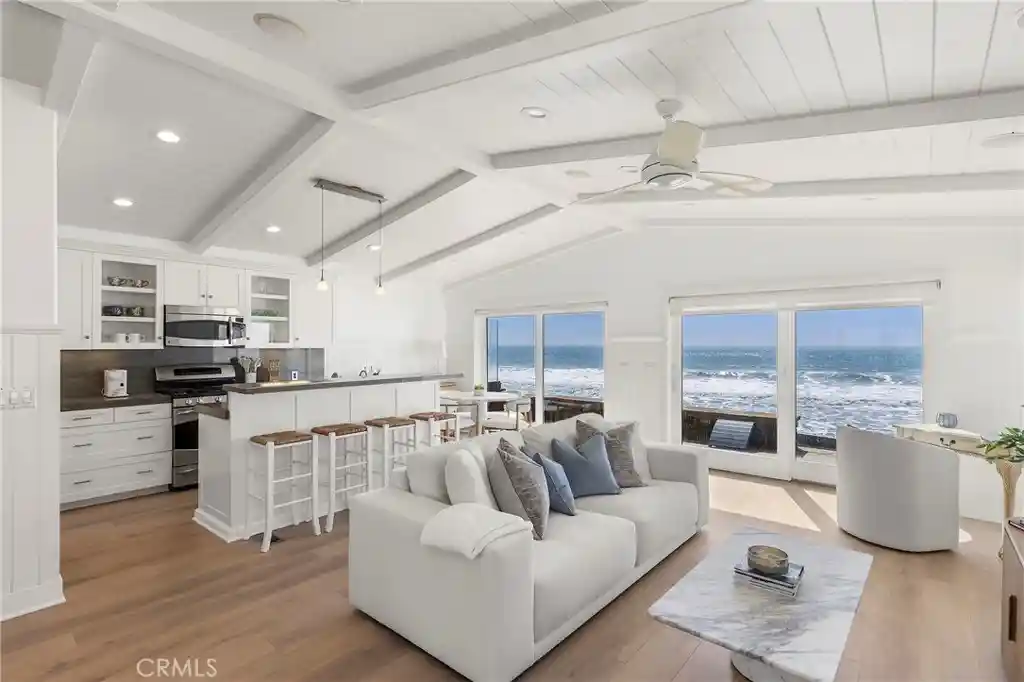
At the edge of the Pacific, where the coastline becomes an extension of everyday life, this oceanfront residence in San Clemente’s Capistrano Shores offers an unusually direct connection to the sea. Positioned along the sand, the single-level home places sweeping views of the water, coastline, and horizon at the center of its design. Built in 2017, approximately 1,500 square feet of living space unfolds beneath exposed wood-beam ceilings, while expansive windows draw in natural light and capture the changing character of the ocean throughout the day. The open living and dining areas are oriented toward the view, with a contemporary fireplace providing a warm counterpoint to the coastal panorama. An adjoining kitchen brings together quartz countertops, a generous center island, custom cabinetry with self-closing drawers, a wine refrigerator, and a full suite of appliances, creating a natural gathering place that remains connected to the living spaces and the sea beyond. The flexible floor plan includes two bedrooms and a separate office with a barn door that can also serve as a third bedroom or guest retreat. The primary suite features dual vanities, quartz countertops, and a spacious shower with dual shower heads. Interior laundry, additional storage, and a Nest thermostat support the ease of everyday living. Outside, the oceanfront deck and patio become an open-air extension of the home, with uninterrupted Pacific views and the sand just beyond. A private spa invites evenings under the coastal sky, while an outdoor shower and separate exterior bathroom with its own shower make returning from the beach effortless. From the first light across the water to the last color of sunset, the setting brings the rhythms of the coastline into daily view. Capistrano Shores is an intimate, resident-owned oceanfront community of approximately 90 homes, offering a distinctive setting along San Clemente’s shoreline. Nearby coastal trails, beaches, local dining, shops, and the Outlets at San Clemente add convenience without distracting from what makes this address exceptional: a home where the Pacific is not a distant backdrop, but an immediate part of the experience.
- Houzeo last checked: 11 minutes ago
- Listing updated: November 4, 2026 at 2:11 pm
- Source: California Regional MLS-CA | MLS#: OC26231990

Property Details
Status
Active
Type
Manufactured Mobile Home
No. of Stories
1
County
City
Neighborhood
--
Year Built
2017
HOA Fees
-
Finished Area
1,500 sqft
Lot Size
1,899 sqft lot
Basement Area
- sqft
MLS Name
California Regional MLS
MLS Number
OC26231990
MLS Status
Active
Days on Market
1
Cumulative Days on Market
1

Continue Your Journey in App
Find your dream home, receive real-time updates, and many more!
Continue Your Journey in App
Find your dream home, receive real-time updates, and many more!
Location
Facts & Features
Rooms
Bedrooms & bathrooms
Bedrooms: 3
Bathrooms: 3
Interior
Exterior Features
Lighting
Appliances
Convection Oven, Dishwasher, Electric Oven, Freezer, Gas Cooktop, Disposal, Microwave, Refrigerator, Range Hood, Self Cleaning Oven, Water Softener, Vented Exhaust Fan, Water To Refrigerator
Cooling
Central Air
Heating
Forced Air, Fireplaces
Window Features
Blinds, Double Pane Windows, Screens
Sewer
Public Sewer
Flooring
Laminate
Interior Features
Beamed Ceilings, Breakfast Bar, Built In Features, Tray Ceilings, Separate Formal Dining Room, High Ceilings, Open Floorplan, Quartz Counters, Recessed Lighting, Storage, All Bedrooms Down, Bedroom On Main Level, Main Level Primary, Primary Suite
Construction
Year Built
Year Built: 2017
Home type
Manufactured On Land
Property Condition
Turnkey
Roof
Composition
Architectural Style
Custom
Utilities & Energy
Utilities
Cable Available, Electricity Connected, Natural Gas Connected, Phone Available, Sewer Connected, Water Connected
Parking Features
Assigned
Fireplace Features
Electric, Living Room
Security Features
Carbon Monoxide Detectors, Fire Detection System, Smoke Detectors
Water Source
Public
Laundry Features
Washer Hookup, Electric Dryer Hookup, Gas Dryer Hookup, Inside, Laundry Room, Stacked
Pool Features
None
Other Features
Community Features
Biking, Foothills, Hiking, Storm Drains
Patio And Porch Features
Deck, Patio
Disclosures
Covenants Restrictions Disclosure, Coastal Commission Restrictions, Coastal Zone
Lot Features
Back Yard, Drip Irrigation Bubblers, Sprinklers In Front, Landscaped, Sprinkler System, Street Level, Walkstreet, Yard
Subdivision Name
Capistrano Shores Mhp (csm)
Price History
| Date | Event | Price |
|---|---|---|
11/03/2026 Source: | Listed for Sale | $3,050,000 $2,033/sqft |

Nearby Homes
Find Homes by Property Features in San Clemente, CA
Nearby New Homes For Sale


Based on information from California Regional Multiple Listing Service, Inc. as of Nov 05, 2026, 06:30PM and /or other sources. All data, including all measurements and calculations of area, is obtained from various sources and has not been, and will not be, verified by broker or MLS. All information should be independently reviewed and verified for accuracy. Properties may or may not be listed by the office/agent presenting the information. Information being provided is for consumers’ personal, non-commercial use and may not be used for any purpose other than to identify prospective properties consumers may be interested in purchasing. This website may not include listings or property addresses of sellers who have directed their listing brokers to withhold their listing or their property address from display on the Internet. © 2026 California Regional Multiple Listing Service. All Rights Reserved.
 Advertising Broker: William Johnson DRE #01463271 | William Johnson Brokerage
