- Overview
- Description
- Property Details
- Location
- HOA Management
- Facts & Features
- Getting Around
- Nearby Homes



Street View
$599,000
Monthly Est:$2,981
 2 Beds
 2 Baths
2 full baths
 1,786sqft
1880 Overwood Dr, Frisco, TX 75036
$599,000
$2,981/moEst:
Get Pre-Approved
Single Family Residence
Built in 2012
$200/mo HOA
0.16 acre lot
$335/sq.ft
Description
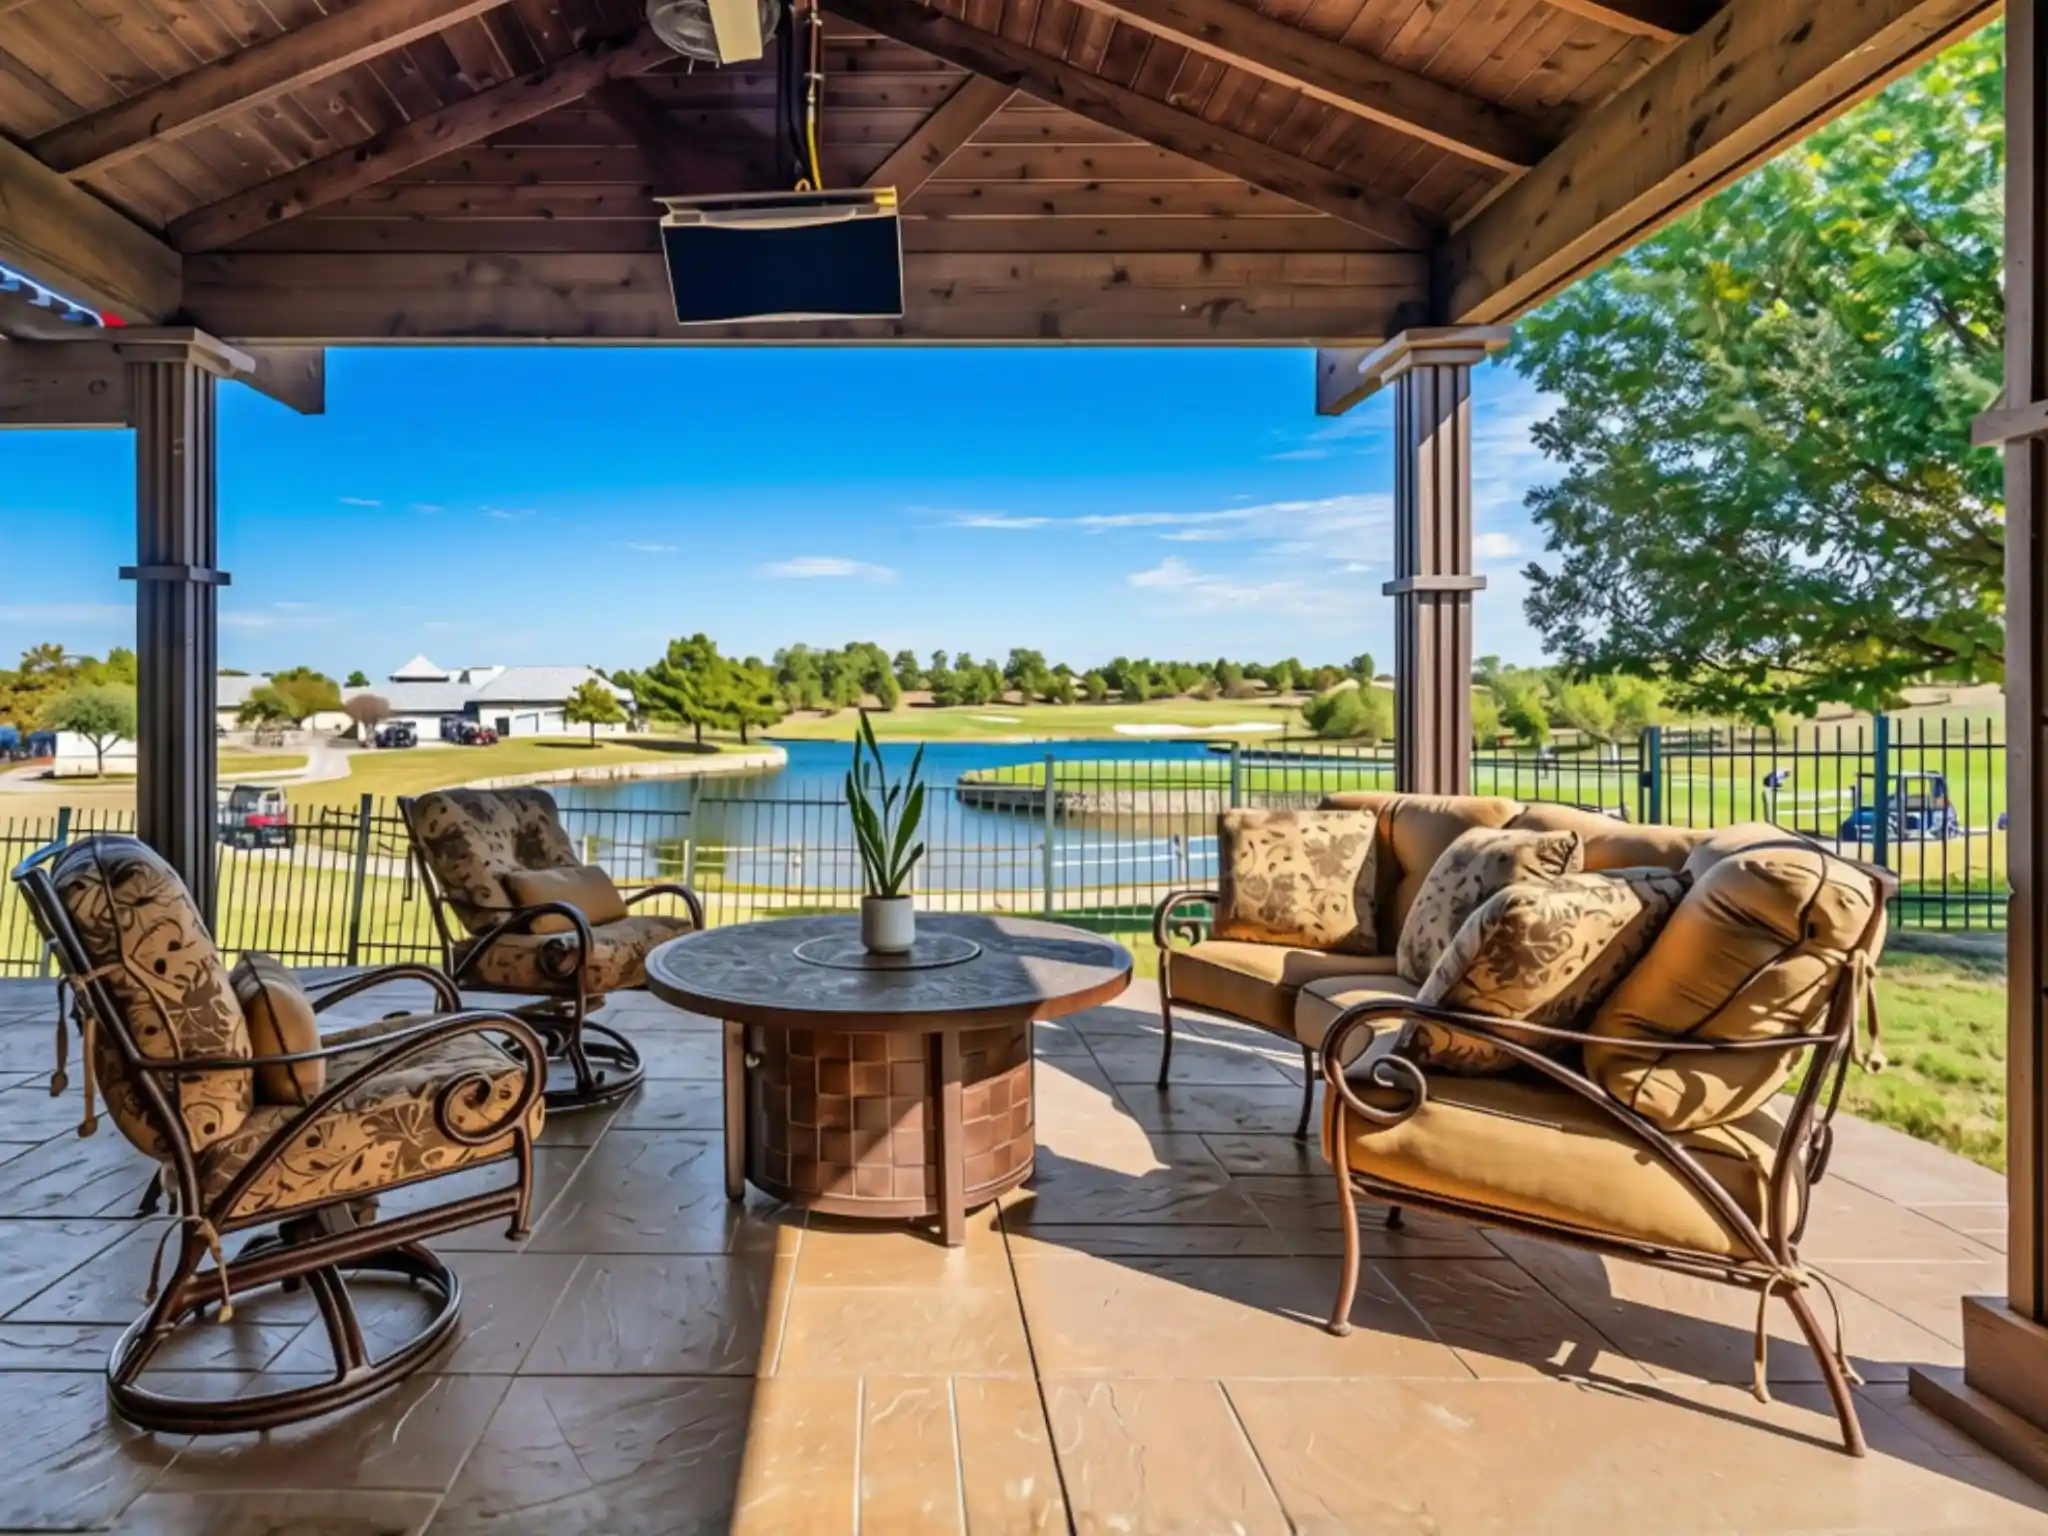
RARE DOUBLE-GREEN GOLF COURSE & WATER VIEWS IN FRISCO LAKES! An extraordinary opportunity to own one of the most captivating golf course settings in Frisco Lakes by Del Webb, Frisco's premier 55+ active adult community! Perfectly positioned to showcase breathtaking views of BOTH the 1ST AND 18TH GREENS of the Frisco Lakes Golf Course, along with a picturesque water view, this home offers a truly exceptional backdrop for everyday living! The crown jewel is the SPECTACULAR EXTENDED COVERED PATIO, spanning the ENTIRE WIDTH OF THE HOME with an extended roofline, creating an incredible outdoor living space for entertaining, relaxing, and enjoying the peaceful golf course and waterfront scenery. Imagine morning coffee overlooking the greens, watching golfers finish their rounds, or hosting friends against this unforgettable panoramic backdrop! Inside, the beautifully maintained home features rich HARDWOOD FLOORS, freshly painted cabinetry, elegant GRANITE COUNTERTOPS, updated lighting fixtures, and painted kitchen cabinets with under-cabinet lighting. The kitchen also features a recently updated cooktop and microwave. Beyond the home, discover the unmatched lifestyle of Frisco Lakes, featuring an 18-hole championship golf course, THREE amenity centers, indoor and outdoor swimming pools, fitness centers, pickleball, tennis, scenic walking trails, and an incredible variety of clubs and social activities. Conveniently located near Lake Lewisville, shopping, dining, and major thoroughfares. GOLF COURSE HOMES ARE SPECIAL, BUT A HOME WITH VIEWS OF TWO GREENS AND THE WATER IS TRULY EXTRAORDINARY! Experience resort-style living with a view you'll never grow tired of! Be the first to see this home at our Open House this Saturday from 12-3pm.
- Houzeo last checked: 8 hours ago
- Listing updated: October 28, 2026 at 9:59 pm
- Listing Provided by: Walker Wagner (817) 881-9255 | Real Broker, LLC (855) 450-0442
- Source: NTREIS MLS-TX | MLS#: 21420920

Property Details
Status
Active
Type
Single Family Residence
No. of Stories
1
County
City
Neighborhood
Year Built
2012
HOA Fees
$200/mo
Finished Area
1,786 sqft
Lot Size
0.16 acre lot
Basement Area
- sqft
MLS Name
NTREIS MLS
MLS Number
21420920
MLS Status
Active
Open House

Continue Your Journey in App
Find your dream home, receive real-time updates, and many more!
Continue Your Journey in App
Find your dream home, receive real-time updates, and many more!
Location
HOA Management
Castle Group
HOA Fees
$600/ Quarterly
Amenities
 Amenities and services may be covered by one or multiple associations and service providers.
 AssociationManagement
AllFacilities
Disclaimer: Amenities are based on third-party information and may vary; buyers must independently verify all amenities, as information is deemed reliable but not guaranteed.
Facts & Features
Rooms
Bedrooms & bathrooms
Bedrooms: 2
Bathrooms: 2
Office
Level: First
Area: 132.00 Square Feet
Dimensions: 12 x 11
Kitchen
Level: First
Area: 108.00 Square Feet
Dimensions: 12 x 9
UtilityRoom
Level: First
Area: 54.00 Square Feet
Dimensions: 9 x 6
Bedroom
Level: First
Area: 168.00 Square Feet
Dimensions: 14 x 12
PrimaryBedroom
Level: First
Area: 289.00 Square Feet
Dimensions: 17 x 17
BreakfastRoomNook
Level: First
Area: 180.00 Square Feet
Dimensions: 18 x 10
LivingRoom
Level: First
Area: 207.00 Square Feet
Dimensions: 23 x 9
Interior
Window Features
Window Coverings
Heating
Central, Natural Gas
Flooring
Tile, Wood
Appliances
Some Gas Appliances, Dishwasher, Electric Oven, Gas Cooktop, Disposal, Gas Water Heater, Microwave, Plumbed For Gas, Vented Exhaust Fan
Exterior Features
Rain Gutters
Sewer
Public Sewer
Interior Features
Decorative Designer Lighting Fixtures, Eat In Kitchen, Granite Counters, High Speed Internet, Kitchen Island, Open Floorplan, Pantry, Cable Tv, Walk In Closets, Wired For Sound
Cooling
Central Air, Ceiling Fans, Electric
Construction
Year Built
Year Built: 2012
Home type
Single Family Residence
Construction Materials
Brick, Stone Veneer
Architectural Style
Traditional, Detached
Roof
Composition
Property Condition
Resale
Foundation Details
Slab
Utilities & Energy
Laundry Features
Washer Hookup, Electric Dryer Hookup, Laundry In Utility Room
Security Features
Smoke Detectors
Water Source
Public
Pool Features
None, Community
Utilities
Electricity Available, Natural Gas Available, Sewer Available, Separate Meters, Water Available, Cable Available
Parking Features
Garage
Other Features
Lot Features
Greenbelt, On Golf Course, Waterfront
Subdivision Name
Frisco Lakes By Del Webb Villa
Community Features
Clubhouse, Curbs, Fitness Center, Fishing, Golf, Pickleball, Pool, Restaurant, Tennis Courts, Trails Paths, Sidewalks
Disclosures
Deed Restriction
Patio And Porch Features
Covered
Price History
| Date | Event | Price |
|---|---|---|
10/28/2026 Source: | Listed for Sale | $599,000 $335/sqft |

Nearby Homes






Find Homes by Property Features in Frisco, TX
Nearby New Homes For Sale

Based on information from the North Texas Real Estate Information Systems, Inc., through Oct 28, 2026, 02:15PM. Information is provided exclusively for consumers’ personal, non-commercial use. It may not be used for any purpose other than to identify prospective properties consumers may be interested in purchasing. Data is deemed reliable but is not guaranteed accurate. This website may not include listings or property addresses of sellers who have directed their listing brokers to withhold their listing or their property address from display on the Internet. ©2026 North Texas Real Estate Information Systems, Inc. All Rights Reserved.
 Advertising Broker: Michelle Brecker | Pathway To Home Realty
