- Overview
- Description
- Property Details
- Location
- HOA Management
- Facts & Features
- Getting Around
- Nearby Homes


$398,990
Monthly Est:$1,986
 2 Beds
 2 Baths
2 full baths
 1,684sqft
7769 Gulf Walk Rd, Frisco, TX 75036
$398,990
$1,986/moEst:
Get Pre-Approved
Single Family Residence
Built in 2016
$200/mo HOA
0.12 acre lot
$237/sq.ft
Description
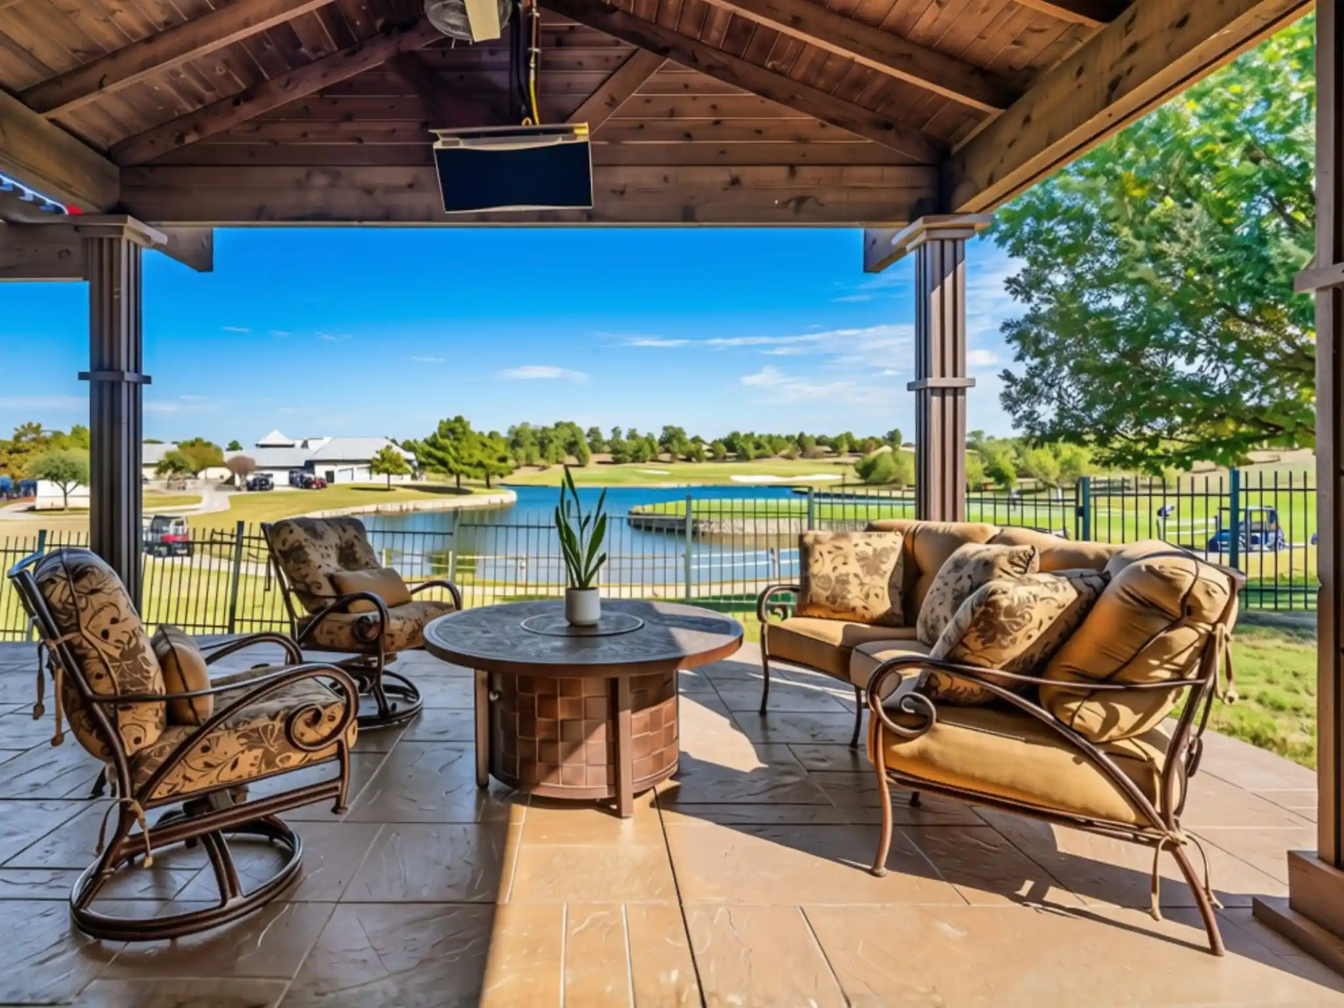
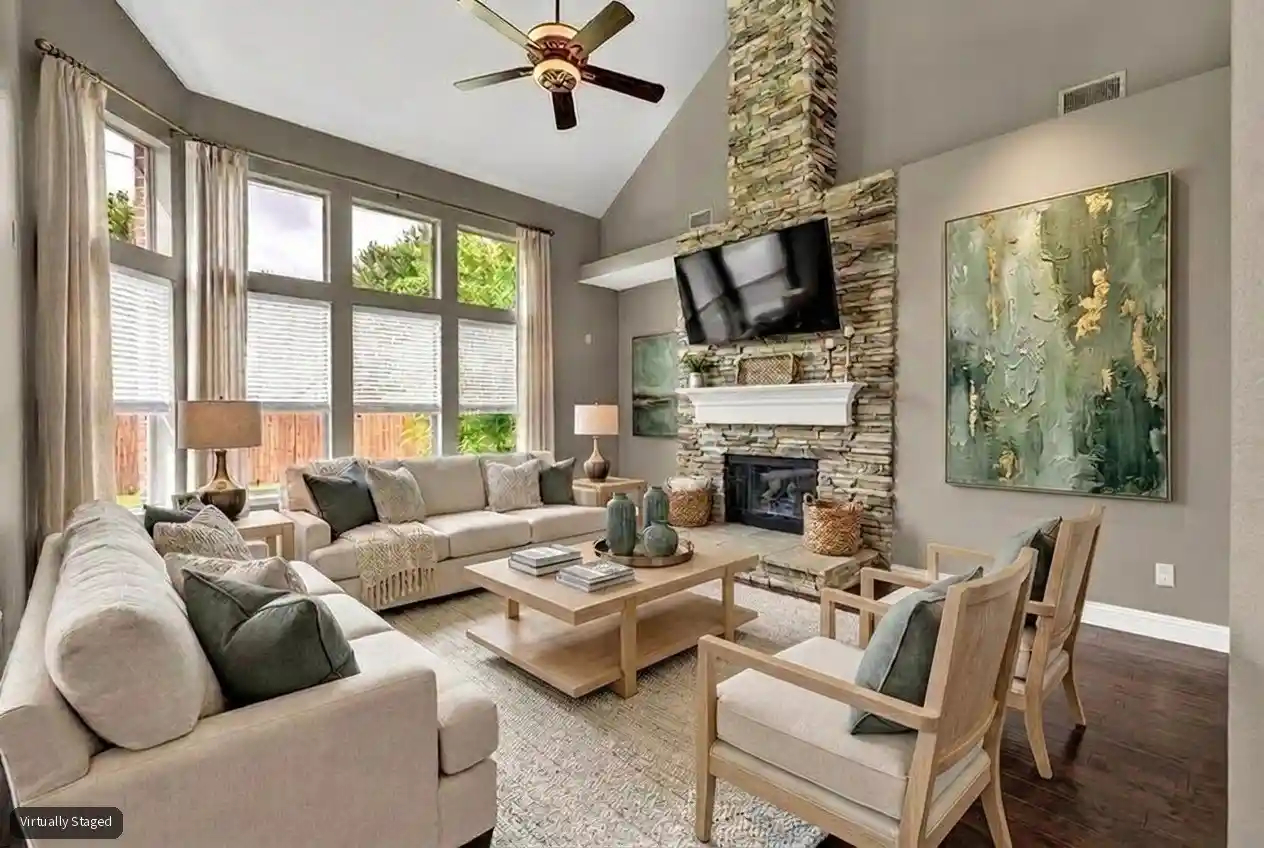
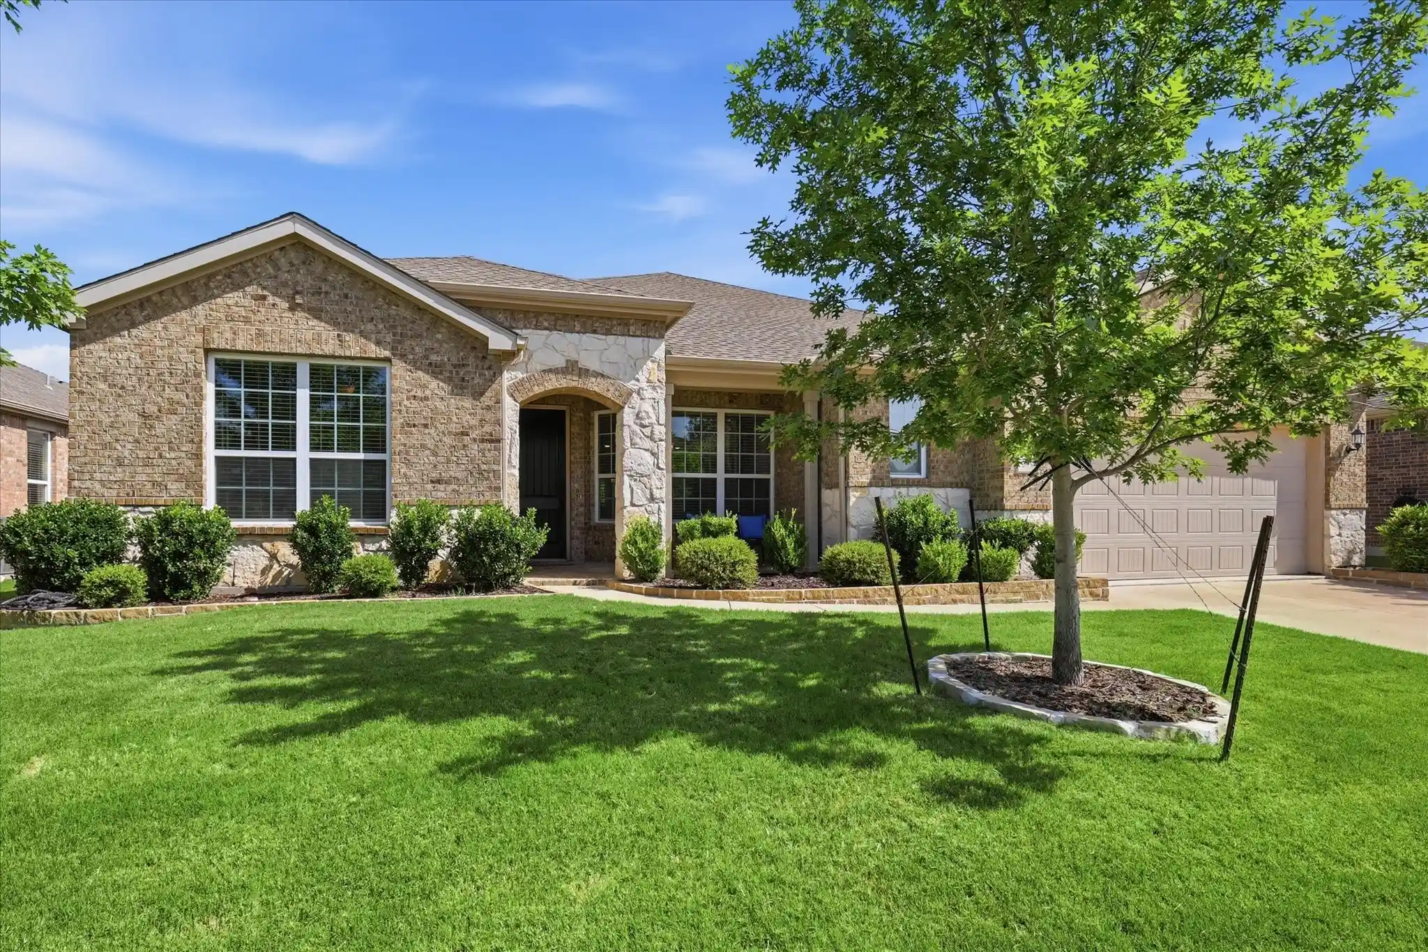
Enjoy exceptional low-maintenance luxury in the premier 55+ community of Frisco Lakes. 7769 Gulf Walk Rd. boasts lovely curb appeal with updated landscaping and a big covered front porch. This beautifully designed layout is just under 1700 sqft and offers incredible versatility with an open floorplan featuring split bedrooms, combination living and dining rooms, a private office, 2 bedrooms plus a flexible second living room or sunlit breakfast room. There is a large chefs kitchen with oversized island with seating and storage, SS appliances including a gas range, oven, microwave, refrigerator and dishwasher. Elegant plantation shutters grace the windows that provide an abundance of natural light throughout the house. The primary bedroom features raised ceilings, a walk-in closet and large primary bath with dual sinks and free standing shower. The guest bedroom has a full size closet and access to the guest bath located in the hallway. There is a front entrance 2 car garage complete with overhead wire storage racks. The energy management is top-tier, boasting extra attic insulation, and a fully paid off 3.75 kW solar array paired with a heavy duty Class IV impact resistant composite roof which significantly slashes utility bills while qualifying for substantial home insurance discounts. Step outside to a backyard oasis completely xeriscaped with striking Texas black-stone and flagstone and a premium retractable awning with a privacy screen. Additional updates include bathroom counters and sinks, ceiling fans, engineered wood floors, Nest camera and thermostat. NEW MEMBER FEE IS A FLAT $2,400 PLUS $275 FOR TRANSFER FEE FOR RESALE PURCHASE ON ALL OFFERS. PLEASE INCLUDE IN PARAGRAPH C OF ADDENDUM FOR MANDATORY MEMBERSHIP IN HOA. Age-restricted community. At least one resident must be age 55+ to reside. No new rental properties are allowed. Please see offer instructions in MLS. All information is to be verified by the buyer or buyer's agent.
- Houzeo last checked: 11 minutes ago
- Listing updated: October 28, 2026 at 4:11 am
- Listing Provided by: Hava Johnston (214) 994-4782 | United Real Estate (972) 372-0590
- Source: NTREIS MLS-TX | MLS#: 21418795

Property Details
Status
Active
Type
Single Family Residence
No. of Stories
1
County
City
Neighborhood
Year Built
2016
HOA Fees
$200/mo
Finished Area
1,684 sqft
Lot Size
0.12 acre lot
Basement Area
- sqft
MLS Name
NTREIS MLS
MLS Number
21418795
MLS Status
Active

Continue Your Journey in App
Find your dream home, receive real-time updates, and many more!
Continue Your Journey in App
Find your dream home, receive real-time updates, and many more!
Location
HOA Management
castle group
HOA Fees
$600/ Quarterly
Amenities
 Amenities and services may be covered by one or multiple associations and service providers.
 Maintenance
 AllFacilities
AssociationManagement
Disclaimer: Amenities are based on third-party information and may vary; buyers must independently verify all amenities, as information is deemed reliable but not guaranteed.
Facts & Features
Rooms
Bedrooms & bathrooms
Bedrooms: 2
Bathrooms: 2
UtilityRoom
Level: First
Area: 30.00 Square Feet
Dimensions: 6 x 5
Bedroom
Level: First
Area: 100.00 Square Feet
Dimensions: 10 x 10
Office
Level: First
Area: 100.00 Square Feet
Dimensions: 10 x 10
FamilyRoom
Level: First
Area: 180.00 Square Feet
Dimensions: 12 x 15
Kitchen
Level: First
Area: 196.00 Square Feet
Dimensions: 14 x 14
DiningRoom
Level: First
Area: 168.00 Square Feet
Dimensions: 12 x 14
LivingRoom
Level: First
Area: 195.00 Square Feet
Dimensions: 15 x 13
PrimaryBedroom
Level: First
Area: 182.00 Square Feet
Dimensions: 13 x 14
Interior
Window Features
Window Coverings
Heating
Central, Gas
Flooring
Ceramic Tile, Simulated Wood
Appliances
Some Gas Appliances, Dishwasher, Electric Oven, Disposal, Gas Range, Microwave, Plumbed For Gas, Refrigerator
Exterior Features
Awnings, Lighting, Rain Gutters
Sewer
Public Sewer
Interior Features
Built In Features, Decorative Designer Lighting Fixtures, Double Vanity, Eat In Kitchen, Granite Counters, High Speed Internet, Kitchen Island, Open Floorplan, Pantry, Cable Tv, Walk In Closets
Cooling
Central Air, Ceiling Fans, Electric
Construction
Year Built
Year Built: 2016
Home type
Single Family Residence
Construction Materials
Brick
Architectural Style
Traditional, Detached
Roof
Composition
Property Condition
Resale
Foundation Details
Slab
Utilities & Energy
Laundry Features
Washer Hookup, Dryer Hookup, Electric Dryer Hookup, Laundry In Utility Room
Security Features
Smoke Detectors
Water Source
Public
Pool Features
None, Community
Utilities
Electricity Available, Electricity Connected, Natural Gas Available, Phone Available, Sewer Available, Separate Meters, Water Available, Cable Available
Parking Features
Door Single, Driveway, Garage Faces Front, Garage, Garage Door Opener
Other Features
Lot Features
Interior Lot, Landscaped, Level, Sprinkler System
Subdivision Name
Frisco Lakes By Del Webb Villa
Community Features
Clubhouse, Fitness Center, Golf, Pool, Restaurant, Sidewalks, Tennis Courts, Trails Paths, Curbs
Vegetation
Grassed
Patio And Porch Features
Awnings, Covered
Price History
| Date | Event | Price |
|---|---|---|
10/22/2026 Source: | Listed for Sale | $398,990 $237/sqft |

Getting Around 7769 Gulf Walk Rd
Bike Score®

Somewhat Bikeable
28/100
Walk Score®

Car-Dependent
20/100
Data provided by Redfin
Nearby Homes




Find Homes by Property Features in Frisco, TX
Nearby New Homes For Sale

Based on information from the North Texas Real Estate Information Systems, Inc., through Oct 29, 2026, 01:03AM. Information is provided exclusively for consumers’ personal, non-commercial use. It may not be used for any purpose other than to identify prospective properties consumers may be interested in purchasing. Data is deemed reliable but is not guaranteed accurate. This website may not include listings or property addresses of sellers who have directed their listing brokers to withhold their listing or their property address from display on the Internet. ©2026 North Texas Real Estate Information Systems, Inc. All Rights Reserved.
 Advertising Broker: Michelle Brecker | Pathway To Home Realty
